

Address
11507 Belle Haven Drive, NEW PORT RICHEY, FL
Price
$ 515,000
Property Attributes
- MLS#W7887973
- TypeSingle Family
- Listing Status Active
- CountyPasco
- CityNEW PORT RICHEY
- AreaNew Port Richey
- NeighborhoodWATERS EDGE
- Zip34654
- StyleFlorida Traditional
- Year Built2006
- Taxes$ 3822
- Price$ 515,000
- Bedrooms4
- Full Bathrooms2
- Half Bathrooms1
- Sqr Footage2315
- Lot Size0.17 Acres
Data Source:
Stellar MLS
Property Description
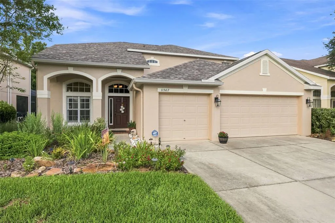
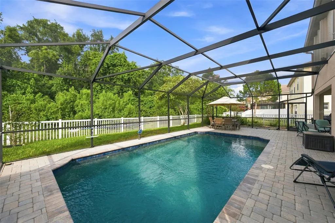
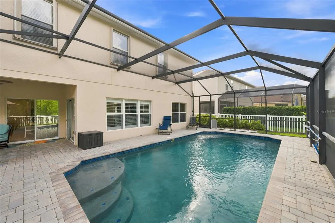
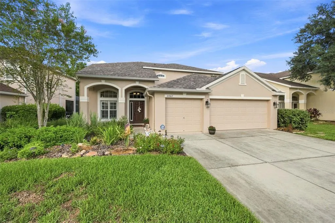
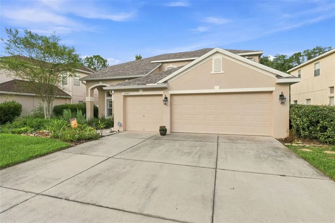
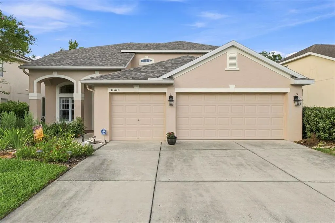
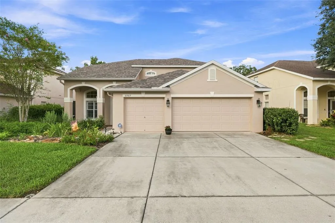
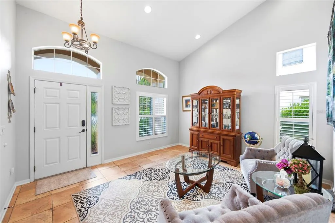
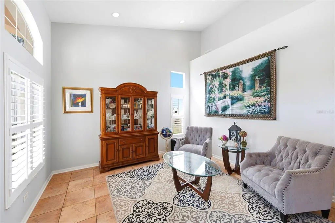
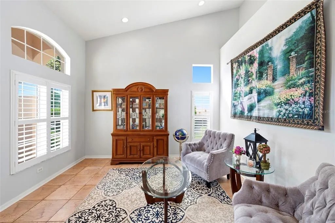
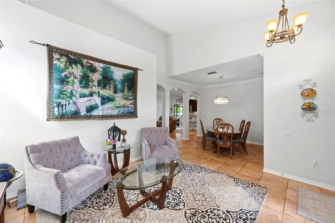
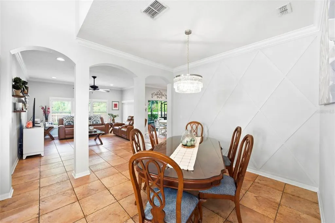
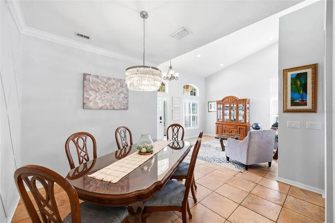
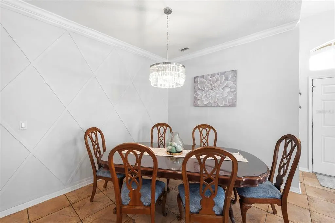
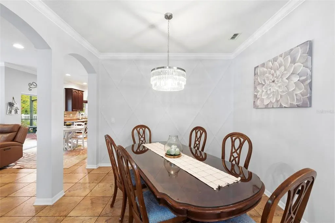
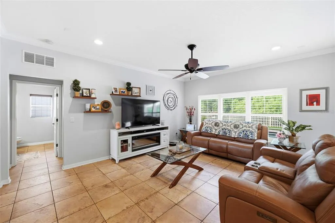
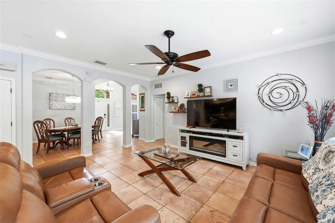
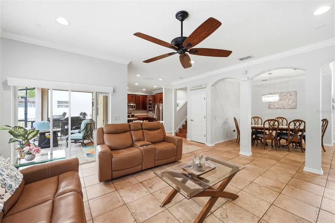
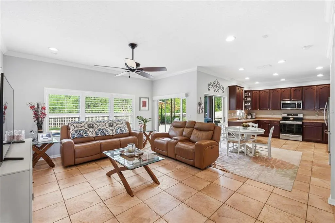
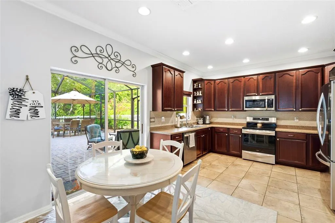
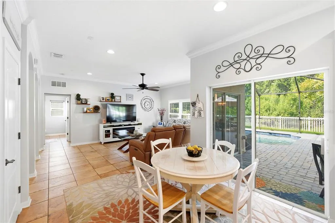
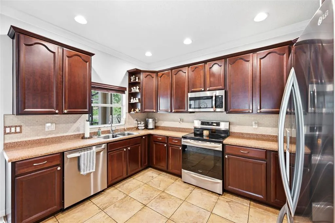
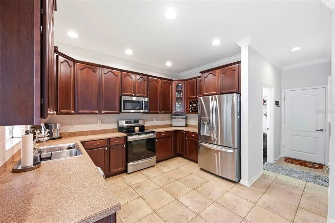
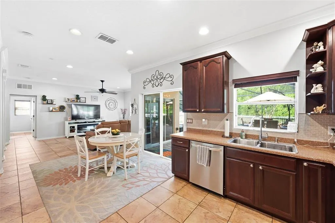

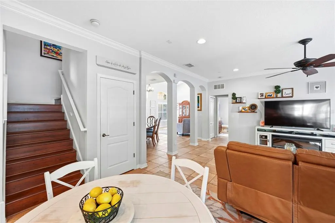
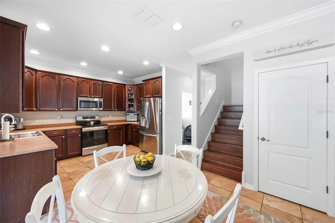
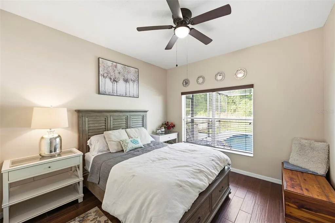
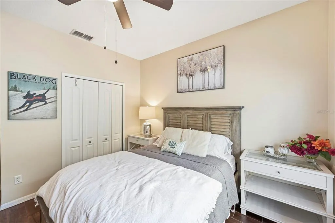
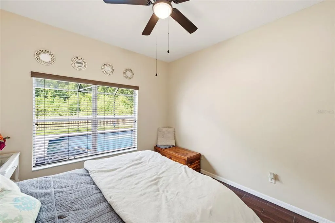
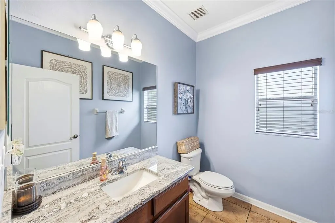
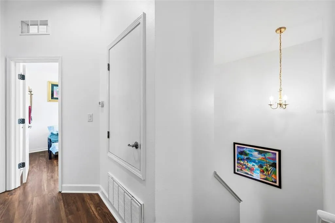
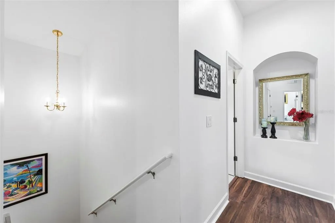

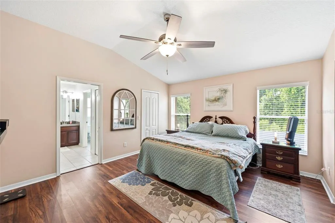
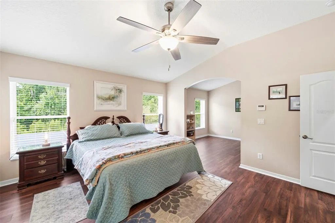
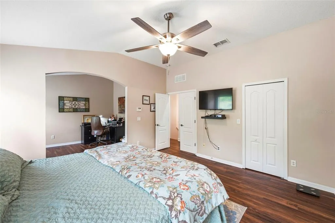
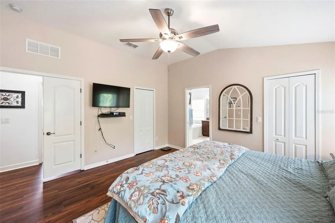
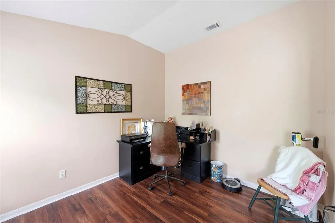
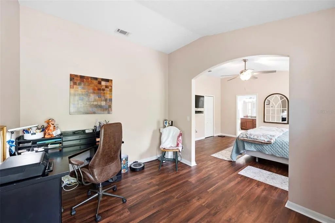
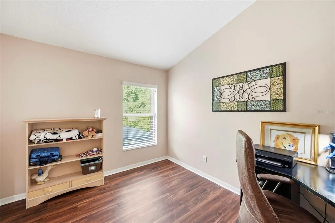
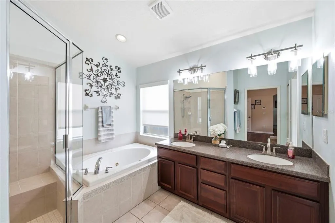
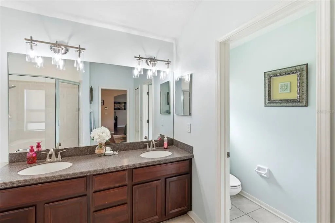
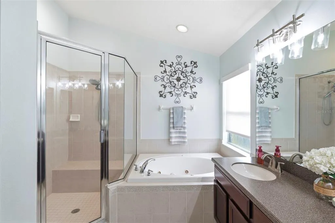
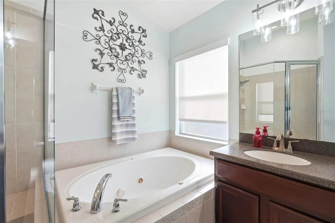
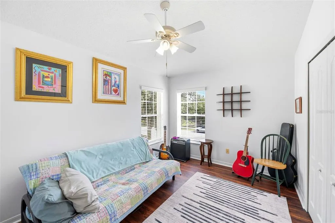
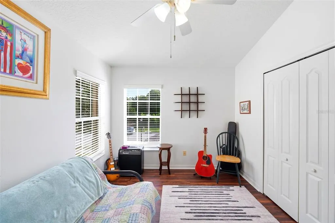
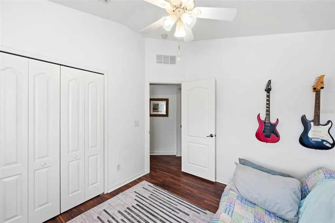
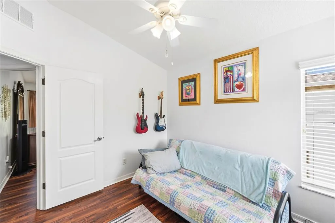
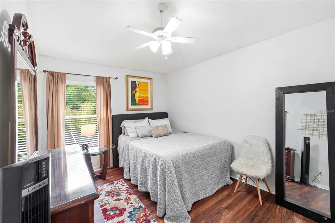
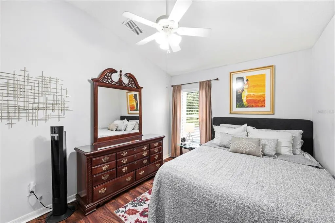
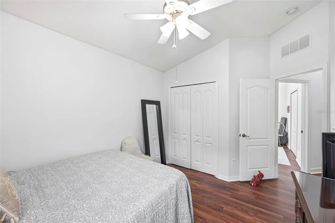
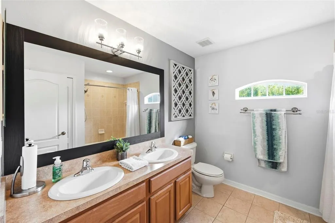
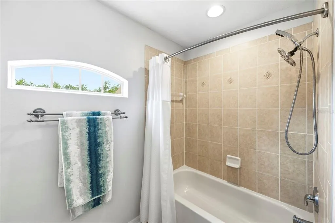
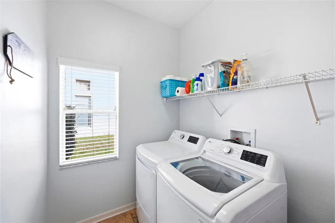
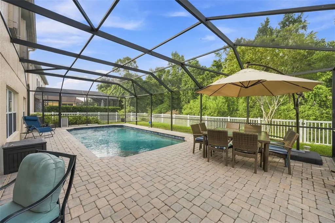
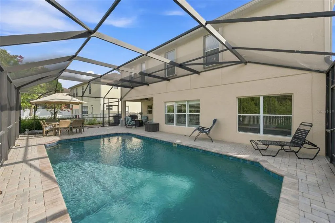
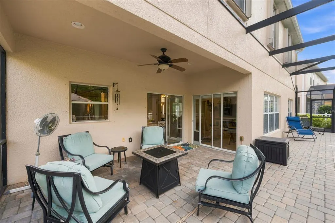
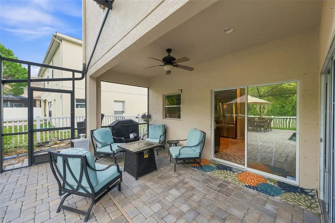
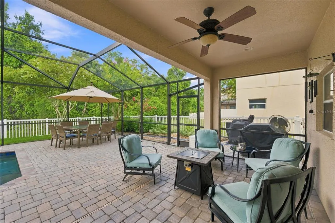
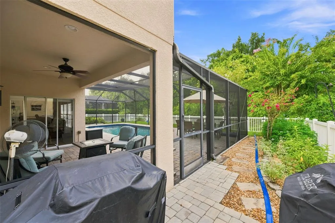
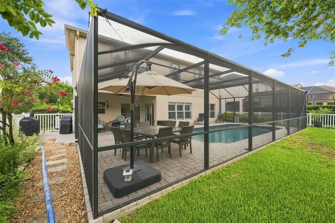
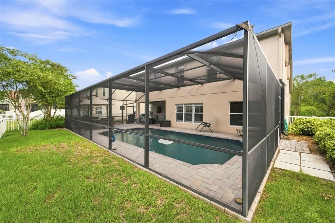
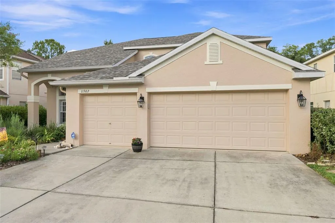
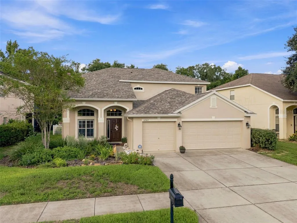
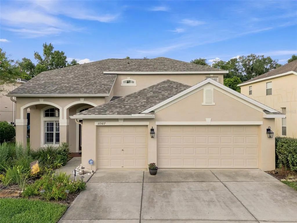
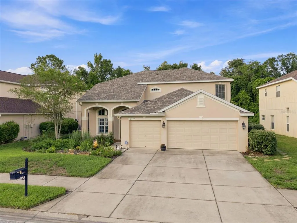
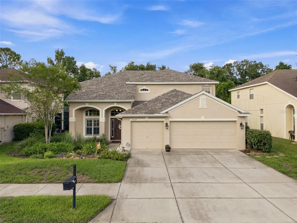
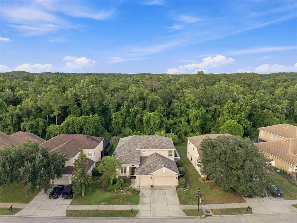
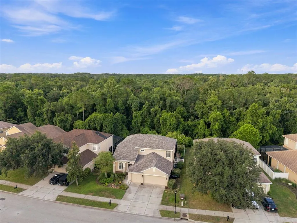
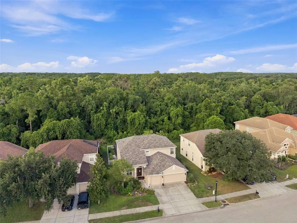
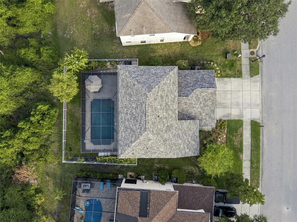
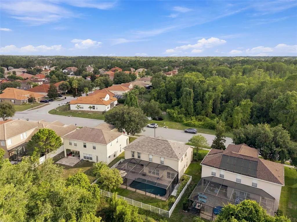
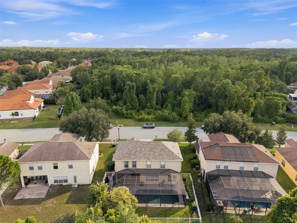
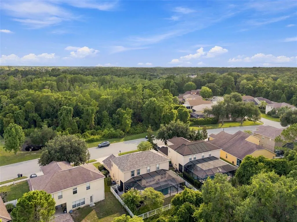
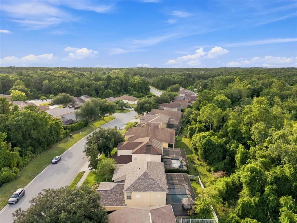
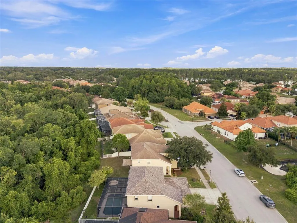
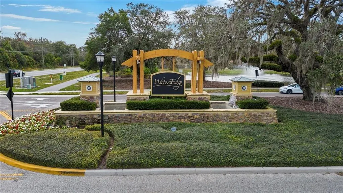
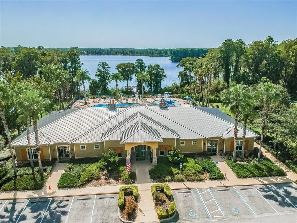
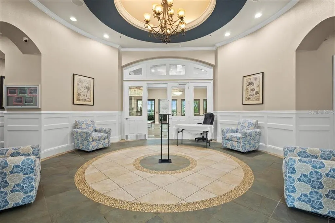
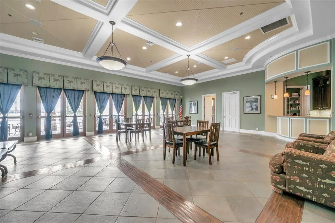
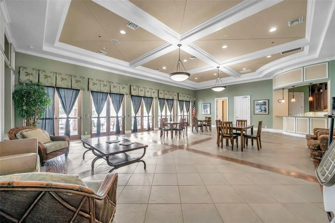
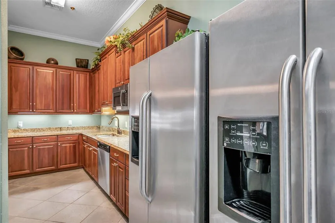
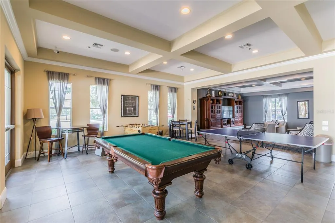
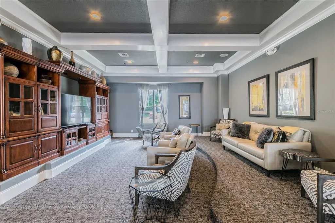
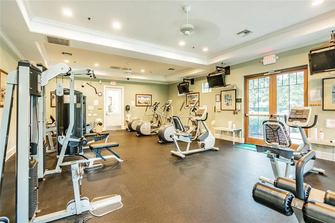
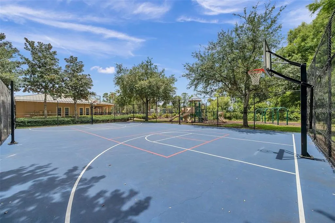
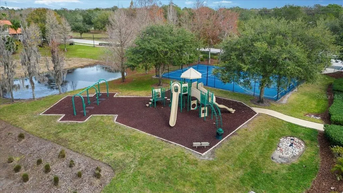
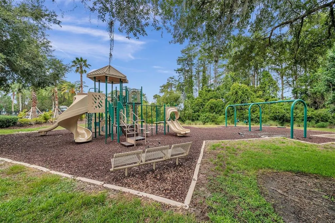
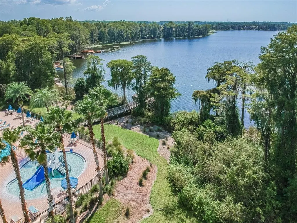
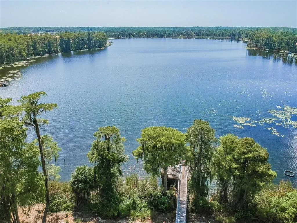
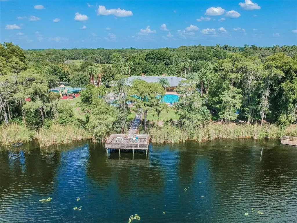
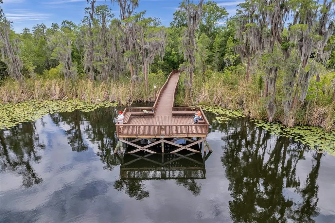
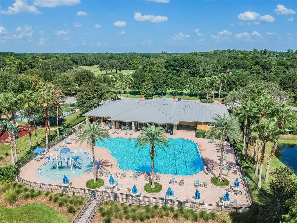
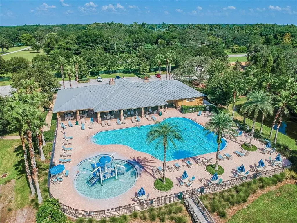
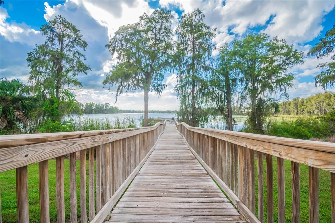

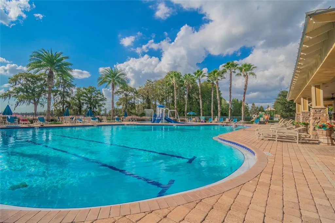
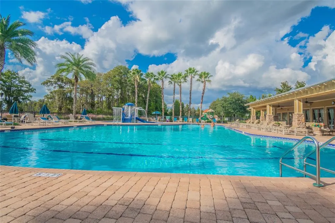
WELCOME TO YOUR AMAZING HOME at 11507 Belle Haven Dr, New Port Richey, FL in the UPSCALE gated community of Waters Edge. This GORGEOUS model features 4 bedrooms + office, 2.5 bathrooms, 3 car garage on a PREMIUM CONSERVATION LOT! You'll LOVE the SOLAR HEATED, SALTWATER 14,500 GALLON SWIMMING POOL WITH DIMENSIONS 28'X14', PEBBLE-TECH FINISH, NEWER POOL PUMP ENCLOSED WITHIN THE EXPANDED PAVERED & SCREENED LANAI & FULLY FENCED YARD! BRAND NEW ROOF installed 5/27/2026, BRAND NEW AC installed for the 2nd level on 8/25/2026 & 1st level AC system replaced 6/2023! More SUPERB exterior features are LUSH tropical landscaping including flowering crepe myrtle, carriage lights, private mailbox, rain gutters & big driveway to fit your vehicles. As you step inside, you'll LOVE how the NATURAL SUNSHINE streams through the multiple windows ILLUMINATING the interior together with the SUPERIOR light fixtures. The formal dining features a crystal chandelier & rhombus molding accents while the formal living room has a 15.5' tall ceiling & upper plant shelving. The GOURMET kitchen has TERRIFIC stainless steel appliances including a French door fridge, INDUCTION & CONVECTION range, microwave, dishwasher & disposal. Additional kitchen features are Corian counters, solid wood cabinets with upper trim & hardware, tiled backsplash, WALK-IN PANTRY & stainless steel double sink with gooseneck faucet. A guest bedroom, featuring beautiful wood-look porcelain tile floors & ceiling fan, is found on the first level while all the remaining bedrooms are upstairs. The nearby half-bathroom is oversized & can easily be converted to a full bathroom in the future. The MASSIVE primary bedroom can easily accommodate king-size furniture & has TWO WALK-IN CLOSETS with custom cabinetry. The main bedroom also has an adjacent sitting room which is PERFECT to design as a home office, gym, TV area or even nursery. The SENSUAL master bathroom consists of step-in shower with built-in bench & dual shower heads, jetted garden tub, two sinks, linen closet, private toilet area & Corian counters. On the opposite side of the hallway, you'll find two more bedrooms with ample closets & ceiling fans. The OVERSIZED full bathroom features two sinks, Corian counters, pendant lights, linen closet & tub/shower combination with dual shower heads. MORE THINGS TO LOVE about your home: crown molding, custom plantation shutters on many of the windows, front door has frosted side panel, archway entrances that flow effortlessly between rooms, no carpet anywhere, reclaimed water for irrigation, sprinklers in both the front & back yards & HURRICANE SHUTTERS for peace of mind. YOUR NEW HOME was designed for entertaining & enjoying TRUE INDOOR-OUTDOOR LIVING! THERE IS NOTHING LEFT TO DO IN THIS HOME! Take a dip in the community pool, use the gym or meet your fellow neighbors at the next social event within Waters Edge. Amenities include a 9000sqft clubhouse, grand swimming pool, kiddie pool, basketball court, playground, dual fishing piers & boat dock leading to the SPECTACULAR 70-acre lake at its center. MAKE THIS YOUR FUTURE HOME!
| Elementary School | Middle School | High School |
|---|---|---|
| Cypress Elementary-PO Elementary School | River Ridge Middle-PO Middle School | River Ridge High-PO High School |
| Price History | |
|---|---|
| 7/25/2026 | Listed $515,000 |
General Features
| Sewer | Public Sewer |
|---|---|
| Heating | Central,Electric,Heat Pump,Zoned |
| Cooling | Central Air,Zoned |
| Utilities | BB/HS Internet Available,Cable Available,Cable Connected,Electricity Available,Electricity Connected,Fire Hydrant,Public,Sewer Connected,Sprinkler Meter,Sprinkler Recycled,Street Lights,Underground Utilities,Water Connected |
| Possession | Close Of Escrow |
| Roof | Shingle |
| Appliances | Dishwasher,Disposal,Electric Water Heater,Microwave,Range,Refrigerator |
| Zoning | MPUD |
| HOA Fee | 507.5 |
| Garage Spaces | 3 |
| Association Fee Includes | Cable TV,Community Pool,Internet,Manager,Pool Maintenance,Private Road,Recreational Facilities,Security,Trash |
| Patio/Porch Features | Covered,Front Porch,Patio,Porch,Rear Porch,Screened |
| Architectural Style | Florida,Traditional |
| Pool Features | Gunite,Heated,In Ground,Lighting,Outside Bath Access,Screen Enclosure,Solar Heat |
| Security Features | Gated Community,Smoke Detector(s) |
| Construction Materials | Block,Stucco,Wood Frame |
| Pets Allowed | Cats OK,Dogs OK,Yes |
| Year Built | 2006 |
| View | Garden,Pool,Trees/Woods |
| Levels | Two |
| Property Subtype | Single Family Residence |
| Tax Year | 2025 |
| Ownership | Fee Simple |
| Waterfront Features | Lake,Waterfront |
| Community Features | Community Boat Ramp,Dock,Lake,Water Access,Waterfront,Association Recreation - Owned,Clubhouse,Deed Restrictions,Fitness Center,Gated Community - No Guard,Irrigation-Reclaimed Water,Park,Playground,Pool,Sidewalks,Special Community Restrictions,Wheelchair Access |
| Accessibility | Accessible Entrance,Accessible Kitchen,Accessible Central Living Area,Accessible Washer/Dryer,Central Living Area |
| HOA Fee 2 | 30 |
| Assoc Fee Paid Per | Quarterly |
| County | Pasco |
| New Construction | false |
| Property Type | Residential |
| Association Amenities | Basketball Court,Cable TV,Clubhouse,Fitness Center,Gated,Lobby Key Required,Park,Pickleball Court(s),Playground,Pool,Recreation Facilities,Security,Wheelchair Access |
| Attached Garage | true |
| Energy Efficient | Roof |
| Subdivision Name | WATERS EDGE |
| Facing Direction | Southwest |
| Garage Y/N | true |
| Green Indoor Air Quality | No Smoking-Interior Buildg,No/Low VOC Cabinets/Counters,No/Low VOC Flooring,No/Low VOC Paint/Finish |
| Green Water Conservation | Irrigation-Reclaimed Water |
| Total Rooms | 14 |
| Full Baths | 2 |
| Status | Active |
| Directions | From Moon Lake Rd in New Port Richey, turn into the community of Waters Edge onto Belle Haven Dr. Gate code is required. Your sweet home at 11507 Belle Haven Dr, New Port Richey will be located on the right-hand side. |
| High School | River Ridge High-PO |
| City | NEW PORT RICHEY |
| Body of Water | WEST MOON LAKE |
| Association Name | Management & Associates; Colin Soderland |
| Senior Community Y/N | false |
| MLS Area | 34654 - New Port Richey |
| Lot Size Units | Square Feet |
| Lot Size Square Feet | 7530 |
| Carport Y/N | false |
| Listing Terms | Cash,Conventional,FHA,VA Loan |
| HOA Fee 2 Frequency | Annually |
| Elementary School | Cypress Elementary-PO |
| Property Attached Y/N | false |
| Land Lease Y/N | false |
| Tax Annual Amount | 3822.67 |
| Middle/Junior High School | River Ridge Middle-PO |
| Property Condition | Completed |
| Additional Parcels Y/N | false |
| Lease Considered Y/N | true |
| Virtual Tour | https://www.propertypanorama.com/instaview/stellar/W7887973 |
| AssociationName2 | Management & Associates |
| Building Area Units | Square Feet |
| Living Area Units | Square Feet |
| Builder Name | Ryland |
| Standard Status | Active |
| Occupancy Type | Owner |
| TaxOtherAnnualAssessmentAmount | 1440 |
| Tax Lot | 427 |
| Legal Description | WATERS EDGE TWO PB 52 PG 085 LOT 427 OR 7850 PG 806 |
| Water Access Type | Lake |
| Pet Size Limit | Extra Large (101+ Lbs.) |
| Minimum Lease | 7 Months |
| Water Access Y/N | true |
| Monthly HOA Amount | 169.17 |
| Additional Rooms | Breakfast Room Separate,Formal Dining Room Separate,Formal Living Room Separate,Inside Utility |
| Water View Y/N | false |
| Flood Zone Code | X |
| In Law Suite YN | false |
| Flood Zone Code X | Yes |
| DockY/N | true |
Interior Features
| Interior Amenities | Built-in Features,Ceiling Fan(s),Crown Molding,Eating Space In Kitchen,High Ceilings,Kitchen/Family Room Combo,Living Room/Dining Room Combo,Open Floorplan,PrimaryBedroom Upstairs,Solid Surface Counters,Solid Wood Cabinets,Split Bedroom,Thermostat,Walk-In Closet(s),Window Treatments |
|---|---|
| Flooring | Ceramic Tile,Laminate,Porcelain Tile |
| Furnished Y/N | Unfurnished |
| Total Stories | 2 |
| Air Conditioning Y/N | true |
| Heating Y/N | true |
| Window Features | Blinds,Shutters,Window Treatments |
| Fireplace Y/N | false |
| Half Baths | 1 |
| Laundry Features | Electric Dryer Hookup,Inside,Laundry Room,Washer Hookup |
| Total Bedrooms | 4 |
| LivingAreaSource | Public Records |
| Total Baths | 3 |
Exterior Features
| Exterior Amenities | Garden,Hurricane Shutters,Irrigation System,Lighting,Private Entrance,Private Mailbox,Private Yard,Rain Gutters,Sidewalk,Sliding Doors,Sprinkler Metered |
|---|---|
| Vegetation | Mature Landscaping,Trees/Landscaped,Wooded |
| Fencing | Fenced,Vinyl |
| Parking Features | Covered,Driveway,Garage Door Opener,Ground Level,Off Street |
| Lot Features | Cleared,Conservation Area,In County,Landscaped,Level,Near Golf Course,Near Marina,Near Public Transit,Sidewalk |
| Water Source | Public |
| Lot Size Area | 7530 |
| Foundation Details | Slab |
| Spa | false |
| Building Area Total | 3142 |
| Lot Dimensions | 67 x 120 x 58 x 120 |
| Lot Size Acres | 0.17 |
| Road Surface Type | Paved,Asphalt,Concrete |
| Private Pool | true |
| Waterfront Y/N | false |
| Covered Spaces | 3 |
| Road Frontage Type | Street Paved |
| Number of Lots | 1 |
| Road Responsibility | Private Maintained Road |
Amenities
- Foreclosure
- Views
- Short Sale
- New Construction
- Adult 55+
- Lease To Own
- No HOA Fees
- Furnished
- Primary On Main
- Air Conditioning
- Seller Finance
- Green
- Fixer Upper
- Horse
- Golf
- Fireplace
- Deck
- Garage
- Basement
- Pool
Property vs Single Family Average in 34654
Price
Taxes
Year Built
 Copyright © MFRMLS.com All information deemed reliable but not guaranteed. All properties are subject to prior sale, change or withdrawal. Neither listing broker(s) or information provider(s) shall be responsible for any typographical errors, misinformation, misprints and shall be held totally harmless. Listing(s) information is provided for consumers personal, non-commercial use and may not be used for any purpose other than to identify prospective properties consumers may be interested in purchasing. Information on this site was last updated Last updated on September 14, 2026 4:18 AM UTC The listing information on this page last changed on Last updated on September 14, 2026 4:18 AM UTCd. The data relating to real estate for sale on this website comes in part from the Internet Data Exchange program of MFR MLS.
All information deemed reliable but not guaranteed. All properties are subject to prior sale, change or withdrawal. Neither listing broker(s) or information provider(s) shall be responsible for any typographical errors, misinformation, misprints and shall be held totally harmless. Listing(s) information is provided for consumers personal, non-commercial use and may not be used for any purpose other than to identify prospective properties consumers may be interested in purchasing.
Updated on September 14, 2026 4:18 AM UTC
Copyright © MFRMLS.com All information deemed reliable but not guaranteed. All properties are subject to prior sale, change or withdrawal. Neither listing broker(s) or information provider(s) shall be responsible for any typographical errors, misinformation, misprints and shall be held totally harmless. Listing(s) information is provided for consumers personal, non-commercial use and may not be used for any purpose other than to identify prospective properties consumers may be interested in purchasing. Information on this site was last updated Last updated on September 14, 2026 4:18 AM UTC The listing information on this page last changed on Last updated on September 14, 2026 4:18 AM UTCd. The data relating to real estate for sale on this website comes in part from the Internet Data Exchange program of MFR MLS.
All information deemed reliable but not guaranteed. All properties are subject to prior sale, change or withdrawal. Neither listing broker(s) or information provider(s) shall be responsible for any typographical errors, misinformation, misprints and shall be held totally harmless. Listing(s) information is provided for consumers personal, non-commercial use and may not be used for any purpose other than to identify prospective properties consumers may be interested in purchasing.
Updated on September 14, 2026 4:18 AM UTC
 he information contained herein has been provided by REALTORS® Association of Citrus County, Inc. This information is from sources deemed reliable but not guaranteed by REALTORS® Association of Citrus County, Inc. The information is for consumers' personal, non-commerical use and may not be used for any purpose other than identifying properties which consumers may be interested in purchasing. The information contained in this web site is believed to be reliable but is not guaranteed.
