
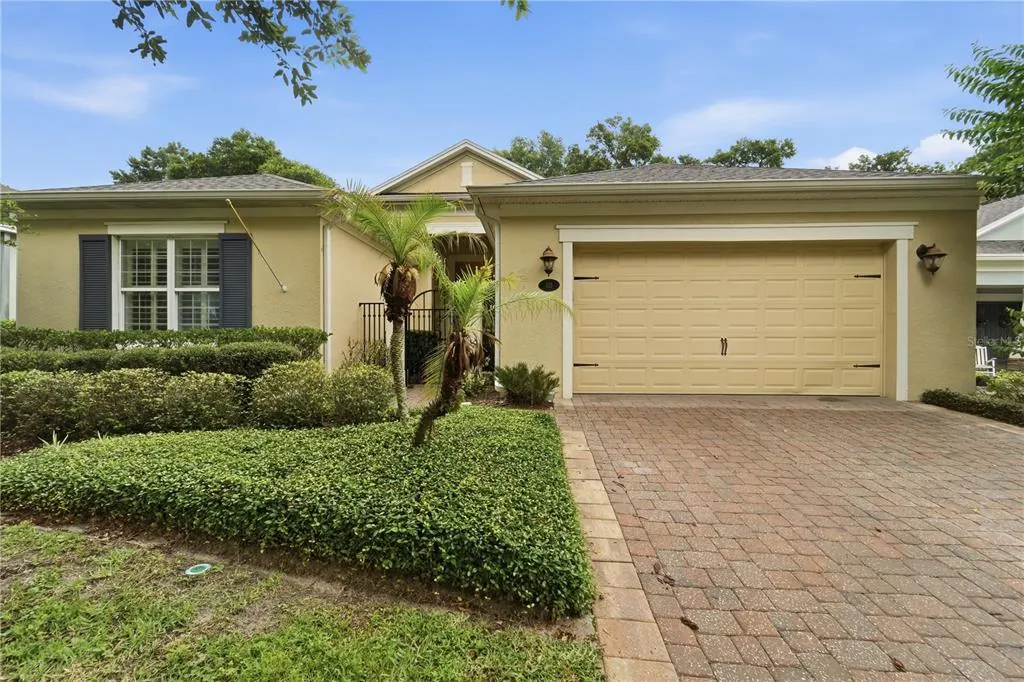
Address
125 Asterbrooke Drive, DELAND, FL
Price
$ 549,995
Property Attributes
- MLS#V4949390
- TypeSingle Family
- Listing Status Active
- CountyVolusia
- CityDELAND
- AreaDeland
- NeighborhoodVICTORIA PARK INCREMENT 03
- Zip32724
- StyleSingle Family Residence
- Year Built2013
- Taxes$ 5658
- Price$ 549,995
- Bedrooms3
- Full Bathrooms3
- Half Bathrooms1
- Sqr Footage3020
- Lot Size0.17 Acres
Data Source:
Stellar MLS
Property Description
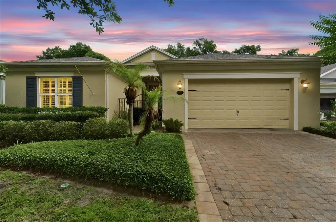
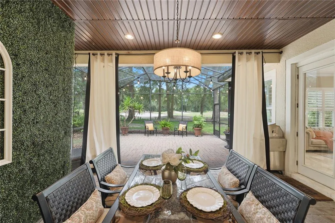
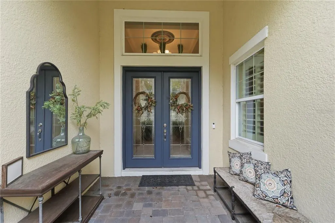
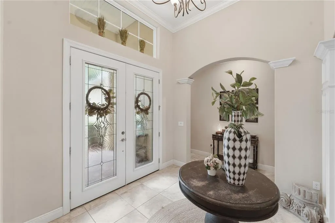
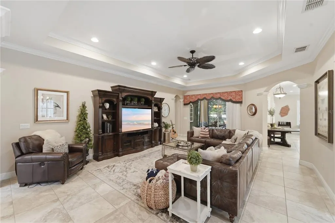
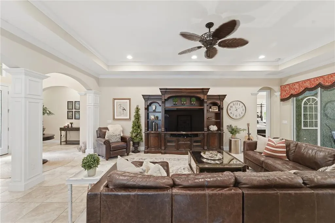
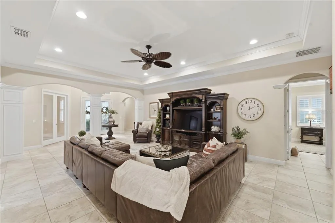
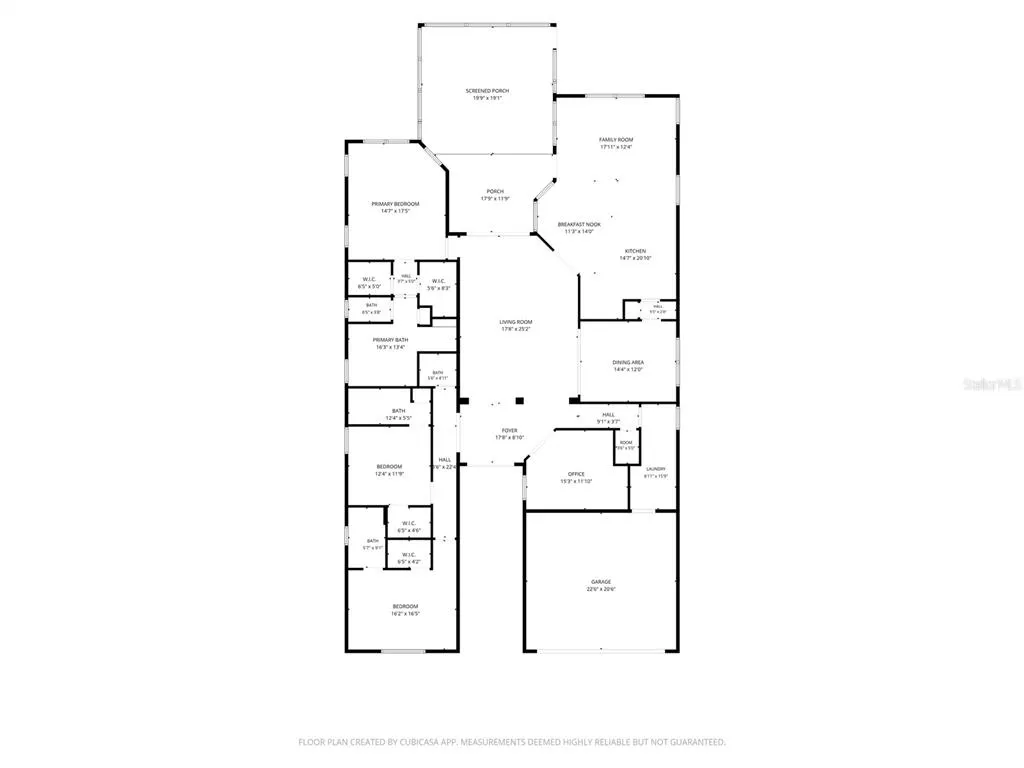
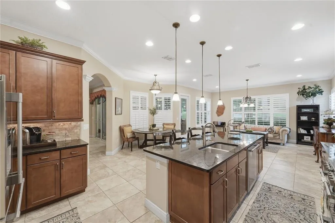
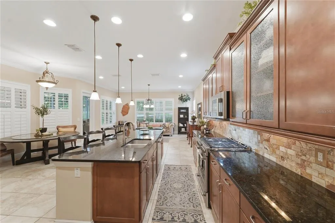
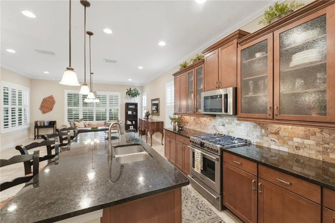
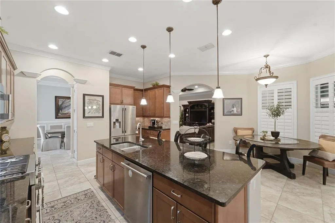
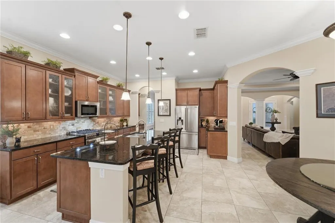
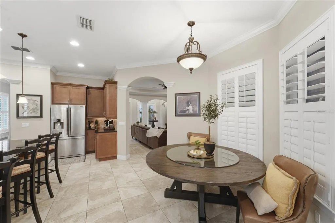
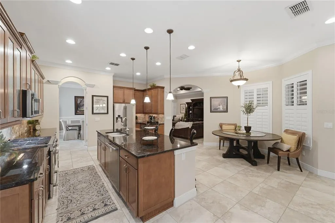
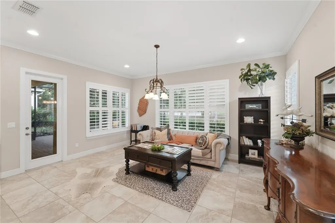
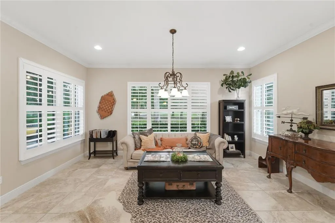
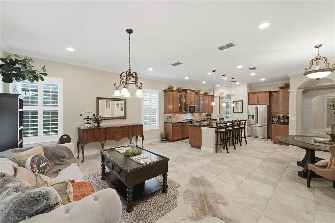
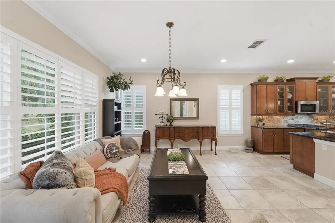
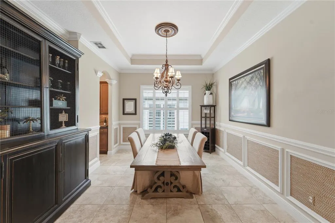
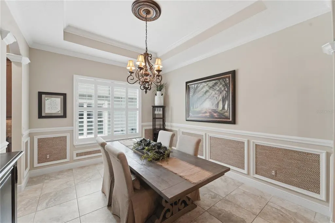
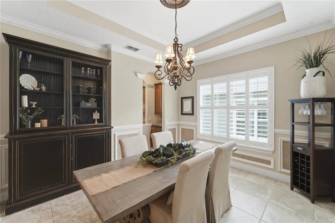
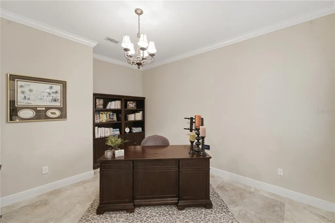
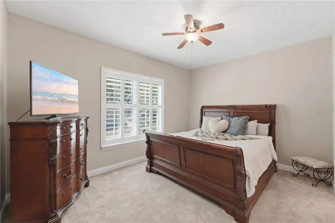
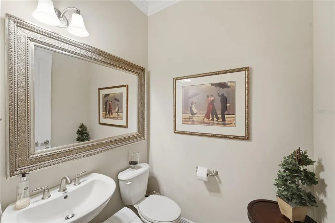
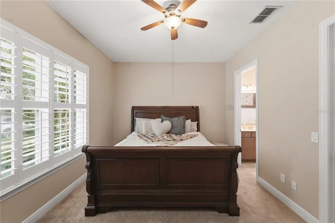
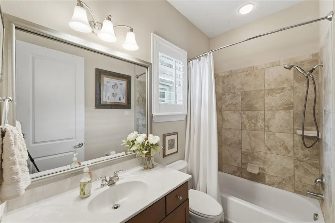
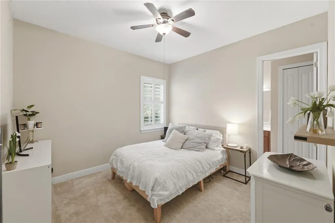
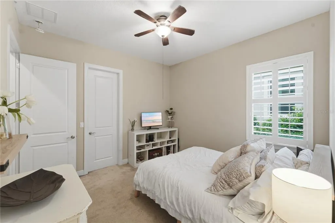
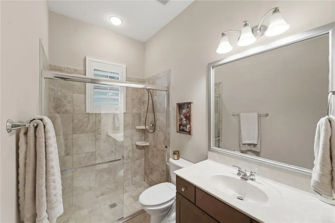
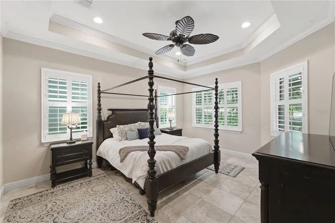
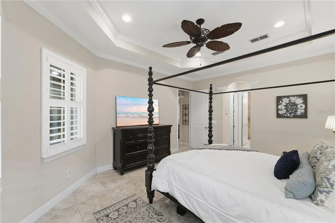
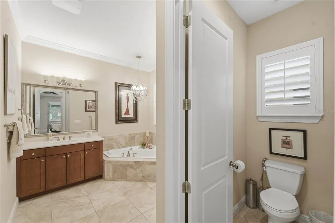
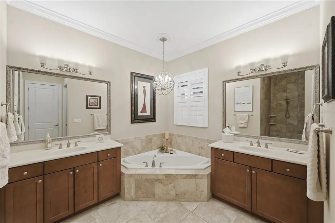
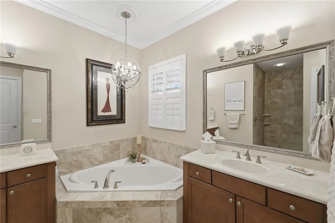
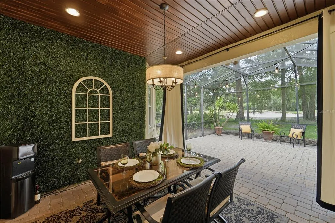
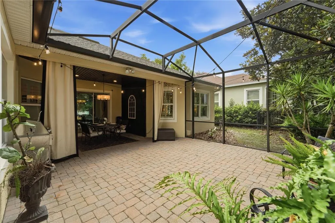
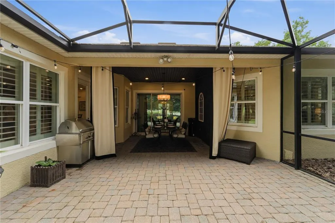
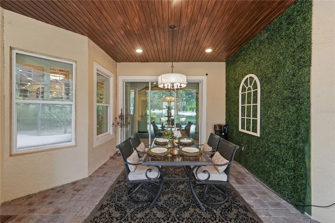
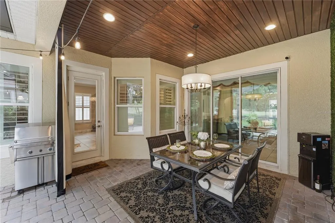
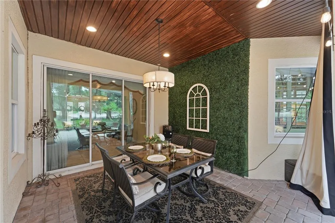
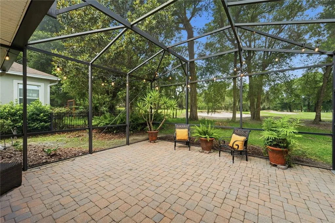
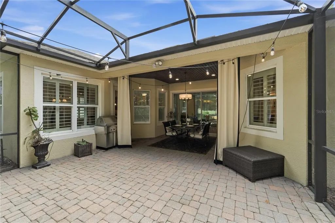
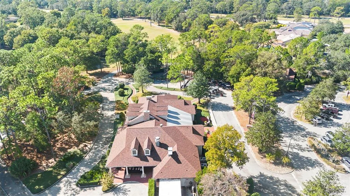
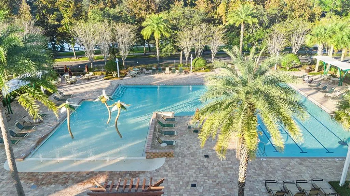
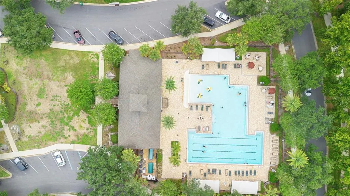
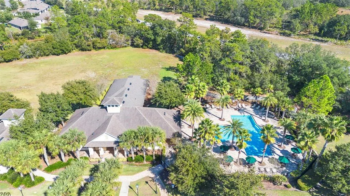
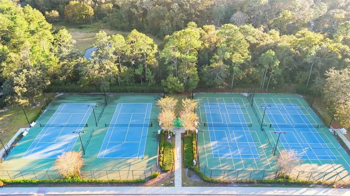
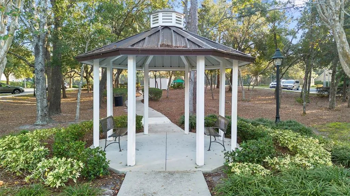
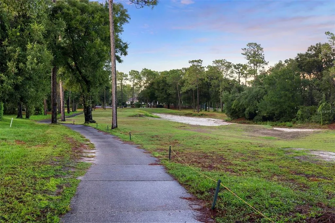
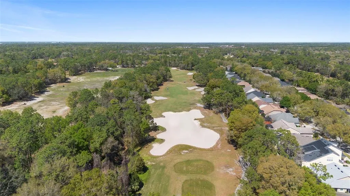
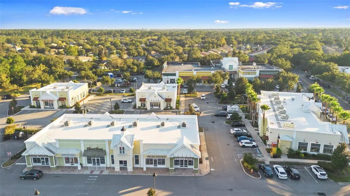
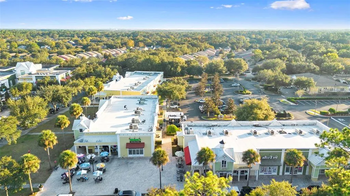
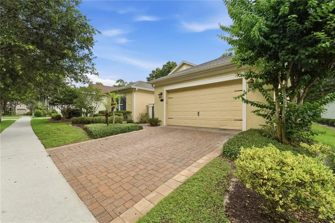
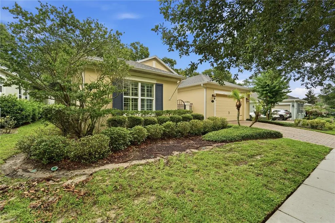
RARE 3,020-SQUARE-FOOT, SINGLE-STORY GOLF-FRONT HOME in Victoria Hills featuring THREE PRIVATE EN-SUITE BEDROOMS, 3.5 baths, a dedicated den, and peaceful views of the 7TH GREEN. With a NEWER ROOF (2022) and an exceptionally functional split-bedroom design, this home offers a combination of space, privacy, and single-story living that is difficult to find in Victoria Hills. A gated courtyard entry opens to an elegant interior featuring custom moldings, coffered ceilings, designer lighting, and generous living spaces designed for both everyday comfort and entertaining. At the heart of the home, the GOURMET KITCHEN features granite countertops, 42-inch cherry cabinetry, under-cabinet lighting, stainless Frigidaire Professional appliances, a gas range, and an oversized breakfast bar that flows seamlessly into the main living areas. The spacious OWNER'S SUITE enjoys peaceful golf course views and includes dual vanities, a soaking tub, oversized walk-in shower, and TWO WALK-IN CLOSETS. EACH ADDITIONAL BEDROOM HAS ITS OWN PRIVATE EN-SUITE BATH, creating exceptional privacy for guests, multigenerational living, or extended stays. Step outside to the EXPANSIVE SCREENED LANAI OVERLOOKING THE 7TH GREEN, offering a beautiful backdrop for morning coffee, evening entertaining, or simply enjoying the Florida lifestyle. Residents of Victoria Park enjoy RESORT-STYLE AMENITIES including multiple pools, fitness centers, tennis courts, walking trails, parks, lakes, and a full-time lifestyle director. The home is conveniently located near historic Downtown DeLand, I-4, shopping, and dining, with easy access to Orlando, New Smyrna Beach, and Daytona Beach. RECENTLY REPOSITIONED TO CREATE EXCEPTIONAL VALUE IN TODAY'S VICTORIA HILLS MARKET. If you've been waiting for a spacious, single-story golf-front home with exceptional privacy for both owners and guests, 125 Asterbrooke deserves a closer look. SCHEDULE YOUR PRIVATE SHOWING TODAY.
| Elementary School | Middle School | High School |
|---|---|---|
| Freedom Elem Elementary School | Deland Middle Middle School | Deland High High School |
| Price History | |
|---|---|
| 6/2/2026 | Listed $598,000 |
| 7/3/2026 | 3$579,900 |
| 7/30/2026 | 5$549,995 |
General Features
| Sewer | Public Sewer |
|---|---|
| Heating | Natural Gas |
| Cooling | Central Air |
| Utilities | BB/HS Internet Available,Electricity Connected,Natural Gas Connected,Phone Available,Sewer Connected,Sprinkler Recycled,Street Lights,Water Connected |
| Possession | Close Of Escrow |
| Roof | Shingle |
| Appliances | Convection Oven,Cooktop,Dishwasher,Disposal,Gas Water Heater,Microwave,Refrigerator |
| Zoning | R-1 |
| HOA Fee | 184.33 |
| Garage Spaces | 2 |
| Association Fee Includes | Cable TV,Common Area Taxes,Community Pool,Internet,Recreational Facilities |
| Patio/Porch Features | Covered,Screened |
| Construction Materials | Block,Stucco |
| Pets Allowed | Yes |
| Year Built | 2013 |
| View | Golf Course |
| Levels | One |
| Property Subtype | Single Family Residence |
| Tax Year | 2025 |
| Ownership | Fee Simple |
| Community Features | Deed Restrictions,Fitness Center,Golf,Irrigation-Reclaimed Water |
| Assoc Fee Paid Per | Monthly |
| County | Volusia |
| New Construction | false |
| Property Type | Residential |
| Association Amenities | Cable TV,Clubhouse,Park,Pickleball Court(s),Pool |
| Attached Garage | true |
| Subdivision Name | VICTORIA PARK INCREMENT 03 |
| Facing Direction | Southwest |
| Garage Y/N | true |
| Green Water Conservation | Irrigation-Reclaimed Water |
| Total Rooms | 15 |
| Full Baths | 3 |
| Status | Active |
| Directions | From I-4, take Exit 116 onto Orange Camp Rd toward DeLand. Continue through traffic circle, then turn left onto Victoria Hills Dr. Turn left onto Asterbrooke Dr. Home is on the left. |
| High School | Deland High |
| City | DELAND |
| Association Name | Sheila Southern |
| Senior Community Y/N | false |
| MLS Area | 32724 - Deland |
| Lot Size Units | Square Feet |
| Lot Size Square Feet | 7200 |
| Carport Y/N | false |
| Listing Terms | Cash,Conventional,FHA,VA Loan |
| Elementary School | Freedom Elem |
| Land Lease Y/N | false |
| Tax Annual Amount | 5658.91 |
| Home Warranty Y/N | false |
| Middle/Junior High School | Deland Middle |
| Additional Parcels Y/N | false |
| Lease Considered Y/N | true |
| Virtual Tour | https://www.propertypanorama.com/instaview/stellar/V4949390 |
| Building Area Units | Square Feet |
| Living Area Units | Square Feet |
| Standard Status | Active |
| Occupancy Type | Owner |
| Tax Lot | 343 |
| Legal Description | LOT 343 VICTORIA PARK INCREMENT THREE SOUTHWEST MB 51 PGS 193-205 INC PER OR 5685 PGS 4336-4337 PER OR 5923 PGS 2490-2495 INC PER OR 6358 PG 2730 PER OR 6431 PG 3789 PER OR 6431 PG 3814 PER OR 7184 PGS 1083-1084 PER OR 7477 PG 4481 |
| Minimum Lease | 8-12 Months |
| Water Access Y/N | false |
| Monthly HOA Amount | 184.33 |
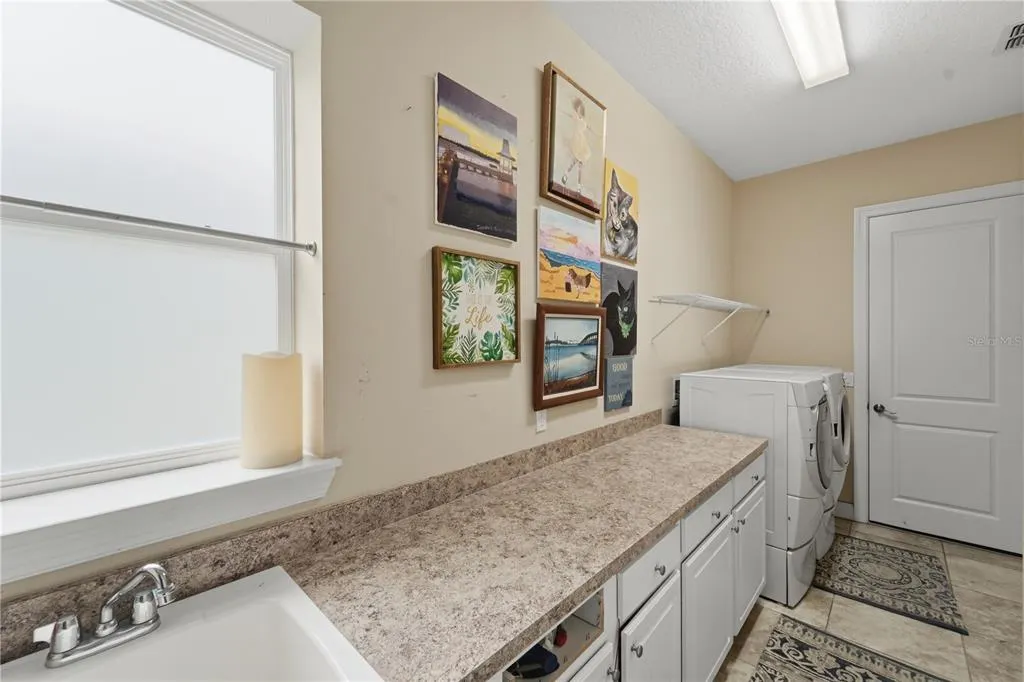
| Additional Rooms | Formal Dining Room Separate,Formal Living Room Separate,Inside Utility |
| Water View Y/N | false |
| Flood Zone Code | X |
| In Law Suite YN | false |
| Flood Zone Code X | Yes |
| DockY/N | false |
Interior Features
| Interior Amenities | Ceiling Fan(s),Chair Rail,Crown Molding,Eating Space In Kitchen,Solid Wood Cabinets,Split Bedroom,Stone Counters,Tray Ceiling(s),Walk-In Closet(s) |
|---|---|
| Flooring | Carpet,Ceramic Tile |
| Furnished Y/N | Unfurnished |
| Air Conditioning Y/N | true |
| Heating Y/N | true |
| Window Features | Shutters |
| Fireplace Y/N | false |
| Half Baths | 1 |
| Laundry Features | Inside |
| Total Bedrooms | 3 |
| LivingAreaSource | Public Records |
| Total Baths | 4 |
Exterior Features
| Exterior Amenities | Irrigation System,Rain Gutters,Sidewalk,Sliding Doors |
|---|---|
| Vegetation | Trees/Landscaped |
| Parking Features | Garage Door Opener |
| Lot Features | Landscaped,On Golf Course,Sidewalk |
| Water Source | Public |
| Lot Size Area | 7200 |
| Foundation Details | Slab |
| Spa | false |
| Building Area Total | 3526 |
| Lot Dimensions | 60 x 120 |
| Lot Size Acres | 0.17 |
| Road Surface Type | Paved,Asphalt |
| Private Pool | false |
| Waterfront Y/N | false |
| Covered Spaces | 2 |
| Road Frontage Type | Street Paved |
Amenities
- Foreclosure
- Views
- Short Sale
- New Construction
- Adult 55+
- Lease To Own
- No HOA Fees
- Furnished
- Primary On Main
- Air Conditioning
- Seller Finance
- Green
- Fixer Upper
- Horse
- Golf
- Fireplace
- Deck
- Garage
- Basement
- Pool
Property vs Single Family Average in 32724
Price
Taxes
Year Built
 Copyright © MFRMLS.com All information deemed reliable but not guaranteed. All properties are subject to prior sale, change or withdrawal. Neither listing broker(s) or information provider(s) shall be responsible for any typographical errors, misinformation, misprints and shall be held totally harmless. Listing(s) information is provided for consumers personal, non-commercial use and may not be used for any purpose other than to identify prospective properties consumers may be interested in purchasing. Information on this site was last updated Last updated on September 13, 2026 5:15 AM UTC The listing information on this page last changed on Last updated on September 13, 2026 5:15 AM UTCd. The data relating to real estate for sale on this website comes in part from the Internet Data Exchange program of MFR MLS.
All information deemed reliable but not guaranteed. All properties are subject to prior sale, change or withdrawal. Neither listing broker(s) or information provider(s) shall be responsible for any typographical errors, misinformation, misprints and shall be held totally harmless. Listing(s) information is provided for consumers personal, non-commercial use and may not be used for any purpose other than to identify prospective properties consumers may be interested in purchasing.
Updated on September 13, 2026 5:15 AM UTC
Copyright © MFRMLS.com All information deemed reliable but not guaranteed. All properties are subject to prior sale, change or withdrawal. Neither listing broker(s) or information provider(s) shall be responsible for any typographical errors, misinformation, misprints and shall be held totally harmless. Listing(s) information is provided for consumers personal, non-commercial use and may not be used for any purpose other than to identify prospective properties consumers may be interested in purchasing. Information on this site was last updated Last updated on September 13, 2026 5:15 AM UTC The listing information on this page last changed on Last updated on September 13, 2026 5:15 AM UTCd. The data relating to real estate for sale on this website comes in part from the Internet Data Exchange program of MFR MLS.
All information deemed reliable but not guaranteed. All properties are subject to prior sale, change or withdrawal. Neither listing broker(s) or information provider(s) shall be responsible for any typographical errors, misinformation, misprints and shall be held totally harmless. Listing(s) information is provided for consumers personal, non-commercial use and may not be used for any purpose other than to identify prospective properties consumers may be interested in purchasing.
Updated on September 13, 2026 5:15 AM UTC
 he information contained herein has been provided by REALTORS® Association of Citrus County, Inc. This information is from sources deemed reliable but not guaranteed by REALTORS® Association of Citrus County, Inc. The information is for consumers' personal, non-commerical use and may not be used for any purpose other than identifying properties which consumers may be interested in purchasing. The information contained in this web site is believed to be reliable but is not guaranteed.
