
Address
13023 Saint Filagree Drive, RIVERVIEW, FL
Price
$ 510,000
Property Attributes
- MLS#TB8555423
- TypeSingle Family
- Listing Status Pending
- CountyHillsborough
- CityRIVERVIEW
- AreaRiverview
- NeighborhoodCLUBHOUSE ESTATES AT SUMMERFIE
- Zip33579
- StyleSingle Family Residence
- Year Built1995
- Taxes$ 3419
- Price$ 510,000
- Bedrooms4
- Full Bathrooms3
- Half Bathrooms0
- Sqr Footage2315
- Lot Size0.5 Acres
Data Source:
Stellar MLS
Property Description
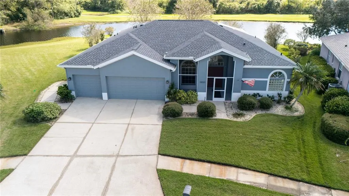
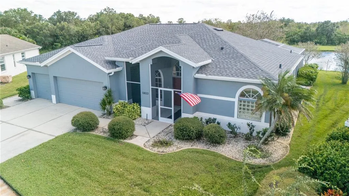
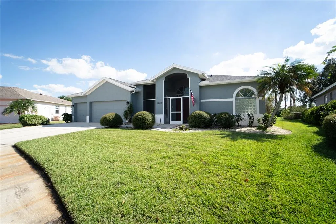
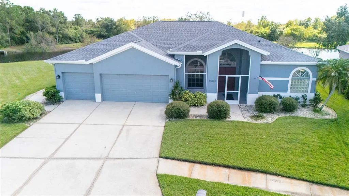
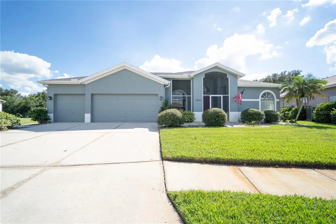
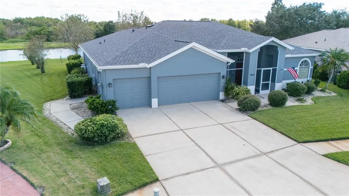
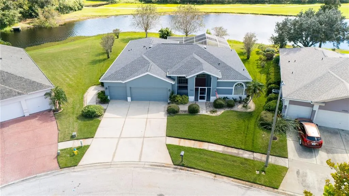
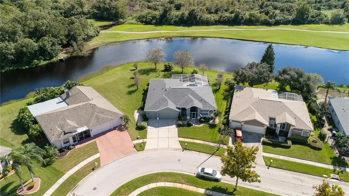
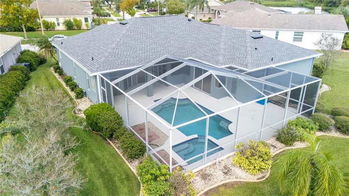
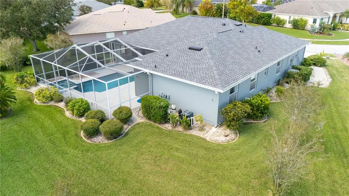
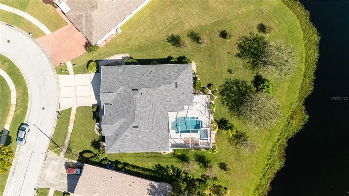
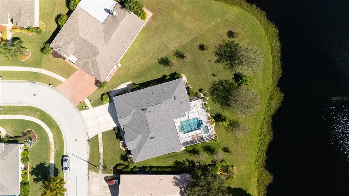
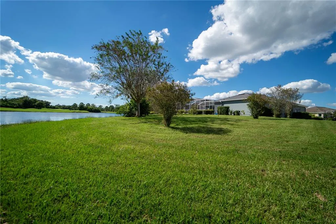
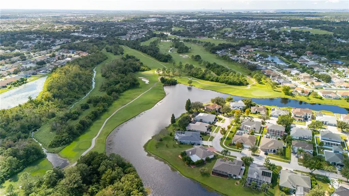
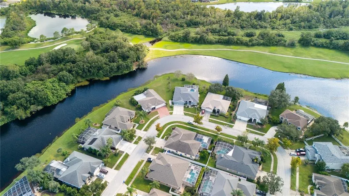
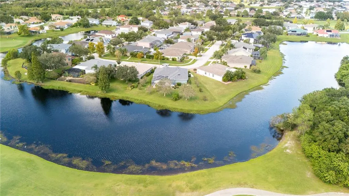
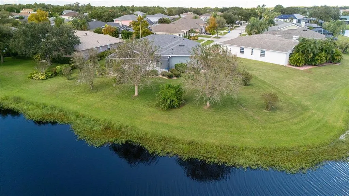
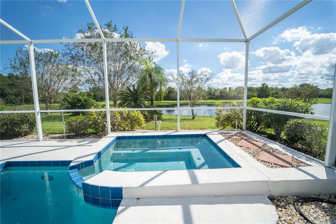
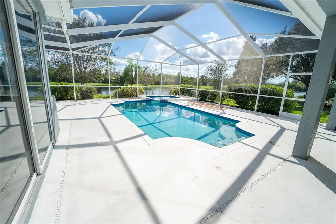
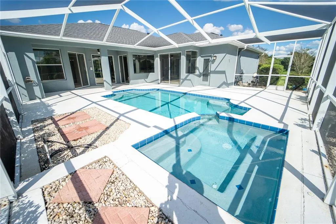
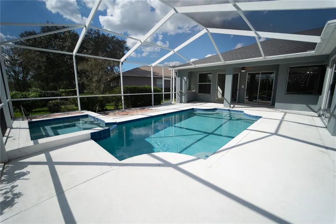
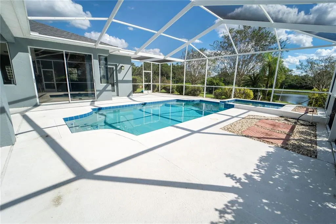
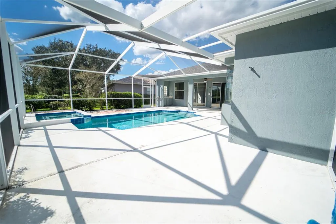
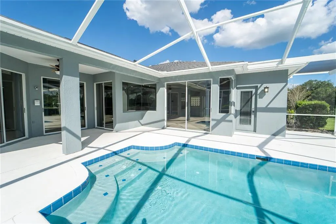
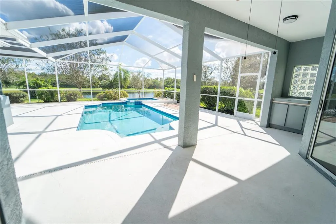
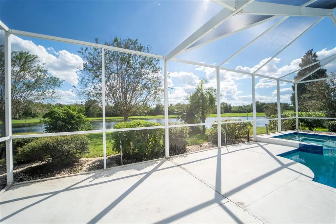
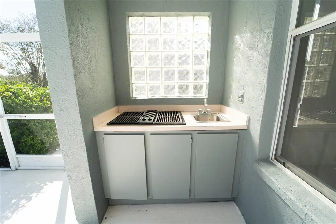
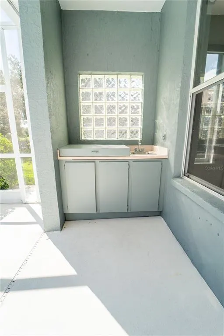
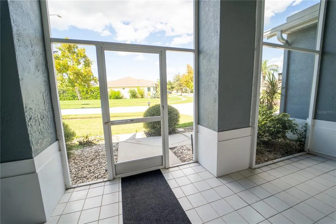
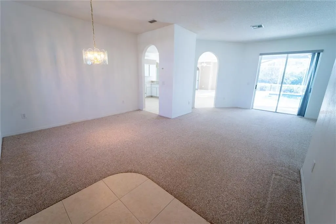
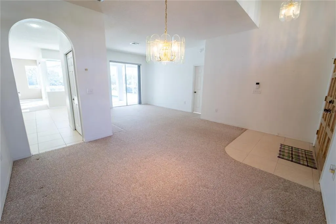
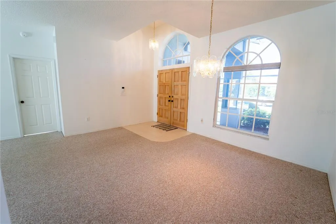
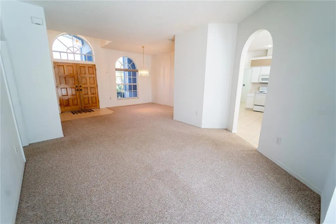
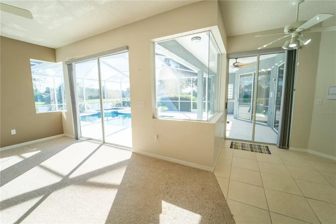
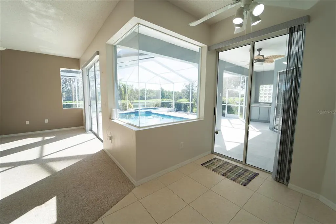
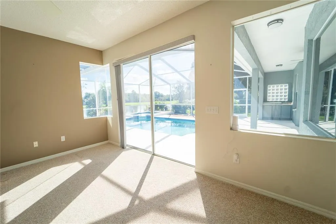
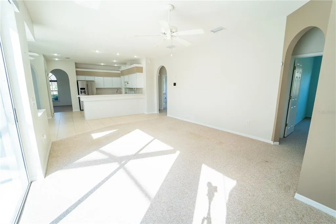
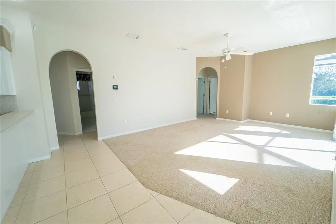
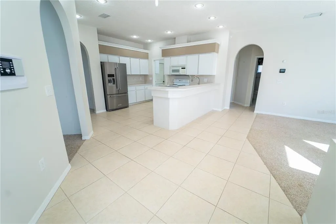
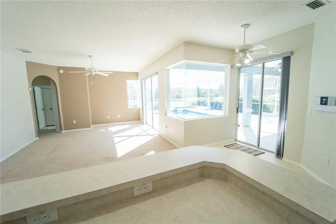
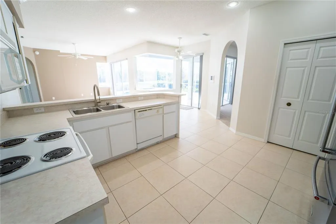
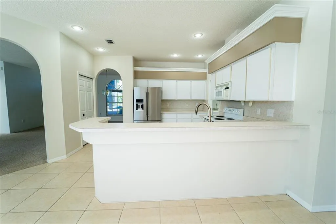
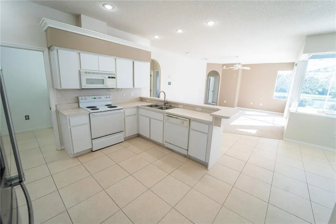
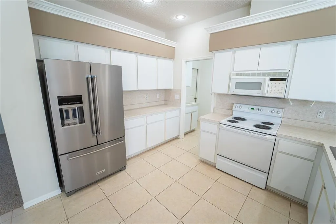
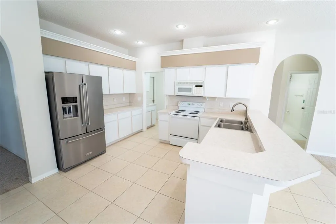
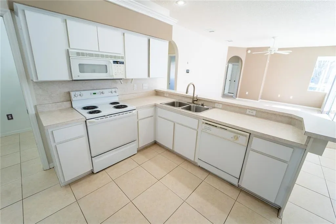
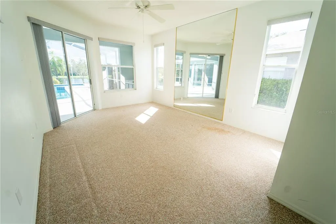
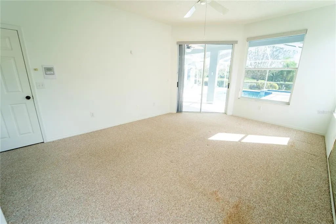
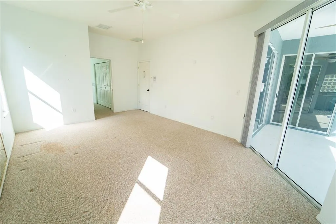
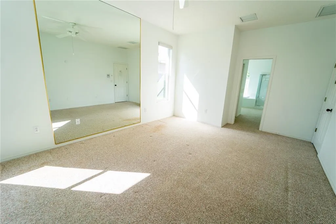
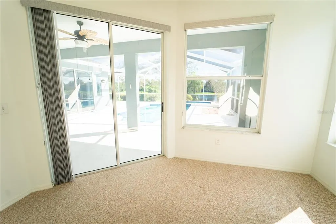
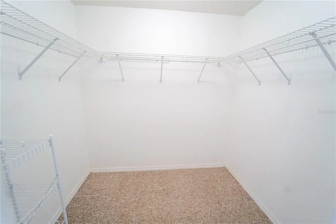
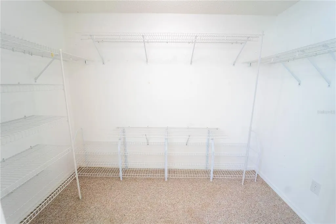
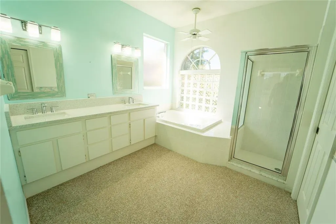
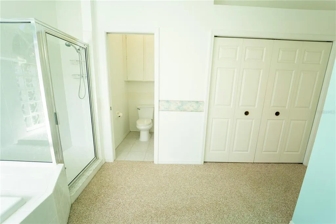
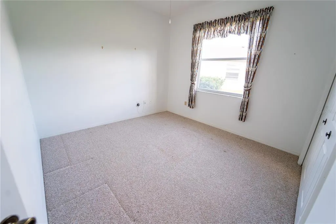
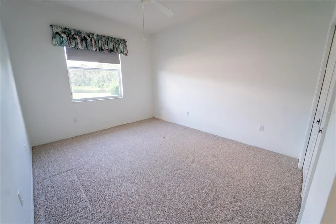
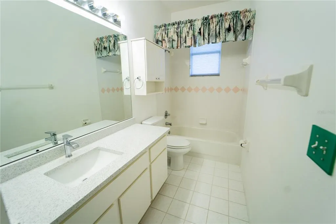
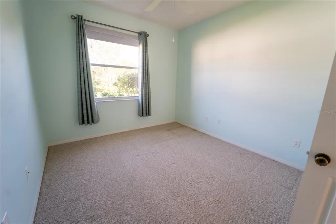
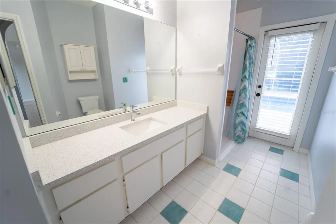
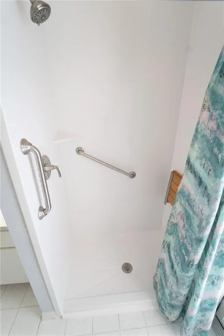
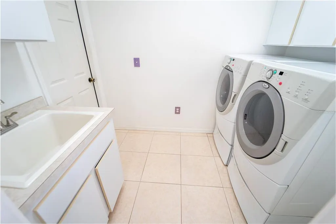
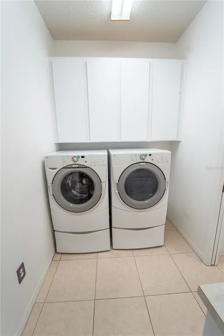
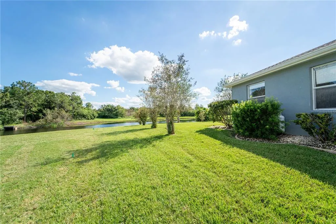
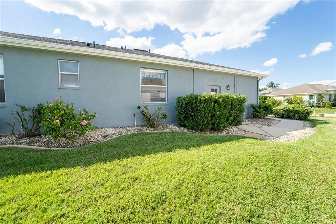
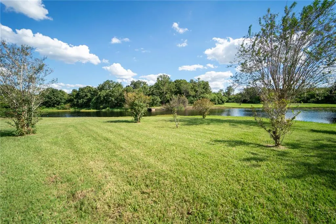
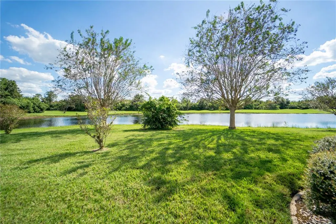
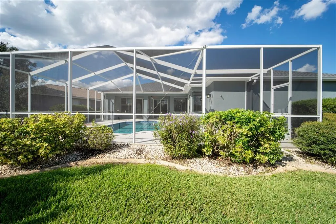
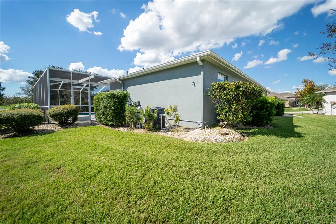
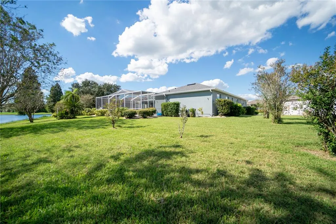
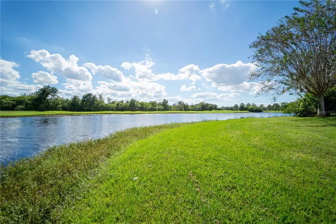
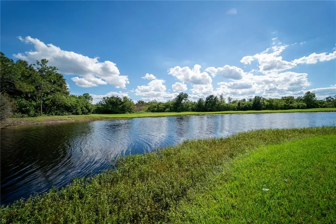
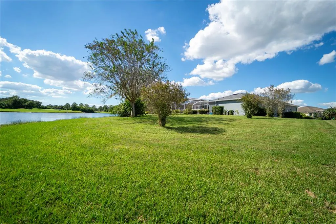
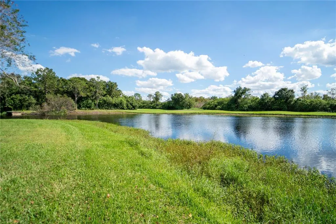
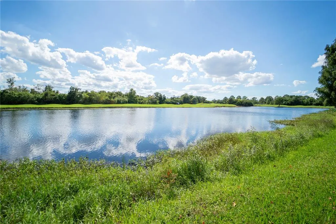
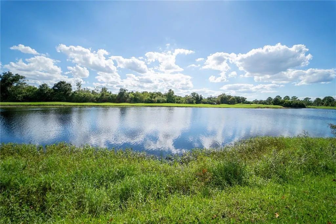
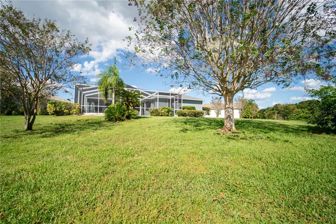
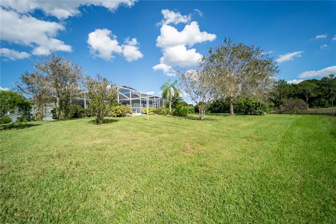
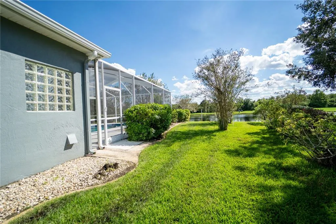
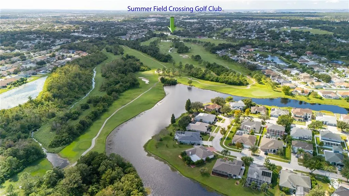
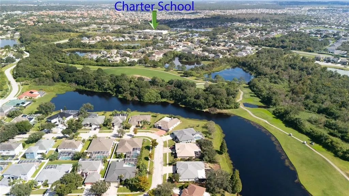
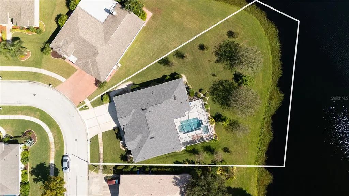
Under contract-accepting backup offers. LUXURY LIVING MEETS BREATHTAKING VIEWS IN SUMMERFIELD! Discover a rare opportunity to own a truly exceptional property featuring an expansive, pie-shaped lot nearly twice the size of most lots in Summerfield! Perfectly positioned to capture breathtaking water and golf course views, this extraordinary homesite offers a front-row seat to spectacular sunrises in the east and stunning sunsets in the west—all from the privacy of your own backyard. Designed for those who appreciate space, serenity, and the beauty of outdoor living, the uniquely positioned home creates an exceptionally private setting around the oversized screened-in pool and outdoor entertaining area. Relax in the backyard spa while taking in the picturesque views, entertain guests around the built-in outdoor BBQ area complete with gas grill and sink, or enjoy the abundance of additional yard space perfect for pets, play, gardening, and unforgettable family gatherings. This is outdoor living at its finest! Inside, an entire wall of glass windows and sliding glass doors invites the spectacular scenery indoors, filling the living spaces with natural light and creating a seamless connection between indoor comfort and outdoor beauty. The kitchen is equally impressive, featuring TWO GENEROUS PANTRIES for exceptional storage and organization, while the stunning wall of windows allows you to enjoy breathtaking water and golf course views as you prepare meals or gather with family and friends. Imagine starting your mornings surrounded by natural light and picturesque scenery! The home offers a wonderful opportunity to personalize the interior to reflect your own vision of modern luxury while enjoying an exceptional setting that is increasingly difficult to find. Thoughtful features and valuable improvements add to the appeal, including a NEW ROOF INSTALLED MAY 2025, with new gutters and soffits, plus a freshly painted exterior. In July 2025, the third bathroom was beautifully updated with a zero-clearance shower and built-in bench, offering convenient, low-threshold access and an ideal design for aging in place. This bathroom also provides direct access to the pool area—perfect for guests and effortless poolside living. An attached 10-year warranty is included, subject to its terms and transfer requirements. A BRAND NEW POOL PUMP AND MOTOR were installed in April 2026. The spacious primary suite is enhanced by TWO GENEROUS WALK-IN CLOSETS, offering exceptional storage. The conveniently located laundry room, situated between the garage and kitchen, features a deep utility sink and abundant tall storage cabinetry to keep everyday living organized and efficient. Lovingly maintained by the same owner since the home was built, this special property offers a combination of privacy, generous outdoor space, captivating views, and significant recent improvements. RARE LOT. SPECTACULAR VIEWS. EXCEPTIONAL PRIVACY. ENDLESS POTENTIAL. Imagine mornings overlooking the water, afternoons by the pool, and evenings unwinding in the spa as the sun sets over the golf course. With its remarkable homesite, inviting outdoor amenities, and opportunity to create your own personalized interior, this is more than a home—it's an opportunity to create the lifestyle you've been dreaming of in Summerfield!
| Elementary School | Middle School | High School |
|---|---|---|
| Summerfield Crossing Elementary Elementary School | Eisenhower-HB Middle School | East Bay-HB High School |
| Price History | |
|---|---|
| 10/15/2026 | Listed $510,000 |
General Features
| Sewer | Public Sewer |
|---|---|
| Heating | Central |
| Cooling | Central Air |
| Utilities | Electricity Connected |
| Roof | Shingle |
| Appliances | Dryer,Microwave,Range,Refrigerator,Washer |
| Zoning | PD |
| HOA Fee | 141 |
| Garage Spaces | 3 |
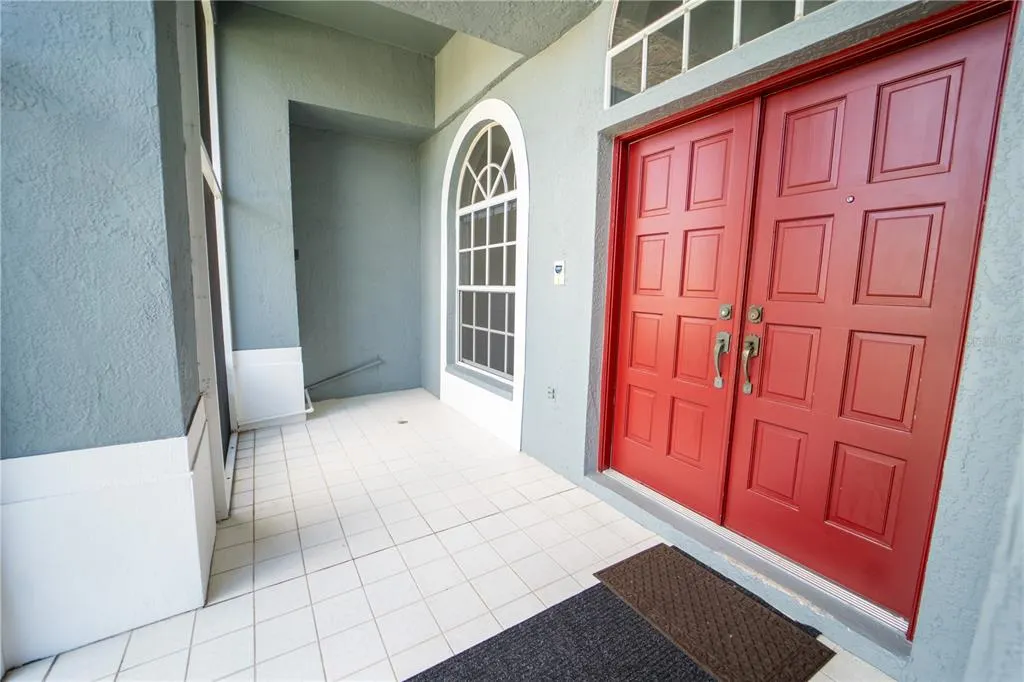
| Patio/Porch Features | Covered,Deck,Front Porch,Patio,Screened |
| Pool Features | In Ground,Heated,Lighting |
| Construction Materials | Stucco |
| Pets Allowed | Breed Restrictions |
| Year Built | 1995 |
| View | Golf Course,Pool,Trees/Woods,Water |
| Levels | One |
| Property Subtype | Single Family Residence |
| Tax Year | 2025 |
| Ownership | Fee Simple |
| Assoc Fee Paid Per | Quarterly |
| County | Hillsborough |
| New Construction | false |
| Property Type | Residential |
| Attached Garage | true |
| Subdivision Name | CLUBHOUSE ESTATES AT SUMMERFIE |
| Facing Direction | North |
| Garage Y/N | true |
| Total Rooms | 12 |
| Full Baths | 3 |
| Status | Pending |
| Directions | From I-75, head east on Big Bend Rd., turn north (left) on Heritage Greens Pkwy, turn left on Prestwick Dr, turn left on Saint Filagree Dr. Home will be on your left... SHOWER WARRANTY ATTACHED... PLEASE REQUEST ROOF WARRANTY.. (too large to attach) |
| High School | East Bay-HB |
| City | RIVERVIEW |
| Association Name | SUMMERFIELD ASSOCIATION |
| Senior Community Y/N | false |
| MLS Area | 33579 - Riverview |
| Lot Size Units | Square Feet |
| Lot Size Square Feet | 12298 |
| Carport Y/N | false |
| Listing Terms | Cash,Conventional,FHA,VA Loan |
| Spa Features | In Ground |
| Elementary School | Summerfield Crossing Elementary |
| Land Lease Y/N | false |
| Tax Annual Amount | 3419.16 |
| Middle/Junior High School | Eisenhower-HB |
| Additional Parcels Y/N | false |
| Lease Considered Y/N | true |
| Virtual Tour | https://www.propertypanorama.com/instaview/stellar/TB8555423 |
| Building Area Units | Square Feet |
| Living Area Units | Square Feet |
| Standard Status | Active Under Contract |
| Occupancy Type | Vacant |
| Tax Lot | 42 |
| Legal Description | CLUBHOUSE ESTATES AT SUMMERFIELD UNIT THREE LOT 42 BLOCK B |
| Minimum Lease | No Minimum |
| Water Access Y/N | false |
| Monthly HOA Amount | 47 |
| Additional Rooms | Attic,Bonus Room,Family Room,Formal Living Room Separate |
| Water View Y/N | false |
| Flood Zone Code | X, AE |
| In Law Suite YN | false |
| Flood Zone Code X | Yes |
Interior Features
| Interior Amenities | Ceiling Fan(s),Eating Space In Kitchen,High Ceilings,Kitchen/Family Room Combo,Open Floorplan,Primary Bedroom Main Floor,Split Bedroom,Stone Counters,Walk-In Closet(s) |
|---|---|
| Flooring | Carpet,Ceramic Tile |
| Furnished Y/N | Unfurnished |
| Total Stories | 1 |
| Air Conditioning Y/N | true |
| Heating Y/N | true |
| Fireplace Y/N | false |
| Laundry Features | Laundry Room |
| Total Bedrooms | 4 |
| LivingAreaSource | Public Records |
| Total Baths | 3 |
Exterior Features
| Exterior Amenities | Irrigation System,Outdoor Grill,Private Mailbox,Sliding Doors |
|---|---|
| Vegetation | Mature Landscaping |
| Parking Features | Garage Door Opener |
| Lot Features | Irregular Lot,On Golf Course,Oversized Lot,Rectangular Lot,Sidewalk |
| Water Source | Public |
| Lot Size Area | 12298 |
| Foundation Details | Slab |
| Building Area Total | 3237 |
| Lot Dimensions | 86 x 143 |
| Lot Size Acres | 0.5 |
| Road Surface Type | Asphalt |
| Private Pool | true |
| Waterfront Y/N | false |
| Covered Spaces | 3 |
Amenities
- Foreclosure
- Views
- Short Sale
- New Construction
- Adult 55+
- Lease To Own
- No HOA Fees
- Furnished
- Primary On Main
- Air Conditioning
- Seller Finance
- Green
- Fixer Upper
- Horse
- Golf
- Fireplace
- Deck
- Garage
- Basement
- Pool
Property vs Single Family Average in 33579
Price
Taxes
Year Built
 Copyright © MFRMLS.com All information deemed reliable but not guaranteed. All properties are subject to prior sale, change or withdrawal. Neither listing broker(s) or information provider(s) shall be responsible for any typographical errors, misinformation, misprints and shall be held totally harmless. Listing(s) information is provided for consumers personal, non-commercial use and may not be used for any purpose other than to identify prospective properties consumers may be interested in purchasing. Information on this site was last updated Last updated on November 3, 2026 3:45 PM UTC The listing information on this page last changed on Last updated on November 3, 2026 3:45 PM UTCd. The data relating to real estate for sale on this website comes in part from the Internet Data Exchange program of MFR MLS.
All information deemed reliable but not guaranteed. All properties are subject to prior sale, change or withdrawal. Neither listing broker(s) or information provider(s) shall be responsible for any typographical errors, misinformation, misprints and shall be held totally harmless. Listing(s) information is provided for consumers personal, non-commercial use and may not be used for any purpose other than to identify prospective properties consumers may be interested in purchasing.
Updated on November 3, 2026 3:45 PM UTC
 he information contained herein has been provided by REALTORS® Association of Citrus County, Inc. This information is from sources deemed reliable but not guaranteed by REALTORS® Association of Citrus County, Inc. The information is for consumers' personal, non-commerical use and may not be used for any purpose other than identifying properties which consumers may be interested in purchasing. The information contained in this web site is believed to be reliable but is not guaranteed.
