
Address
9046 Pinebreeze Drive, RIVERVIEW, FL
Price
$ 599,900
Property Attributes
- MLS#TB8541029
- TypeSingle Family
- Listing Status Pending
- CountyHillsborough
- CityRIVERVIEW
- AreaRiverview
- NeighborhoodPARKWAY CENTER SINGLE FAMILY P
- Zip33578
- StyleFlorida Traditional
- Year Built2003
- Taxes$ 7193
- Price$ 599,900
- Bedrooms5
- Full Bathrooms3
- Half Bathrooms0
- Sqr Footage2492
- Lot Size0.17 Acres
Data Source:
Stellar MLS
Property Description
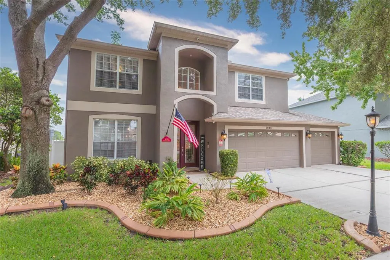
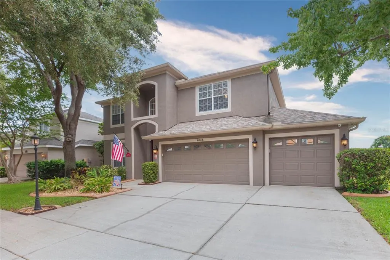
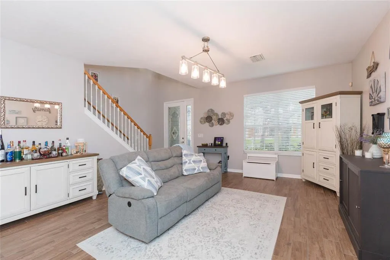
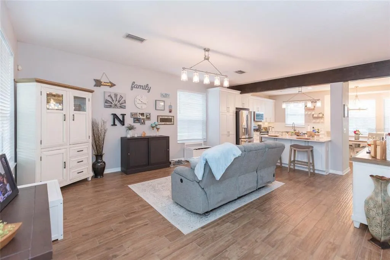
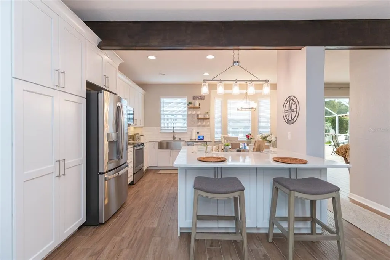
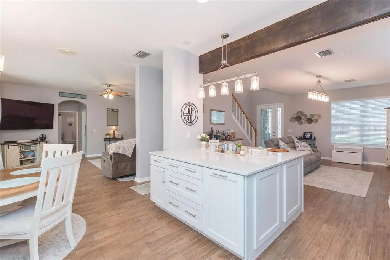
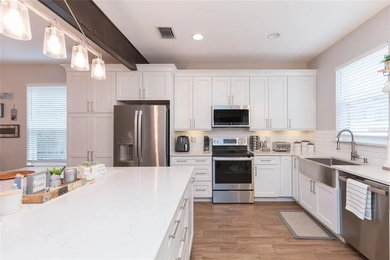
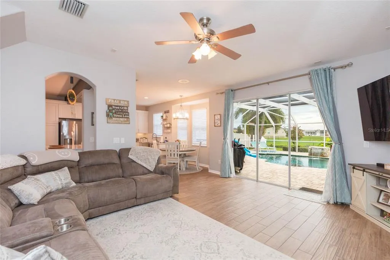
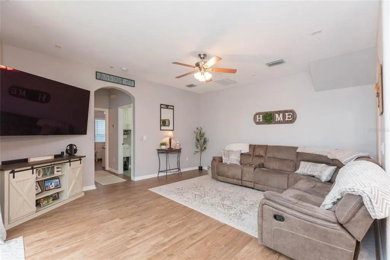
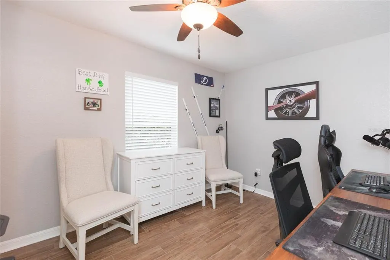
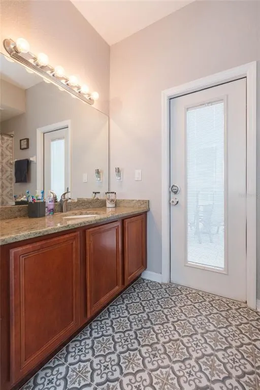
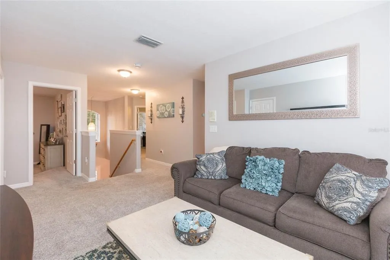
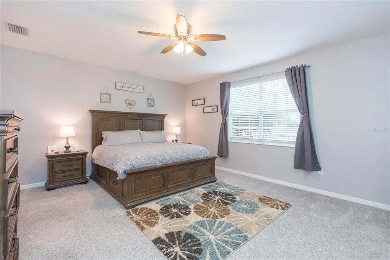
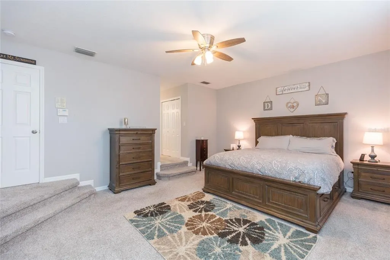
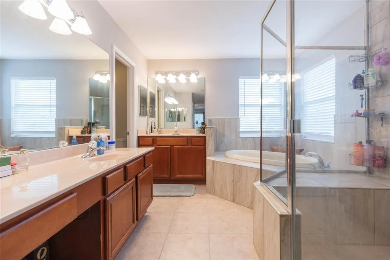
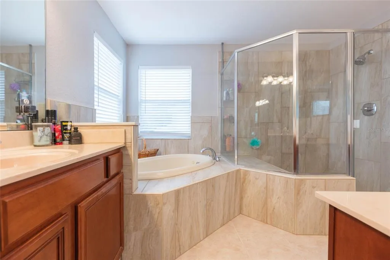
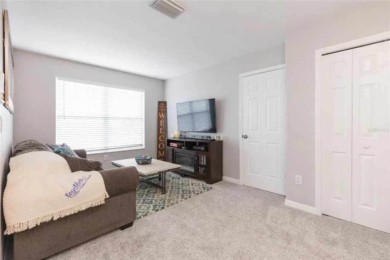
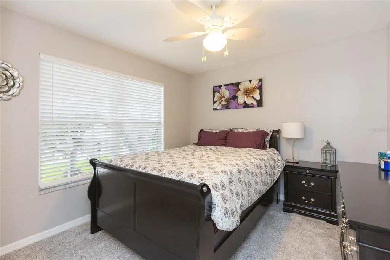
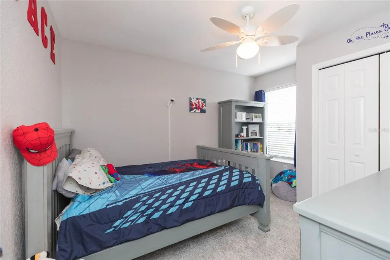
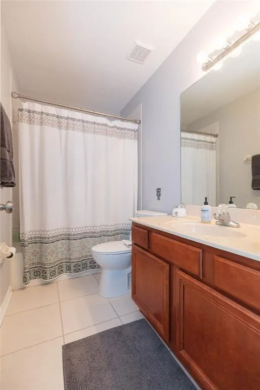
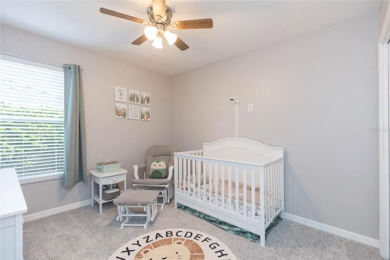
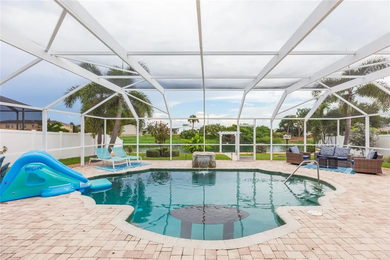
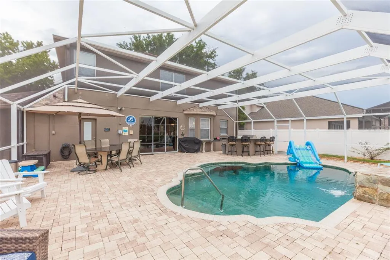
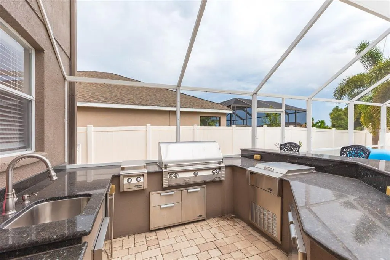
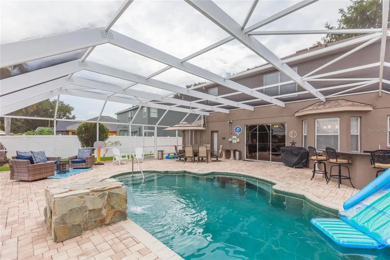
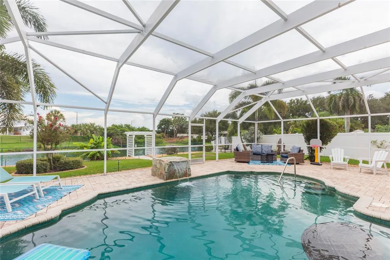
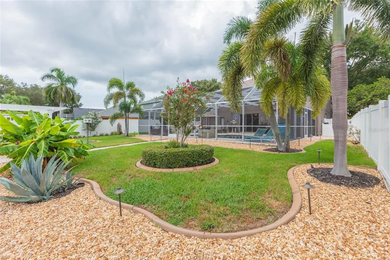
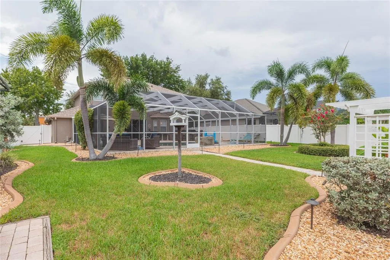
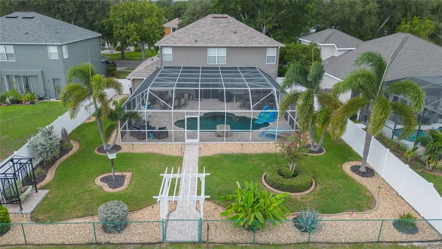
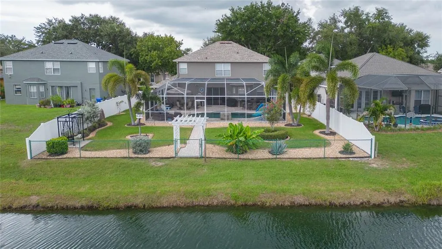
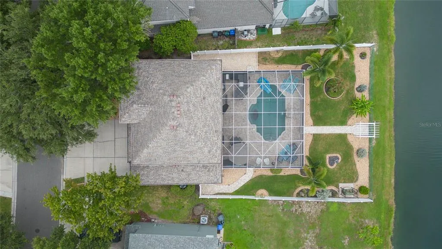
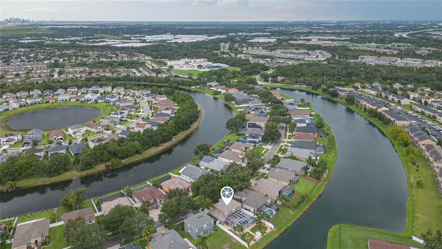
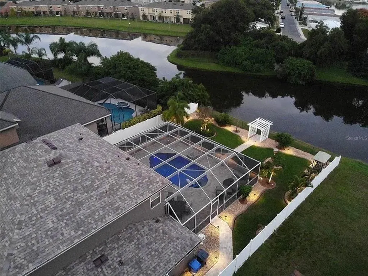
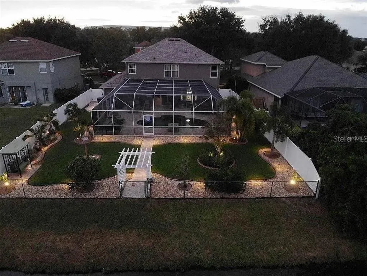
Under contract-accepting backup offers. 5 bedroom, 3 bath, 3-car garage POOL home located within the intimate Sanctuary at Oak Creek, a gated community. Foyer welcomes you into the expansive open first floor with its KraftMaid kitchen connecting living and dining areas. Enjoy cushion close everything, organizer drawers, quartz counters and GE Profile appliances. Wood-like porcelain tile planks throughout all of downstairs along with a bedroom and full bath, including lanai access. The family room’s triple sliders overlook a party-sized lanai surrounding the 8+ foot deep salt water pool with waterfall, jets and a built-in cocktail lounge table. The outdoor kitchen also features a 42” Alfresco grill with dual burners and ample bar seating. Pond views beyond highlight a pristine fully fenced exterior with manicured beds and landscape lighting galore. It is hard not to love this property inside and out, no matter the time / season. Second floor owner’s suite has two walk-in closets, dual vanities, a garden tub and oversized shower enclosure. Remaining three guestrooms are beyond the open loft top of the stairs with another full bathroom – versatility to say the least. Additional highlights include a whole-home communication and audio system, including a lanai panel. 2020 roof replacement has a transferable Platinum Warranty, water heater replaced in 2019, and the Honeywell dual-zone HVAC system was installed in 2015. Pinebreeze offers a perfect balance of comfort, floor plan functionality, quality upgrades, water views and outdoor entertaining elegance – a MUST SEE just east of Downtown Tampa!
| Elementary School | Middle School | High School |
|---|---|---|
| Ippolito-HB Elementary School | Giunta Middle-HB Middle School | Spoto High-HB High School |
| Price History | |
|---|---|
| 8/21/2026 | Listed $599,900 |
General Features
| Sewer | Public Sewer |
|---|---|
| Heating | Central |
| Cooling | Central Air |
| Utilities | BB/HS Internet Available,Cable Available,Electricity Connected,Phone Available,Sewer Connected,Street Lights,Water Connected |
| Possession | Close Of Escrow |
| Roof | Shingle |
| Appliances | Dishwasher,Disposal,Dryer,Electric Water Heater,Microwave,Range,Refrigerator,Washer |
| Zoning | PD |
| HOA Fee | 79.24 |
| Garage Spaces | 2 |
| Association Fee Includes | Community Pool,Private Road,Recreational Facilities |
| Patio/Porch Features | Screened |
| Architectural Style | Florida,Traditional |
| Pool Features | In Ground,Salt Water,Screen Enclosure |
| Security Features | Closed Circuit Camera(s),Smoke Detector(s) |
| Construction Materials | Block,Stucco |
| Pets Allowed | Cats OK,Dogs OK,Yes |
| Year Built | 2003 |
| View | Water |
| Levels | Two |
| Property Subtype | Single Family Residence |
| Tax Year | 2025 |
| Ownership | Fee Simple |
| Waterfront Features | Pond |
| Community Features | Clubhouse,Deed Restrictions,Fitness Center,Gated Community - Guard,Park,Playground,Pool |
| HOA Fee 2 | 320 |
| Assoc Fee Paid Per | Monthly |
| County | Hillsborough |
| New Construction | false |
| Property Type | Residential |
| Association Amenities | Clubhouse,Fitness Center,Gated,Park,Playground,Pool |
| Attached Garage | true |
| Subdivision Name | PARKWAY CENTER SINGLE FAMILY P |
| Facing Direction | Northwest |
| Garage Y/N | true |
| Other Structures | Outdoor Kitchen |
| Total Rooms | 11 |
| Full Baths | 3 |
| Status | Pending |
| Directions | From I-75, take Exit US-301 heading south for 1.2 miles to the S Falkenburg Road exit. Turn left (west) for 3.1 miles to Castle Creek Drive and then turn left (south) for .3 miles to the Sanctuary roundabout... at the traffic circle, take the first exit onto Pinebreeze Drive and turn left for .3 miles - home is on your left :-) |
| High School | Spoto High-HB |
| City | RIVERVIEW |
| Association Name | Andrea Cedres |
| Senior Community Y/N | false |
| MLS Area | 33578 - Riverview |
| Lot Size Units | Square Feet |
| Lot Size Square Feet | 7363 |
| Carport Y/N | false |
| Listing Terms | Cash,Conventional,FHA,VA Loan |
| HOA Fee 2 Frequency | Annually |
| Elementary School | Ippolito-HB |
| Property Attached Y/N | false |
| Land Lease Y/N | false |
| Tax Annual Amount | 7193.4 |
| Middle/Junior High School | Giunta Middle-HB |
| Property Condition | Completed |
| Additional Parcels Y/N | false |
| Lease Considered Y/N | true |
| Virtual Tour | https://www.propertypanorama.com/instaview/stellar/TB8541029 |
| AssociationName2 | Sanctuary At Oak Creek Master Association |
| Building Area Units | Square Feet |
| Living Area Units | Square Feet |
| Standard Status | Active Under Contract |
| Occupancy Type | Owner |
| TaxOtherAnnualAssessmentAmount | 1417 |
| Tax Lot | 20 |
| Virtual Tour | https://www.AmyMakesHomesHappen.com |
| Legal Description | PARKWAY CENTER SINGLE FAMILY PHASE 1 LOT 20 BLOCK 2 |
| Water View | Pond |
| Minimum Lease | No Minimum |
| Water Access Y/N | false |
| Monthly HOA Amount | 79.24 |
| Additional Rooms | Inside Utility,Loft |
| Water View Y/N | true |
| Flood Zone Code | X |
| In Law Suite YN | false |
| Flood Zone Code X | Yes |
| DockY/N | false |
Interior Features
| Interior Amenities | Ceiling Fan(s),Eating Space In Kitchen,Kitchen/Family Room Combo,Open Floorplan,PrimaryBedroom Upstairs |
|---|---|
| Flooring | Carpet,Porcelain Tile |
| Furnished Y/N | Unfurnished |
| Total Stories | 2 |
| Air Conditioning Y/N | true |
| Heating Y/N | true |
| Window Features | Blinds,Window Treatments |
| Fireplace Y/N | false |
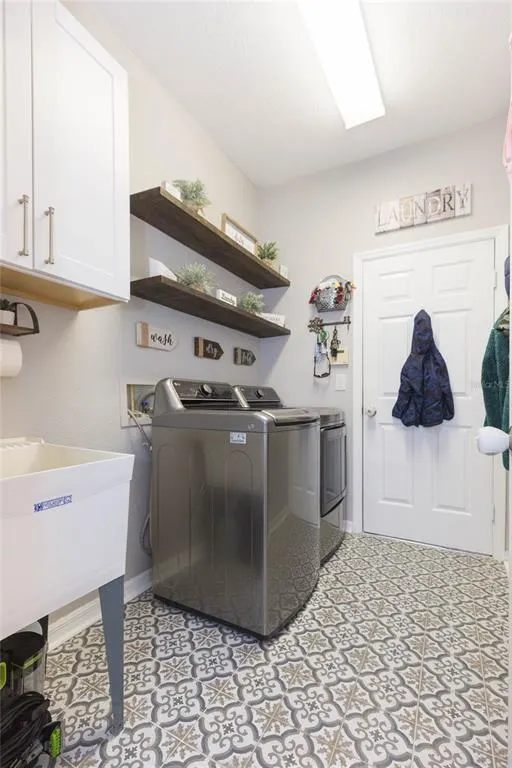
| Laundry Features | Inside,Laundry Room |
| Total Bedrooms | 5 |
| LivingAreaSource | Public Records |
| Total Baths | 3 |
Exterior Features
| Exterior Amenities | Irrigation System,Lighting,Outdoor Grill,Private Mailbox,Rain Gutters,Sliding Doors,Sprinkler Metered |
|---|---|
| Vegetation | Mature Landscaping |
| Fencing | Fenced,Vinyl |
| Parking Features | Driveway,Garage Door Opener |
| Lot Features | In County,Landscaped,Sidewalk |
| Water Source | Public |
| Lot Size Area | 7363 |
| Foundation Details | Slab |
| Spa | false |
| Building Area Total | 3144 |
| Lot Dimensions | 66.33 x 111 |
| Lot Size Acres | 0.17 |
| Road Surface Type | Paved |
| Private Pool | true |
| Waterfront Y/N | true |
| Covered Spaces | 2 |
| Road Frontage Type | Street Paved |
| Road Responsibility | Private Maintained Road |
Amenities
- Foreclosure
- Views
- Short Sale
- New Construction
- Adult 55+
- Lease To Own
- No HOA Fees
- Furnished
- Primary On Main
- Air Conditioning
- Seller Finance
- Green
- Fixer Upper
- Horse
- Golf
- Fireplace
- Deck
- Garage
- Basement
- Pool
Property vs Single Family Average in 33578
Price
Taxes
Year Built
 Copyright © MFRMLS.com All information deemed reliable but not guaranteed. All properties are subject to prior sale, change or withdrawal. Neither listing broker(s) or information provider(s) shall be responsible for any typographical errors, misinformation, misprints and shall be held totally harmless. Listing(s) information is provided for consumers personal, non-commercial use and may not be used for any purpose other than to identify prospective properties consumers may be interested in purchasing. Information on this site was last updated Last updated on September 13, 2026 5:15 AM UTC The listing information on this page last changed on Last updated on September 13, 2026 5:15 AM UTCd. The data relating to real estate for sale on this website comes in part from the Internet Data Exchange program of MFR MLS.
All information deemed reliable but not guaranteed. All properties are subject to prior sale, change or withdrawal. Neither listing broker(s) or information provider(s) shall be responsible for any typographical errors, misinformation, misprints and shall be held totally harmless. Listing(s) information is provided for consumers personal, non-commercial use and may not be used for any purpose other than to identify prospective properties consumers may be interested in purchasing.
Updated on September 13, 2026 5:15 AM UTC
Copyright © MFRMLS.com All information deemed reliable but not guaranteed. All properties are subject to prior sale, change or withdrawal. Neither listing broker(s) or information provider(s) shall be responsible for any typographical errors, misinformation, misprints and shall be held totally harmless. Listing(s) information is provided for consumers personal, non-commercial use and may not be used for any purpose other than to identify prospective properties consumers may be interested in purchasing. Information on this site was last updated Last updated on September 13, 2026 5:15 AM UTC The listing information on this page last changed on Last updated on September 13, 2026 5:15 AM UTCd. The data relating to real estate for sale on this website comes in part from the Internet Data Exchange program of MFR MLS.
All information deemed reliable but not guaranteed. All properties are subject to prior sale, change or withdrawal. Neither listing broker(s) or information provider(s) shall be responsible for any typographical errors, misinformation, misprints and shall be held totally harmless. Listing(s) information is provided for consumers personal, non-commercial use and may not be used for any purpose other than to identify prospective properties consumers may be interested in purchasing.
Updated on September 13, 2026 5:15 AM UTC
 he information contained herein has been provided by REALTORS® Association of Citrus County, Inc. This information is from sources deemed reliable but not guaranteed by REALTORS® Association of Citrus County, Inc. The information is for consumers' personal, non-commerical use and may not be used for any purpose other than identifying properties which consumers may be interested in purchasing. The information contained in this web site is believed to be reliable but is not guaranteed.
