


Address
2555 Sweetgum Way W, CLEARWATER, FL
Price
$ 729,900
Property Attributes
- MLS#TB8540298
- TypeSingle Family
- Listing Status Pending
- CountyPinellas
- CityCLEARWATER
- AreaClearwater
- NeighborhoodNORTHWOOD ESTATES - TR F
- Zip33761
- StyleContemporary
- Year Built1978
- Taxes$ 10030
- Price$ 729,900
- Bedrooms4
- Full Bathrooms2
- Half Bathrooms0
- Sqr Footage2453
- Lot Size0.21 Acres
Data Source:
Stellar MLS
Property Description
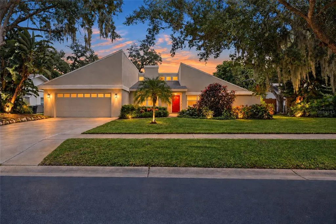
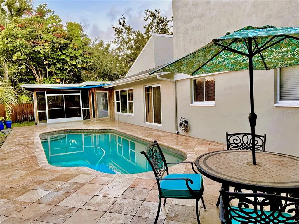
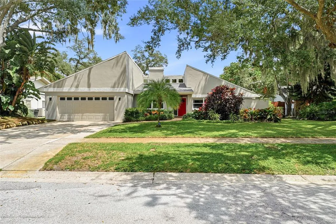
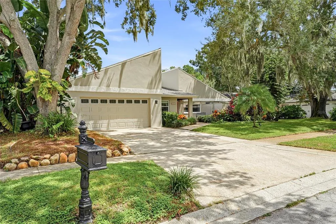
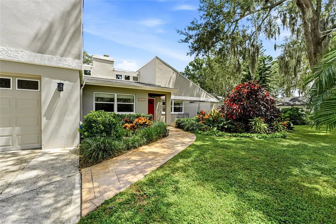
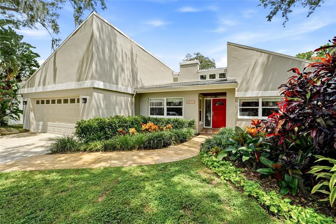
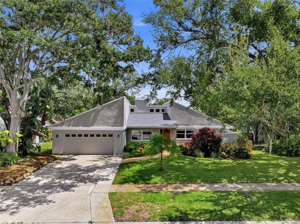
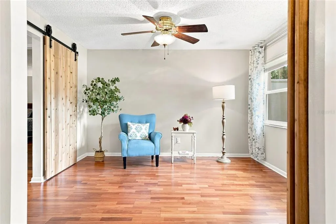
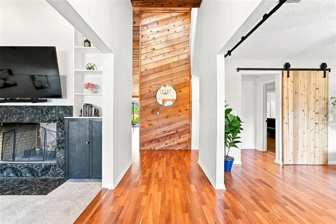
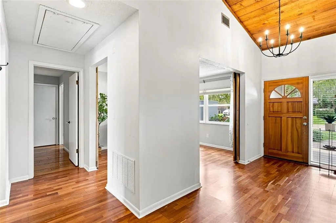
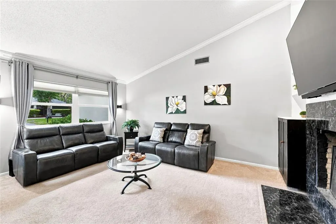
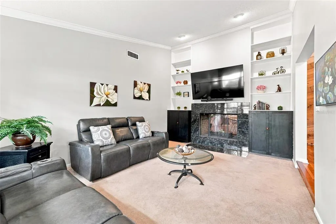
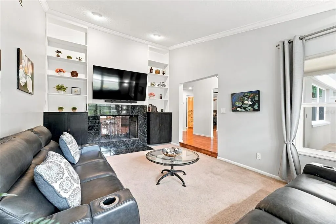
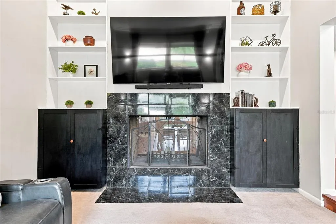
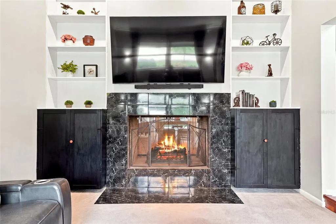
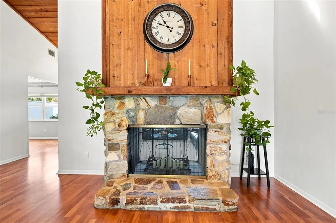
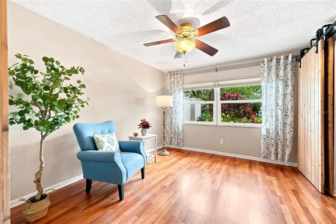
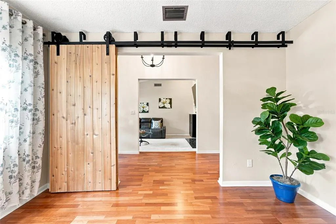
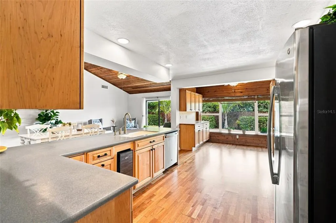
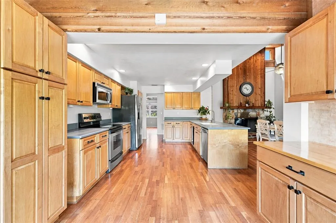
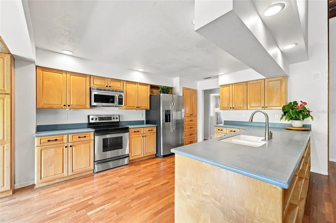
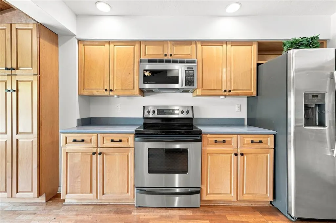
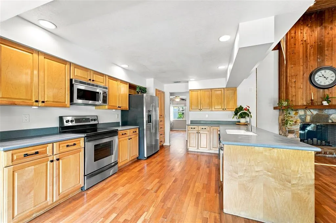
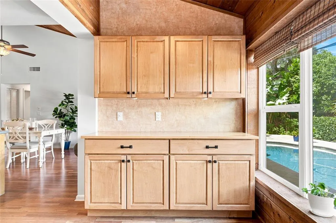
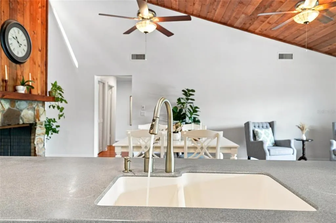
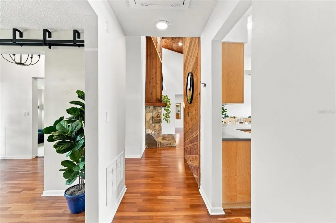
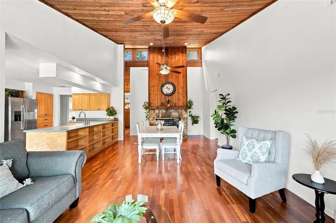
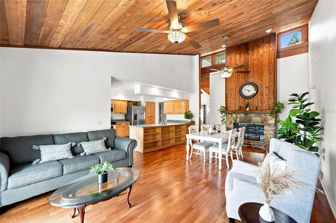
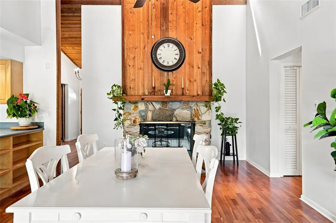
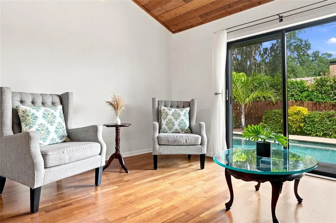
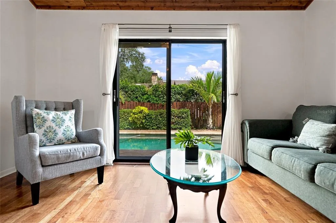
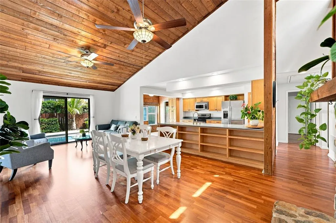
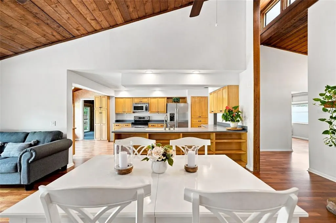
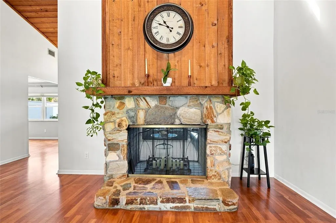
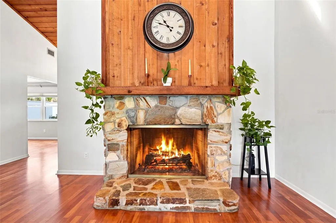
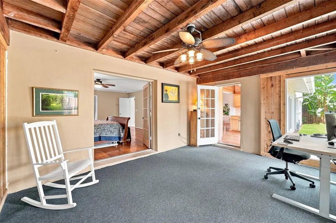
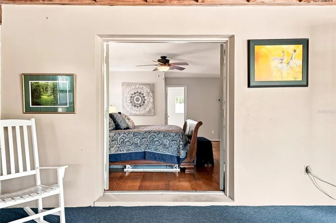
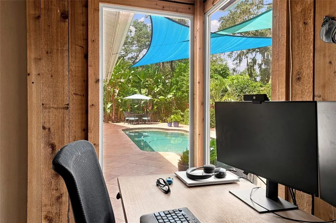
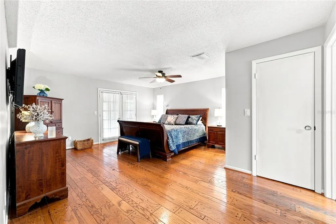
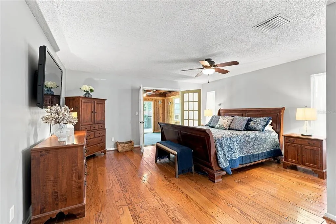
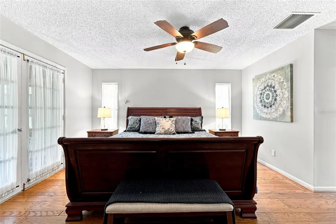
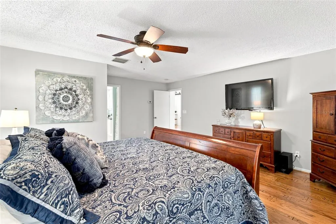
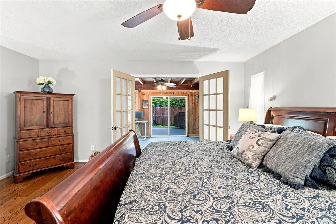
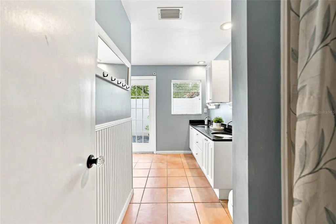
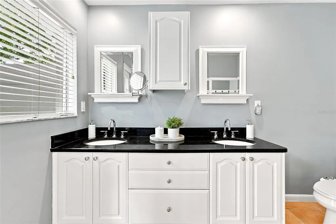
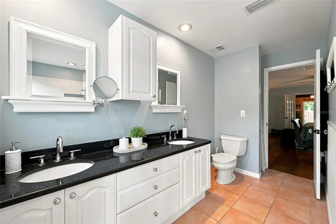
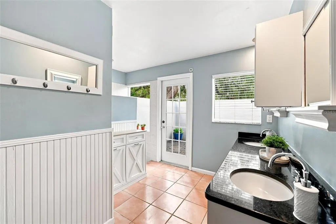
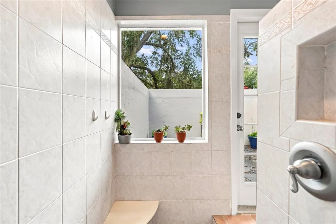
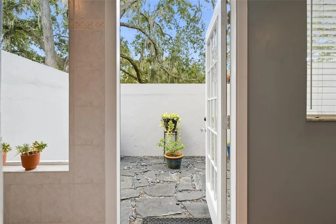
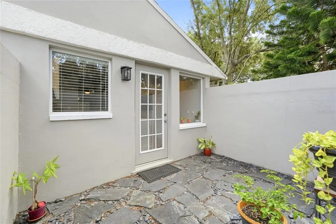
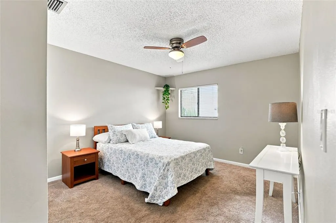
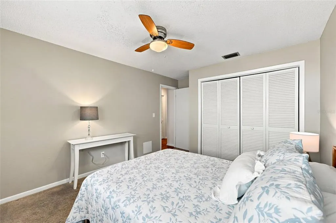
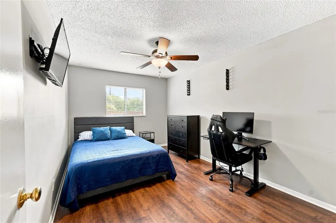
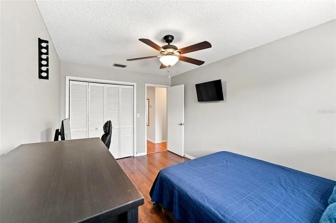
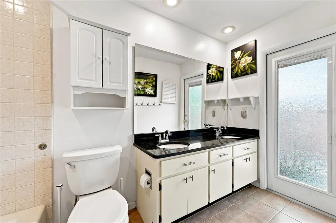
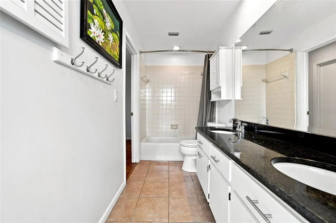
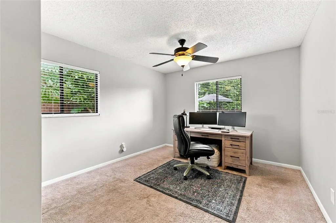
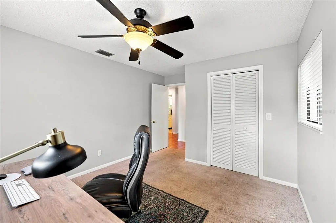
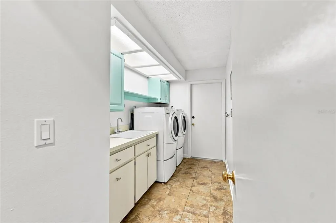
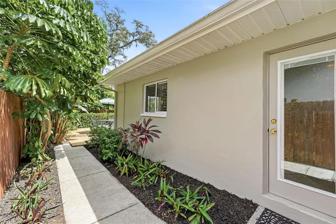
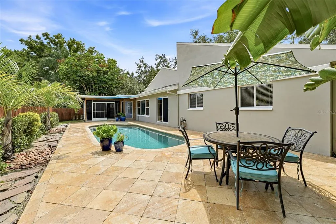
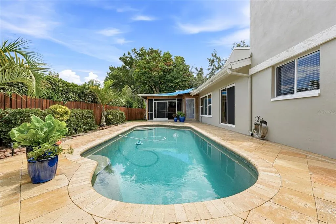
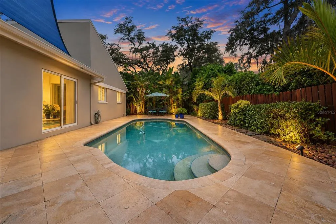
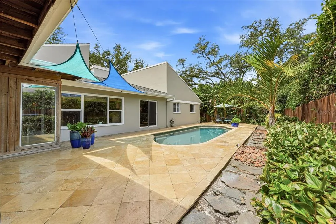
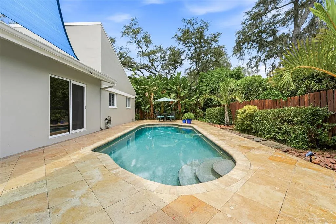
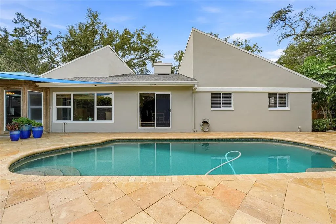
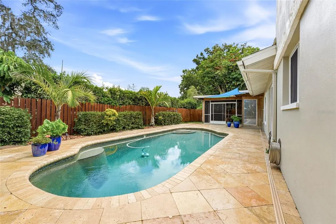
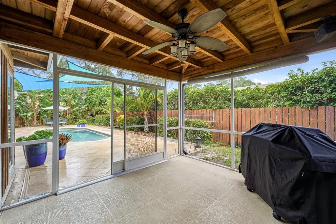
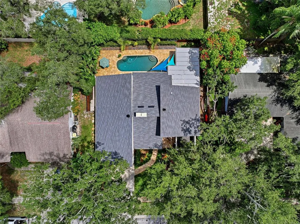
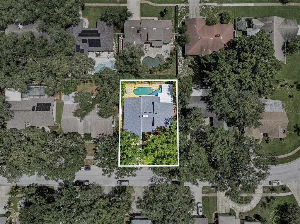
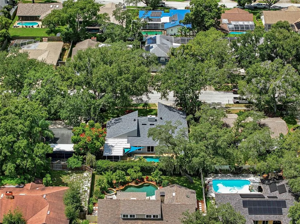
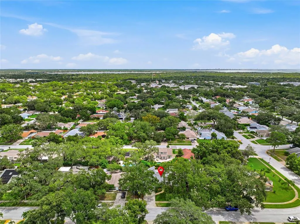
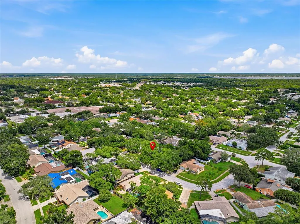
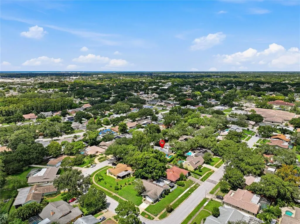
Under contract-accepting backup offers. NEW ROOF & NEW HVAC BOTH WITH TRANSFERABLE 10-YEAR WARRANTIES • NEW SOLAR-POWERED ROOF VENTS • PRIVATE SALTWATER POOL • SOARING WOOD CEILINGS • DOUBLE-SIDED FIREPLACE • UPDATED KITCHEN • IMPACT-RATED WINDOWS • WALKABLE ELEMENTARY SCHOOL • QUIET LOW-TRAFFIC STREET • FLOOD ZONE X • VOLUNTARY HOA Location, location, location! Florida lifestyle, architectural character, and mature landscaping come together in this exceptional 4-bedroom home in highly desirable Northwood Estates of Countryside. Situated on a quiet, low-traffic street, this home offers the perfect balance of peaceful neighborhood living and outstanding convenience, just minutes from Safety Harbor, Dunedin, Clearwater Beach, Honeymoon Island, Countryside Mall, top-rated dining, parks, golf, and Lake Tarpon. Adding even more value and peace of mind, the home features a NEW ROOF and NEW HVAC system, both installed in 2026 with transferable 10-year warranties, along with energy-efficient solar-powered roof vents. Inside, soaring wood ceilings, a striking double-sided fireplace, rich hardwood flooring, and a thoughtfully designed split-bedroom floor plan create a warm and inviting atmosphere. The spacious living areas blend architectural character with everyday comfort, making the home ideal for both relaxing and entertaining. The expanded kitchen, remodeled in 2020, features abundant custom maple cabinetry, pantry storage, Corian countertops, and generous space for gatherings with family and friends. The oversized primary suite serves as a private retreat, offering wide-plank oak flooring, a walk-in closet with custom organization, an ensuite bath with a sunken tiled shower and granite-topped dual-sink vanity, and direct access to “The Secret Garden,” a secluded courtyard perfect for morning coffee or quiet relaxation. Three generously sized secondary bedrooms are located separately for added privacy, along with an inside laundry room. The guest bath has been updated with a granite dual-sink vanity and convenient pool access. Step outside to your own private Florida oasis. The fully fenced backyard features a saltwater pool with PebbleTec resurfacing, travertine decking, a covered screened lanai, mature tropical landscaping, and updated pool equipment. A private irrigation well helps keep the landscape lush year-round. Additional updates include fresh exterior paint, updated pool equipment, water heater, water softener system, and several impact-rated windows. Perhaps best of all is the location. Lila G. Davis Elementary is within walking distance, while the neighborhood's mature trees, welcoming atmosphere, and active lifestyle make Northwood Estates one of Clearwater's most sought-after family communities. Enjoy quick access to downtown Safety Harbor, downtown Dunedin, award-winning Gulf beaches, Tampa International Airport, and major commuting routes throughout Pinellas County. Shopping, restaurants, entertainment, and everyday conveniences are all just minutes away. Located in Flood Zone X, the property offers additional peace of mind and potential insurance advantages. With major system upgrades already completed, a private saltwater pool, distinctive architectural features, and an unbeatable central location near the very best of Clearwater, Safety Harbor, and Dunedin, this home offers a rare combination of character, convenience, community, and move-in-ready peace of mind.
| Price History | |
|---|---|
| 8/24/2026 | Listed $775,000 |
| 9/11/2026 | 1$765,000 |
| 10/3/2026 | 2$749,900 |
| 10/22/2026 | 3$729,900 |
General Features
| Sewer | Public Sewer |
|---|---|
| Heating | Central |
| Cooling | Central Air |
| Utilities | BB/HS Internet Available,Cable Connected,Electricity Connected,Public,Sewer Connected |
| Possession | Close Of Escrow |
| Roof | Shingle |
| Appliances | Dishwasher,Dryer,Range,Refrigerator,Washer,Wine Refrigerator |
| Garage Spaces | 2 |
| Patio/Porch Features | Covered |
| Architectural Style | Contemporary |
| Pool Features | Gunite,In Ground,Other,Pool Sweep,Salt Water |
| Construction Materials | Block |
| Pets Allowed | Cats OK,Dogs OK |
| Year Built | 1978 |
| Levels | One |
| Property Subtype | Single Family Residence |
| Tax Year | 2025 |
| Ownership | Fee Simple |
| County | Pinellas |
| New Construction | false |
| Property Type | Residential |
| Attached Garage | true |
| Subdivision Name | NORTHWOOD ESTATES - TR F |
| Facing Direction | West |
| Garage Y/N | true |
| Total Rooms | 8 |
| Full Baths | 2 |
| Status | Pending |
| Directions | From Enterprise, North on Splitwood way, West on Sweet Gum home will be on the right |
| City | CLEARWATER |
| Senior Community Y/N | false |
| MLS Area | 33761 - Clearwater |
| Lot Size Units | Square Feet |
| Lot Size Square Feet | 9348 |
| Carport Y/N | false |
| Listing Terms | Cash,Conventional,VA Loan |
| Land Lease Y/N | false |
| Tax Annual Amount | 10030 |
| Additional Parcels Y/N | false |
| Lease Considered Y/N | true |
| Virtual Tour | https://www.propertypanorama.com/instaview/stellar/TB8540298 |
| Building Area Units | Square Feet |
| Living Area Units | Square Feet |
| Standard Status | Active Under Contract |
| Occupancy Type | Owner |
| Tax Lot | 6 |
| Legal Description | NORTHWOOD ESTATES-TR "F" BLK C, LOT 6 |
| Minimum Lease | No Minimum |
| Water Access Y/N | false |
| Additional Rooms | Bonus Room,Formal Dining Room Separate,Formal Living Room Separate |
| Water View Y/N | false |
| Flood Zone Code | X |
| In Law Suite YN | false |
| Flood Zone Code X | Yes |
Interior Features
| Interior Amenities | Ceiling Fan(s),Vaulted Ceiling(s) |
|---|---|
| Flooring | Hardwood |
| Furnished Y/N | Unfurnished |
| Fireplace Features | Family Room,Living Room |
| Air Conditioning Y/N | true |
| Heating Y/N | true |
| Fireplace Y/N | true |
| Laundry Features | Laundry Room |
| Total Bedrooms | 4 |
| LivingAreaSource | Public Records |
| Total Baths | 2 |
Exterior Features
| Exterior Amenities | Irrigation System,Lighting,Private Yard,Sliding Doors |
|---|---|
| Vegetation | Mature Landscaping,Trees/Landscaped |
| Fencing | Wood |
| Parking Features | Garage Door Opener |
| Lot Features | Sidewalk |
| Water Source | Public |
| Lot Size Area | 9348 |
| Foundation Details | Slab |
| Spa | false |
| Building Area Total | 3251 |
| Lot Size Acres | 0.21 |
| Road Surface Type | Paved |
| Private Pool | true |
| Waterfront Y/N | false |
| Covered Spaces | 2 |
| Road Frontage Type | Street Paved |
Amenities
- Foreclosure
- Views
- Short Sale
- New Construction
- Adult 55+
- Lease To Own
- No HOA Fees
- Furnished
- Primary On Main
- Air Conditioning
- Seller Finance
- Green
- Fixer Upper
- Horse
- Golf
- Fireplace
- Deck
- Garage
- Basement
- Pool
Property vs Single Family Average in 33761
Price
Taxes
Year Built
 Copyright © MFRMLS.com All information deemed reliable but not guaranteed. All properties are subject to prior sale, change or withdrawal. Neither listing broker(s) or information provider(s) shall be responsible for any typographical errors, misinformation, misprints and shall be held totally harmless. Listing(s) information is provided for consumers personal, non-commercial use and may not be used for any purpose other than to identify prospective properties consumers may be interested in purchasing. Information on this site was last updated Last updated on November 3, 2026 3:45 PM UTC The listing information on this page last changed on Last updated on November 3, 2026 3:45 PM UTCd. The data relating to real estate for sale on this website comes in part from the Internet Data Exchange program of MFR MLS.
All information deemed reliable but not guaranteed. All properties are subject to prior sale, change or withdrawal. Neither listing broker(s) or information provider(s) shall be responsible for any typographical errors, misinformation, misprints and shall be held totally harmless. Listing(s) information is provided for consumers personal, non-commercial use and may not be used for any purpose other than to identify prospective properties consumers may be interested in purchasing.
Updated on November 3, 2026 3:45 PM UTC
 he information contained herein has been provided by REALTORS® Association of Citrus County, Inc. This information is from sources deemed reliable but not guaranteed by REALTORS® Association of Citrus County, Inc. The information is for consumers' personal, non-commerical use and may not be used for any purpose other than identifying properties which consumers may be interested in purchasing. The information contained in this web site is believed to be reliable but is not guaranteed.
