
Address
2936 68th Avenue S, ST PETERSBURG, FL
Price
$ 2,600,000
Property Attributes
- MLS#TB8531791
- TypeSingle Family
- Listing Status Active
- CountyPinellas
- CityST PETERSBURG
- AreaSt Pete
- NeighborhoodPINELLAS POINT SKYVIEW SHORES 4TH ADD
- Zip33712
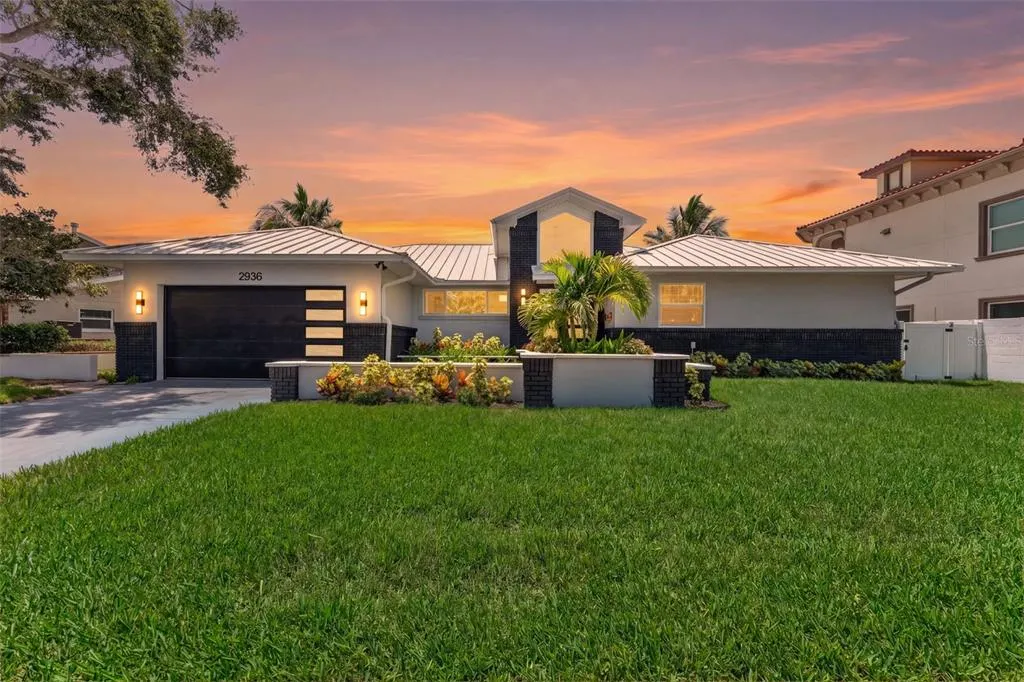
- StyleContemporary Elevated
- Year Built1989
- Taxes$ 12999
- Price$ 2,600,000
- Bedrooms4
- Full Bathrooms2
- Half Bathrooms1
- Sqr Footage3062
- Lot Size0.32 Acres
Data Source:
Stellar MLS
Property Description
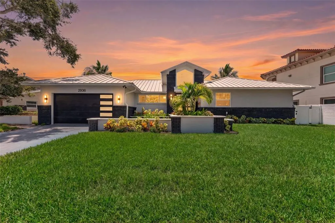
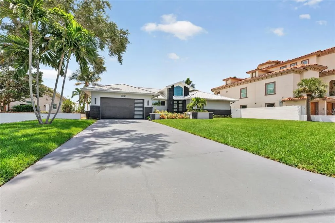
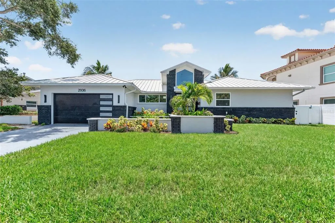
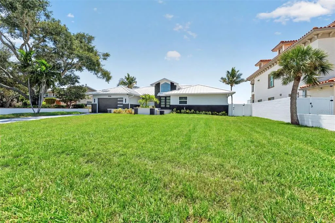
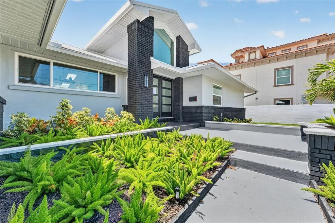
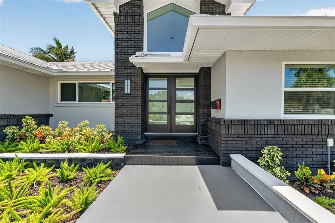
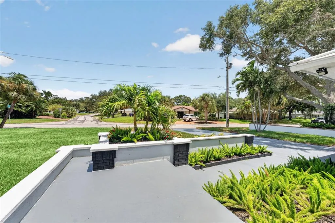
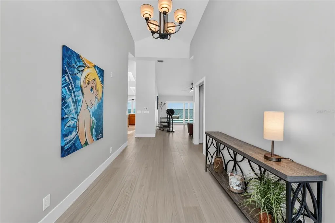
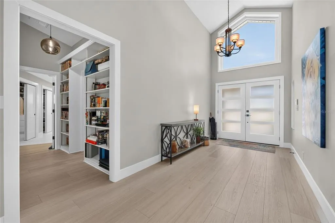
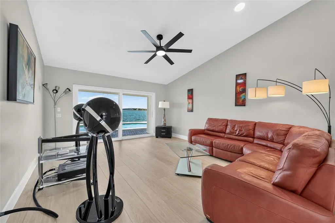
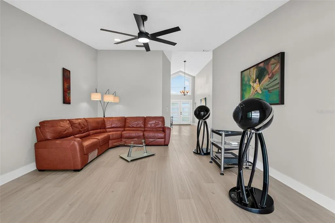
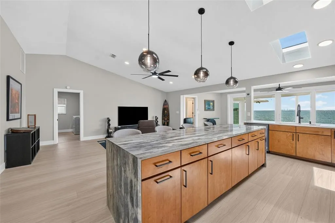
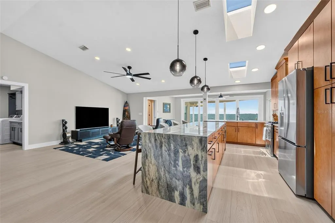
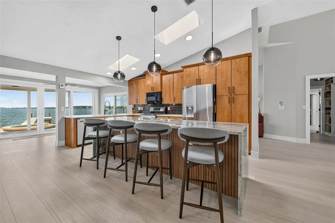
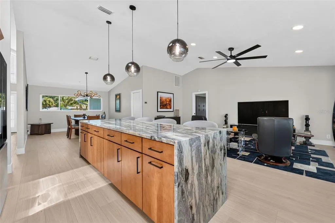
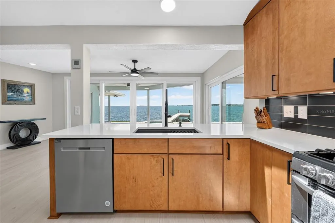
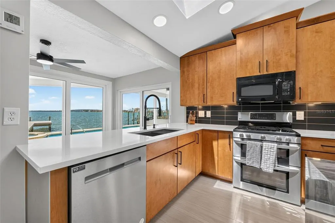
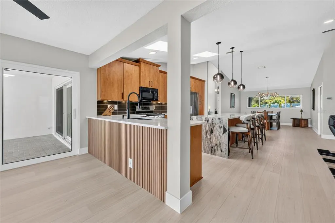
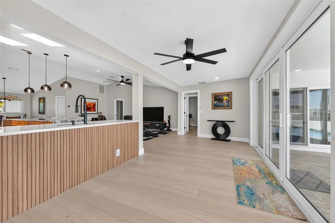
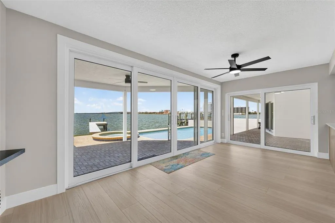
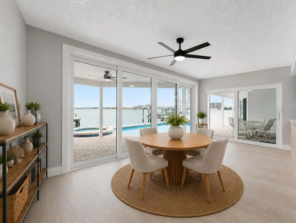
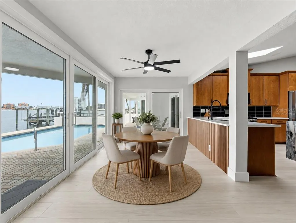
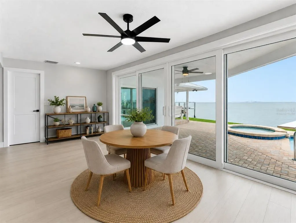
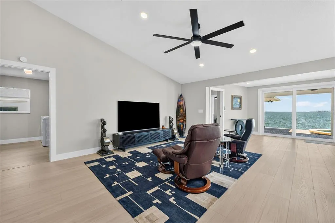
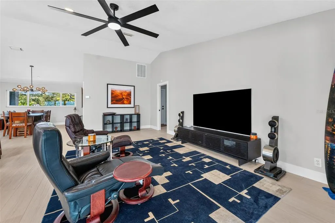
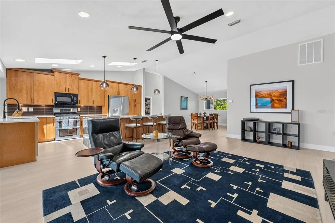
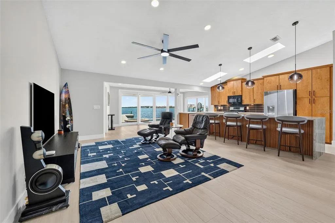
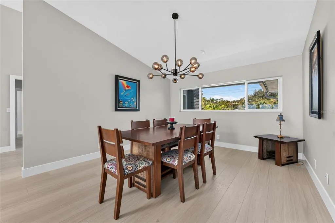
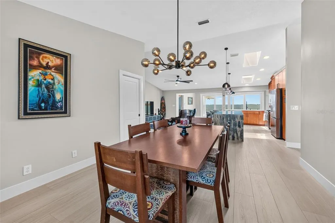
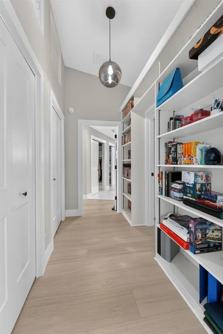
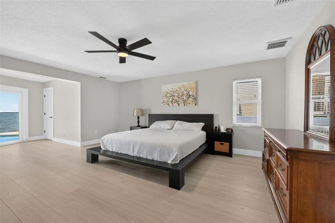
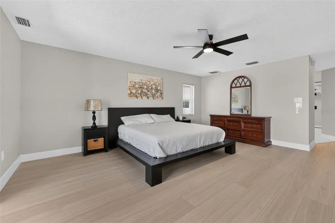
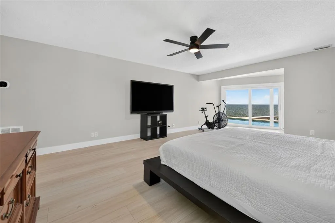
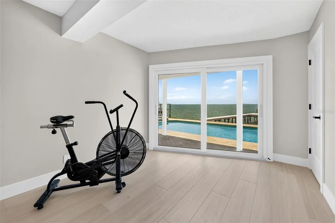
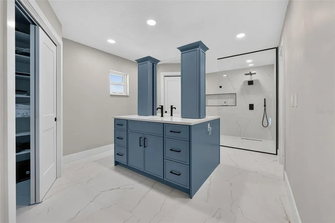
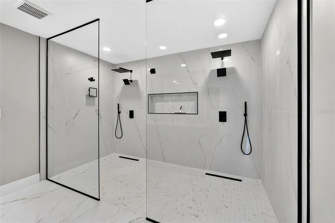
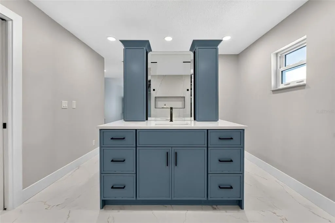
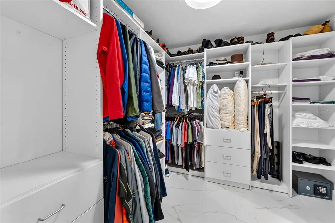
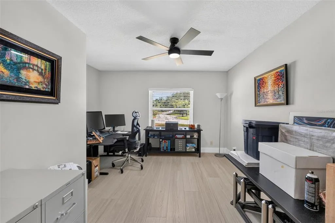
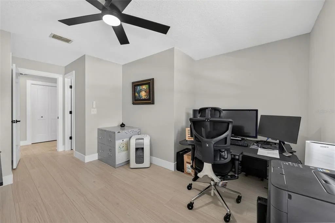
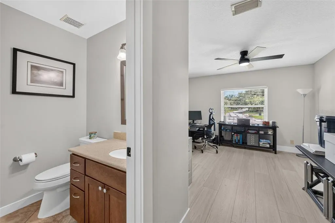
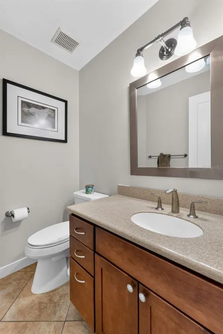
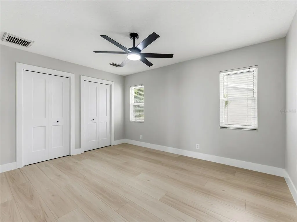
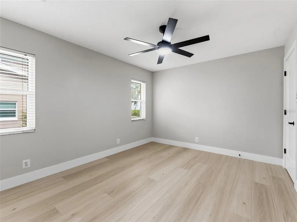
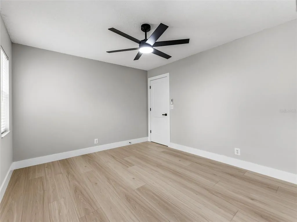
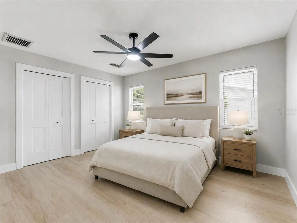
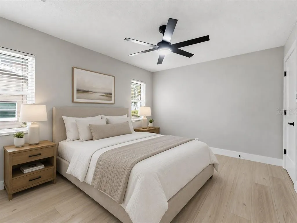
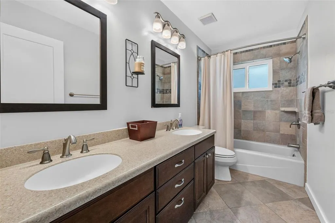
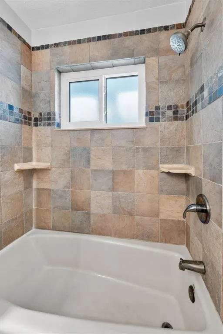
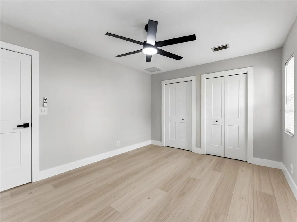
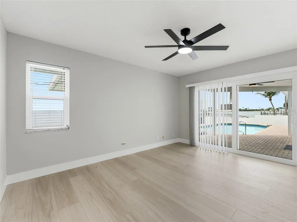
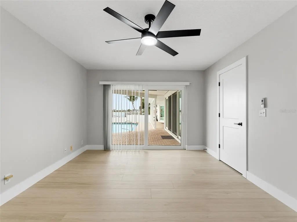
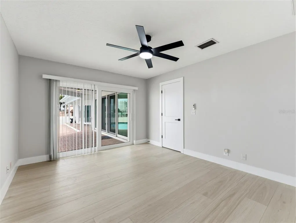
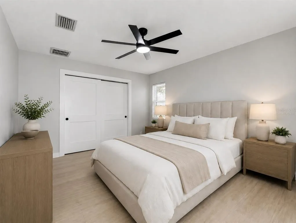
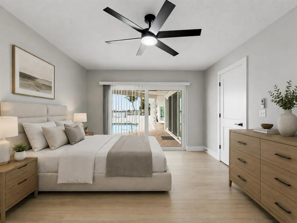
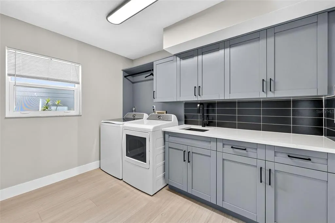
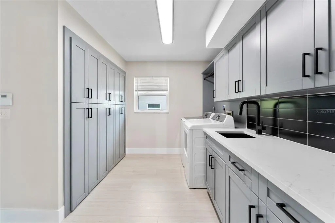
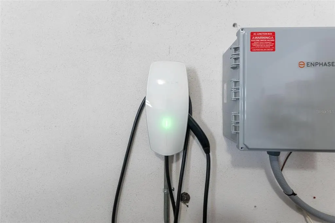
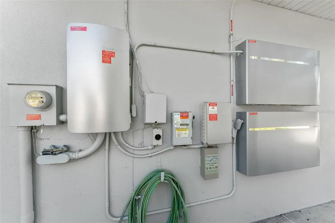
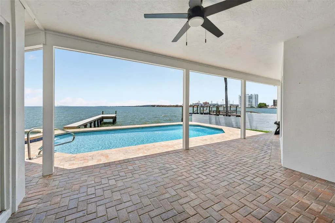
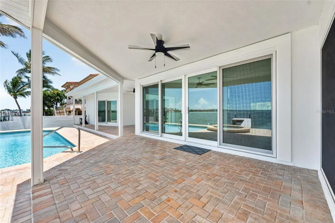
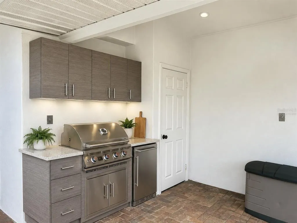
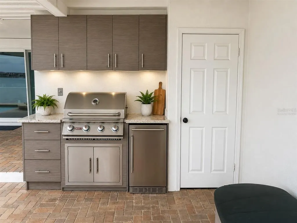
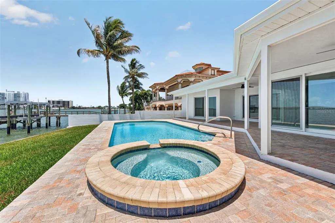
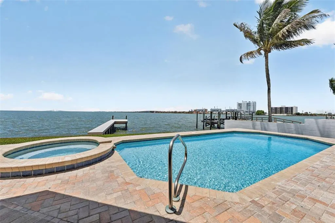
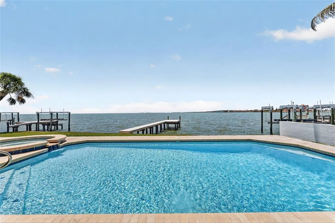
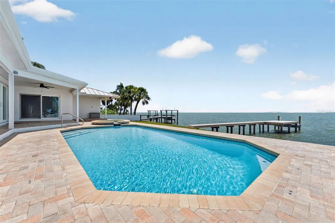
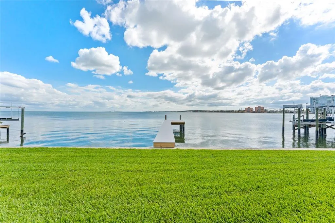
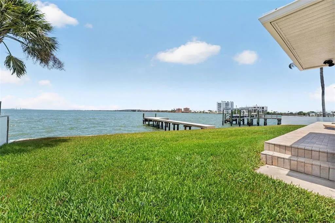
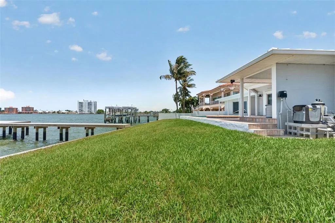
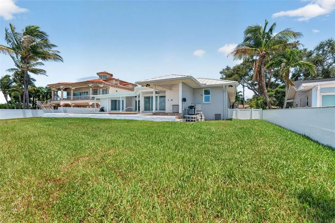
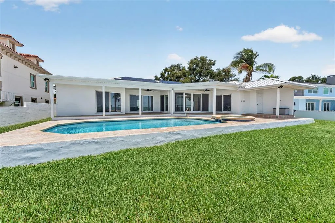
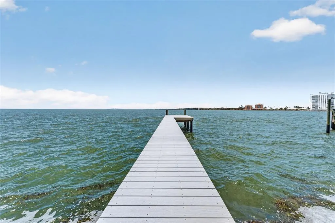
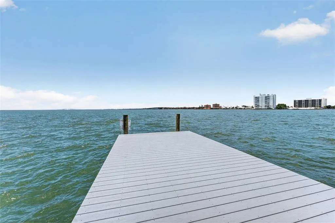
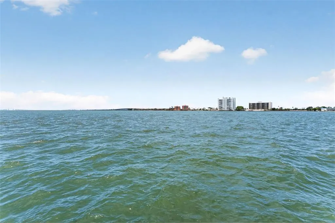
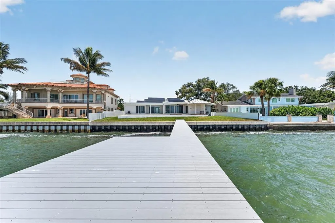
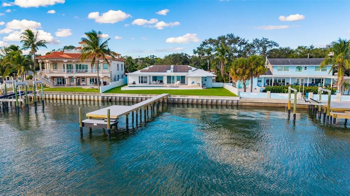
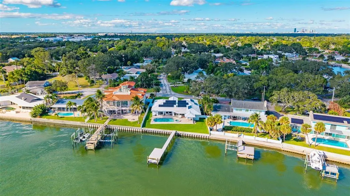
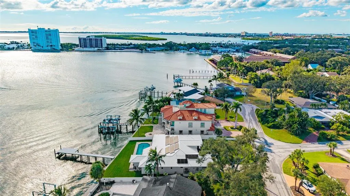
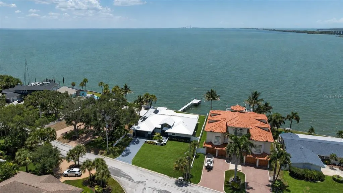
Your morning coffee tastes a little better when this is the view from your back patio. Unobstructed views of the Skyway and beyond. Nearly every inch of this exceptional property has been beautifully remodeled within the last six months, offering a truly move-in-ready opportunity on a private, oversized lot of more than one-third acre. A stunning backdrop for everyday living awaits. Built on a raised 4-foot stem wall, this home has never flooded, providing exceptional peace of mind while allowing you to enjoy waterfront living with confidence. From the moment you arrive, you'll appreciate the home's striking curb appeal, enhanced by fresh professional landscaping, a new irrigation system installed in 2025, modern double entry doors, and matching garage doors that create a stunning first impression. Step inside to an oversized foyer that opens to a thoughtfully redesigned interior filled with natural light, thanks to an abundance of impact-resistant windows & doors that showcase the surrounding water views while maintaining privacy. Fresh interior & exterior paint, new laminate flooring, solid-core interior doors, designer trim, and matte black hardware come together to create a clean, contemporary feel throughout the home. The show-stopping kitchen is designed for both everyday living and entertaining, featuring an oversized island topped with Level 5 granite and a dramatic waterfall edge. Perimeter countertops are finished in elegant white quartz with warm veining, accented by a black granite composite sink, matte black backsplash tile & designer black faucet. Brand new refrigerator with craft ice maker. Natural gas range provides the perfect setup for those who enjoy cooking, while a custom pantry & custom closet systems throughout the home by Closets By Design provide exceptional organization & storage. The newly designed laundry suite offers both convenience & functionality with a utility sink, new washer and dryer, and abundant built-in cabinetry. The luxurious primary suite continues the home's upscale design with striking muted blue dual vanities offering generous storage, oversized mirrors, and a spa-inspired walk-in shower featuring seamless glass enclosure with dual shower areas. Additional interior upgrades include all-new designer lighting, ceiling fans, and plumbing fixtures throughout. Major exterior improvements include a 2020 standing seam metal roof, a paid-in-full solar panel system with battery backup, an EV charging station, and a 2023 natural gas water heater, resulting in an average electric bill of approximately $35 per month. Additional updates include 2019 & 2026 A/C systems, a new 2025 composite dock, a 2016 seawall and cap, a professionally stained and sealed driveway completed in 2026, freshly cleaned & sealed pool pavers, and a beautifully resurfaced Pebble Tec pool with a gas-heated spillover spa. Every window & exterior door has been upgraded to hurricane, impact-resistant construction for added security, efficiency, and peace of mind. The current flood insurance policy is assumable at approximately $3,000 per year, adding even more value and affordability for the next owner. With luxury finishes, extensive recent renovations, remarkable waterfront views, outstanding energy efficiency, and virtually nothing left to do, this one-of-a-kind property offers the perfect blend of modern elegance and Florida waterfront living. Check out the option for a 3 full bath that is already plumbed - just needs your touch.
| Elementary School | Middle School | High School |
|---|---|---|
| Maximo Elementary-PN Elementary School | Bay Point Middle-PN Middle School | Lakewood High-PN High School |
| Price History | |
|---|---|
| 7/24/2026 | Listed $2,650,000 |
| 9/3/2026 | 2$2,600,000 |
General Features
| Sewer | Public Sewer |
|---|---|
| Heating | Electric,Heat Pump,Solar |
| Cooling | Central Air |
| Utilities | BB/HS Internet Available,Electricity Connected,Fiber Optics,Natural Gas Connected,Public,Sewer Connected,Solar,Street Lights,Underground Utilities,Water Connected |
| Possession | Negotiable |
| Roof | Metal |
| Appliances | Dishwasher,Disposal,Dryer,Gas Water Heater,Microwave,Range,Refrigerator,Washer |
| Zoning | 0110 |
| Garage Spaces | 2 |
| Patio/Porch Features | Covered,Front Porch,Patio,Porch |
| Architectural Style | Contemporary,Elevated |
| Pool Features | Child Safety Fence,Gunite,Heated,In Ground,Lighting,Pool Sweep,Salt Water,Tile |
| Security Features | Smoke Detector(s) |
| Construction Materials | Block,Brick,Concrete,Stucco |
| Pets Allowed | Cats OK,Dogs OK,Yes |
| Year Built | 1989 |
| Electric | Photovoltaics Seller Owned |
| View | Water |
| Levels | One |
| Property Subtype | Single Family Residence |
| Tax Year | 2024 |
| Ownership | Fee Simple |
| Waterfront Features | Gulf/Ocean to Bay |
| County | Pinellas |
| New Construction | false |
| Property Type | Residential |
| Attached Garage | true |
| Energy Efficient | Solar Energy Storage On Site,Windows |
| Subdivision Name | PINELLAS POINT SKYVIEW SHORES 4TH ADD |
| Facing Direction | North |
| Garage Y/N | true |
| Green Energy Generation | Solar |
| Green Indoor Air Quality | HVAC UV/Elec. Filtration,No Smoking-Interior Buildg,No/Low VOC Paint/Finish |
| Green Water Conservation | Irrig. System-Drip/Microheads,Irrigation-Reclaimed Water |
| Other Structures | Storage |
| Total Rooms | 12 |
| Full Baths | 2 |
| Status | Active |
| Directions | Heading south on I-275, take exit 16 for Pinellas Point Dr toward Skyway Lane. Turn left onto 66th Ave S/Pinellas Point Dr S. Turn right onto Canton Street S. Turn left onto 68th Ave S and house will be on your right hand side. |
| High School | Lakewood High-PN |
| City | ST PETERSBURG |
| Body of Water | TAMPA BAY - OPEN WATER |
| Senior Community Y/N | false |
| MLS Area | 33712 - St Pete |
| Lot Size Units | Square Feet |
| Lot Size Square Feet | 13721 |
| Carport Y/N | false |
| Listing Terms | Cash,Conventional,Trade,FHA,VA Loan |
| Spa Features | Heated,In Ground |
| Elementary School | Maximo Elementary-PN |
| Property Attached Y/N | false |
| Land Lease Y/N | false |
| Tax Annual Amount | 12999 |
| Home Warranty Y/N | false |
| Middle/Junior High School | Bay Point Middle-PN |
| Additional Parcels Y/N | false |
| Lease Considered Y/N | true |
| Virtual Tour | https://youtube.com/shorts/2EmrUjtRToc?feature=share |
| Building Area Units | Square Feet |
| Living Area Units | Square Feet |
| Standard Status | Active |
| Occupancy Type | Owner |
| Tax Lot | 20 |
| Legal Description | PINELLAS POINT SKYVIEW SHORES 4TH ADD BLK 3, LOT 20 |
| Water View | Gulf/Ocean to Bay |
| Water Access Type | Gulf/Ocean to Bay |
| Pet Size Limit | Extra Large (101+ Lbs.) |
| Minimum Lease | 1 Month |
| Water Access Y/N | true |
| Additional Rooms | Breakfast Room Separate,Family Room,Formal Dining Room Separate,Formal Living Room Separate,Inside Utility |
| Water View Y/N | true |
| Flood Zone Code | AE |
| In Law Suite YN | false |
| DockY/N | true |
Interior Features
| Interior Amenities | Built-in Features,Ceiling Fan(s),Open Floorplan,Primary Bedroom Main Floor,Skylight(s),Solid Wood Cabinets,Split Bedroom,Stone Counters,Thermostat,Vaulted Ceiling(s),Walk-In Closet(s),Window Treatments |
|---|---|
| Flooring | Ceramic Tile,Luxury Vinyl |
| Furnished Y/N | Unfurnished |
| Total Stories | 1 |
| Air Conditioning Y/N | true |
| Heating Y/N | true |
| Window Features | Blinds,ENERGY STAR Qualified Windows,Storm Window(s) |
| Fireplace Y/N | false |
| Half Baths | 1 |
| Laundry Features | Inside,Laundry Room |
| Total Bedrooms | 4 |
| LivingAreaSource | Public Records |
| Total Baths | 3 |
Exterior Features
| Exterior Amenities | Irrigation System,Lighting,Private Mailbox,Private Yard,Rain Gutters,Sliding Doors,Sprinkler Metered,Storage |
|---|---|
| Vegetation | Mature Landscaping |
| Fencing | Masonry,Vinyl |
| Parking Features | Electric Vehicle Charging Station(s),Garage Door Opener,Ground Level,Oversized,Parking Pad |
| Lot Features | Flood Insurance Required,FloodZone,City Lot,Landscaped,Level,Oversized Lot,Private |
| Water Source | Public |
| Lot Size Area | 13721 |
| Foundation Details | Slab,Stem Wall |
| Spa | true |
| Building Area Total | 4198 |
| Lot Dimensions | 82 x 142 |
| Lot Size Acres | 0.32 |
| Road Surface Type | Paved,Concrete |
| Private Pool | true |
| Waterfront Y/N | true |
| Covered Spaces | 2 |
| Road Frontage Type | Street Paved |
| Number of Lots | 1 |
| Road Responsibility | Public Maintained Road |
Amenities
- Foreclosure
- Views
- Short Sale
- New Construction
- Adult 55+
- Lease To Own
- No HOA Fees
- Furnished
- Primary On Main
- Air Conditioning
- Seller Finance
- Green
- Fixer Upper
- Horse
- Golf
- Fireplace
- Deck
- Garage
- Basement
- Pool
Property vs Single Family Average in 33712
Price
Taxes
Year Built
 Copyright © MFRMLS.com All information deemed reliable but not guaranteed. All properties are subject to prior sale, change or withdrawal. Neither listing broker(s) or information provider(s) shall be responsible for any typographical errors, misinformation, misprints and shall be held totally harmless. Listing(s) information is provided for consumers personal, non-commercial use and may not be used for any purpose other than to identify prospective properties consumers may be interested in purchasing. Information on this site was last updated Last updated on September 14, 2026 9:11 PM UTC The listing information on this page last changed on Last updated on September 14, 2026 9:11 PM UTCd. The data relating to real estate for sale on this website comes in part from the Internet Data Exchange program of MFR MLS.
All information deemed reliable but not guaranteed. All properties are subject to prior sale, change or withdrawal. Neither listing broker(s) or information provider(s) shall be responsible for any typographical errors, misinformation, misprints and shall be held totally harmless. Listing(s) information is provided for consumers personal, non-commercial use and may not be used for any purpose other than to identify prospective properties consumers may be interested in purchasing.
Updated on September 14, 2026 9:11 PM UTC
Copyright © MFRMLS.com All information deemed reliable but not guaranteed. All properties are subject to prior sale, change or withdrawal. Neither listing broker(s) or information provider(s) shall be responsible for any typographical errors, misinformation, misprints and shall be held totally harmless. Listing(s) information is provided for consumers personal, non-commercial use and may not be used for any purpose other than to identify prospective properties consumers may be interested in purchasing. Information on this site was last updated Last updated on September 14, 2026 9:11 PM UTC The listing information on this page last changed on Last updated on September 14, 2026 9:11 PM UTCd. The data relating to real estate for sale on this website comes in part from the Internet Data Exchange program of MFR MLS.
All information deemed reliable but not guaranteed. All properties are subject to prior sale, change or withdrawal. Neither listing broker(s) or information provider(s) shall be responsible for any typographical errors, misinformation, misprints and shall be held totally harmless. Listing(s) information is provided for consumers personal, non-commercial use and may not be used for any purpose other than to identify prospective properties consumers may be interested in purchasing.
Updated on September 14, 2026 9:11 PM UTC
 he information contained herein has been provided by REALTORS® Association of Citrus County, Inc. This information is from sources deemed reliable but not guaranteed by REALTORS® Association of Citrus County, Inc. The information is for consumers' personal, non-commerical use and may not be used for any purpose other than identifying properties which consumers may be interested in purchasing. The information contained in this web site is believed to be reliable but is not guaranteed.
