
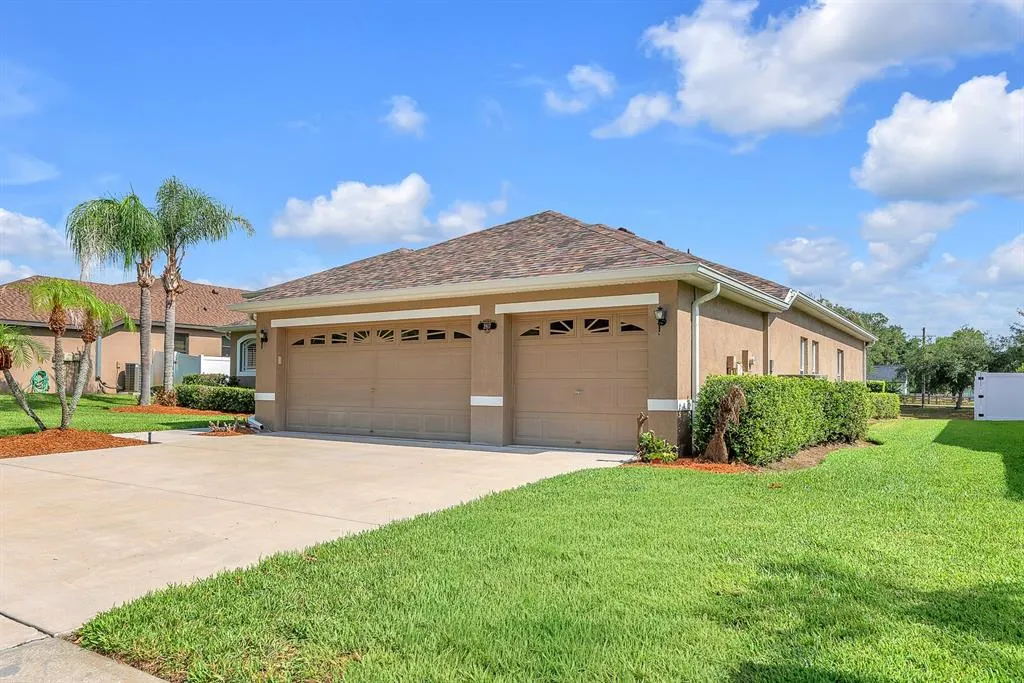
Address
2817 Durant Trails Boulevard, DOVER, FL
Price
$ 579,000
Property Attributes
- MLS#TB8518400
- TypeSingle Family
- Listing Status Pending
- CountyHillsborough
- CityDOVER
- AreaDover
- NeighborhoodTRAILS AT DURANT
- Zip33527
- StyleSingle Family Residence
- Year Built2004
- Taxes$ 4768
- Price$ 579,000
- Bedrooms5
- Full Bathrooms3
- Half Bathrooms0
- Sqr Footage2576
- Lot Size0.2 Acres
Data Source:
Stellar MLS
Property Description
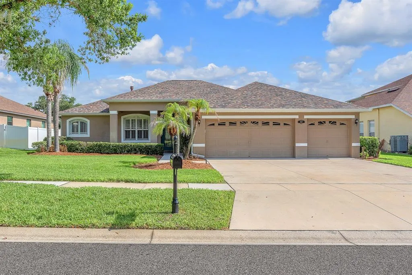
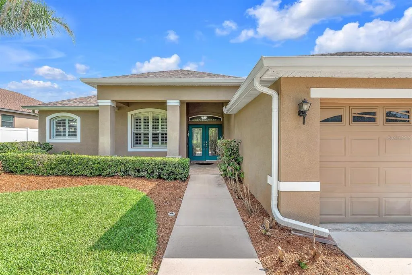
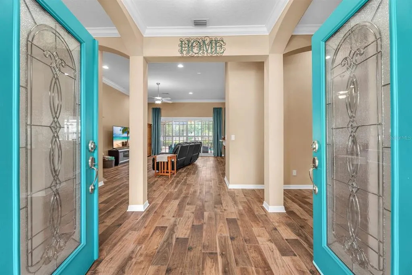
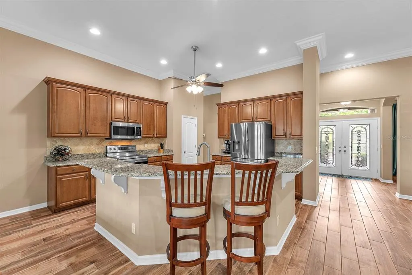
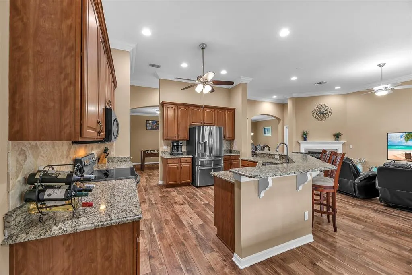
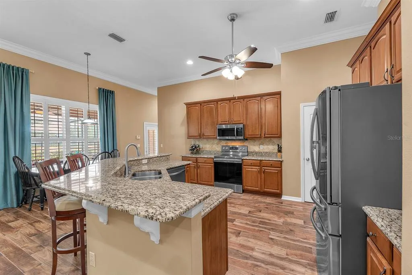
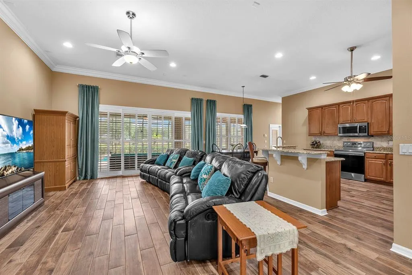
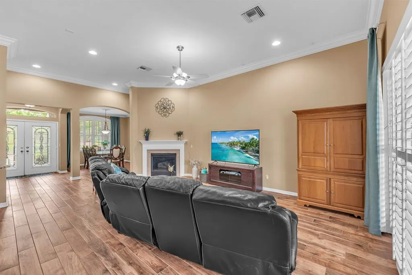
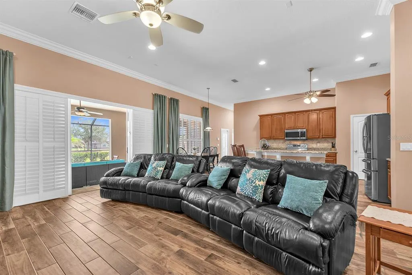
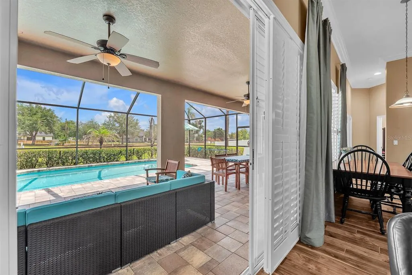
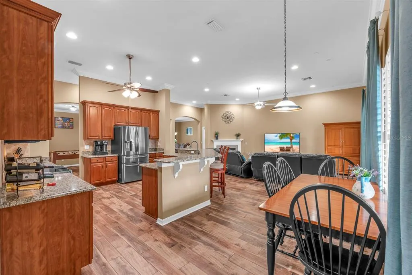
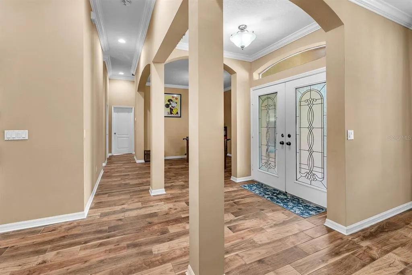
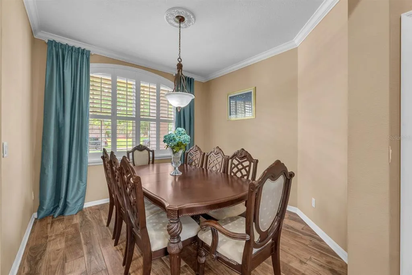
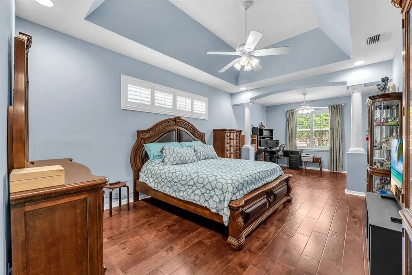
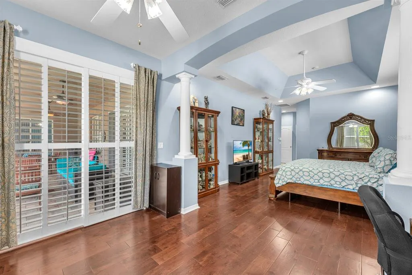
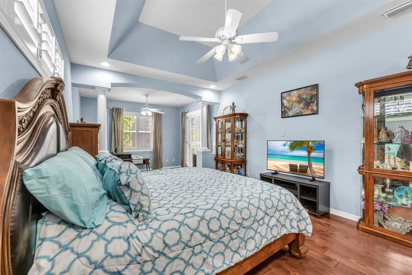
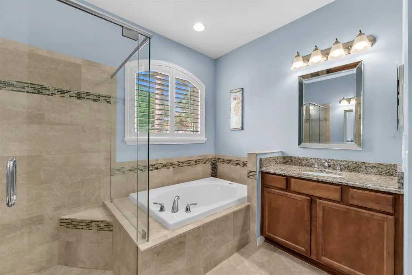
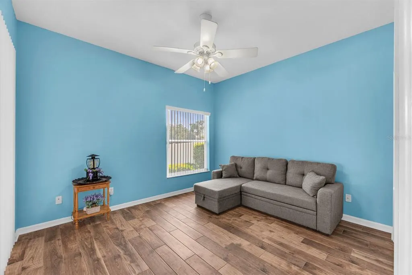
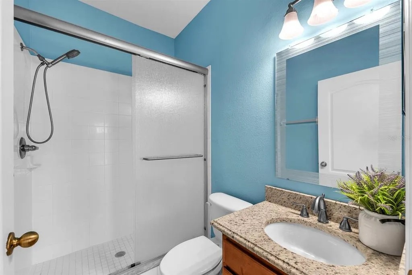
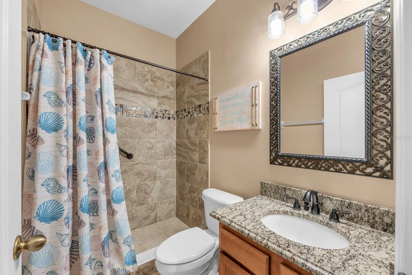
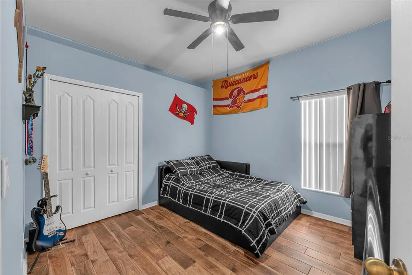
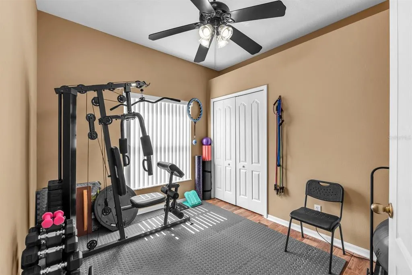
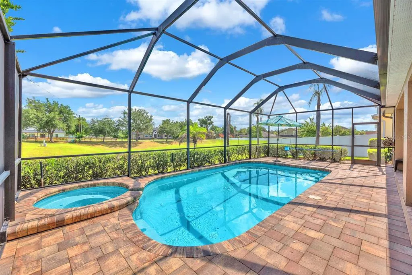
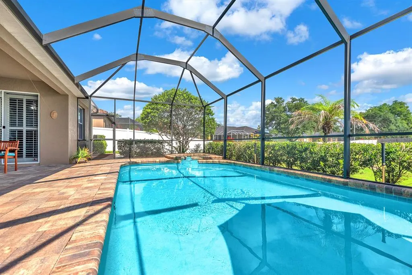
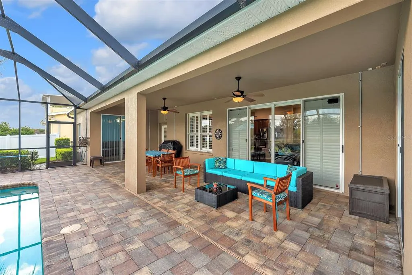
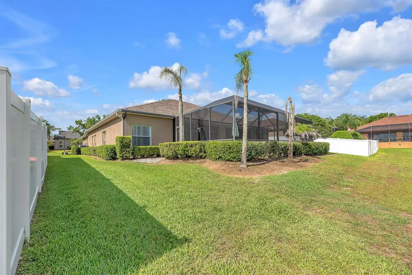
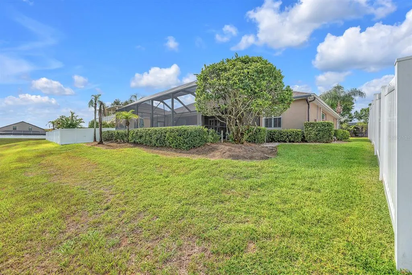
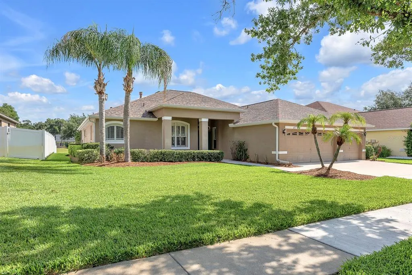
Under contract-accepting backup offers. Set in Trails at Durant, this one-story Dover pool home a floor plan that gives every part of the house a clear purpose without feeling boxed in. The double front doors open to wide sightlines, warm wood-look tile, plantation shutters, crown molding, and architectural details that give the home presence from the start. The main living area sits at the heart of the home, with the kitchen, casual dining space, and family room all connected in a way that feels easy for everyday living. Granite counters, stainless steel appliances, tall cabinetry, and a breakfast bar keep the kitchen practical, while the family room draws the eye straight out to the screened lanai and pool. Separate formal living and dining rooms add another layer of usable space, whether kept traditional or reimagined as a den, library, game room, or whatever best fits the way the home is lived in. The primary suite is tucked into its own wing and takes up one full side of the home, creating a noticeably private retreat. Inside, there is room for more than just sleeping, with an attached sitting area or office, lanai access, walk-in closet, and a spacious bath with dual vanities, soaking tub, and separate shower. Across the home, four additional bedrooms and two full baths offer room to spread out, with one secondary bedroom also opening directly to the lanai. Out back, the screened paver lanai gives the home one of its best everyday features: a heated pool and spa with space to sit, dine, and unwind under cover. Multiple sliders connect the lanai to the interior, making the outdoor space feel like a true extension of the home rather than an afterthought. Beyond the screen, the open green view adds breathing room and a more relaxed backdrop. Nearly everything has been updated or replaced within the last six years, including the roof in 2022, pool equipment, appliances, garage floor epoxy, and the addition of an HVAC UV air scrubber. With a 3-car garage, tile throughout most of the home, a thoughtful split-bedroom layout, and a location in the established Trails at Durant community, this home offers a comfortable balance of space, privacy, updates, and everyday livability.
| Elementary School | Middle School | High School |
|---|---|---|
| Nelson-HB Elementary School | Mulrennan-HB Middle School | Durant-HB High School |
| Price History | |
|---|---|
| 6/11/2026 | Listed $599,999 |
| 6/11/2026 | Listed $599,900 |
| 6/22/2026 | Listed $599,999 |
| 7/16/2026 | 2$589,000 |
| 8/5/2026 | 2$579,000 |
General Features
| Sewer | Public Sewer |
|---|---|
| Heating | Central |
| Cooling | Central Air,Zoned |
| Utilities | BB/HS Internet Available,Cable Available,Electricity Available,Electricity Connected,Public,Sewer Available,Sewer Connected,Street Lights,Water Available,Water Connected |
| Roof | Shingle |
| Appliances | Dishwasher,Disposal,Electric Water Heater,Microwave,Range,Refrigerator |
| Zoning | PD |
| HOA Fee | 600 |
| Garage Spaces | 3 |
| Patio/Porch Features | Covered,Front Porch,Rear Porch,Screened |
| Pool Features | Child Safety Fence,Heated,In Ground,Screen Enclosure |
| Security Features | Smoke Detector(s) |
| Construction Materials | Block,Stucco |
| Pets Allowed | Yes |
| Year Built | 2004 |
| Levels | One |
| Property Subtype | Single Family Residence |
| Tax Year | 2025 |
| Ownership | Fee Simple |
| Assoc Fee Paid Per | Annually |
| County | Hillsborough |
| New Construction | false |
| Property Type | Residential |
| Attached Garage | true |
| Subdivision Name | TRAILS AT DURANT |
| Facing Direction | South |
| Garage Y/N | true |
| Total Rooms | 9 |
| Full Baths | 3 |
| Status | Pending |
| Directions | Head east on FL-60 E/E Brandon Blvd Turn right onto S Dover Rd Turn left onto Durant Rd Turn right onto Durant Trails Blvd |
| High School | Durant-HB |
| City | DOVER |
| Association Name | Trails at Durant Homeowners Association |
| Senior Community Y/N | false |
| MLS Area | 33527 - Dover |
| Lot Size Units | Square Feet |
| Lot Size Square Feet | 8820 |
| Carport Y/N | false |
| Listing Terms | Cash,Conventional,FHA,VA Loan |
| Spa Features | Heated |
| Elementary School | Nelson-HB |
| Property Attached Y/N | false |
| Land Lease Y/N | false |
| Tax Annual Amount | 4768.89 |
| Middle/Junior High School | Mulrennan-HB |
| Property Condition | Completed |
| Additional Parcels Y/N | false |
| Lease Considered Y/N | true |
| Virtual Tour | https://my.matterport.com/show/?m=xnY4DPi1ZJE&mls=1 |
| Building Area Units | Square Feet |
| Living Area Units | Square Feet |
| Standard Status | Active Under Contract |
| Occupancy Type | Owner |
| Tax Lot | 7 |
| Legal Description | TRAILS AT DURANT LOT 7 BLOCK 2 |
| Minimum Lease | 8-12 Months |
| Water Access Y/N | false |
| Monthly HOA Amount | 50 |
| Additional Rooms | Formal Dining Room Separate,Formal Living Room Separate,Inside Utility |
| Water View Y/N | false |
| Flood Zone Code | X |
| In Law Suite YN | false |
| Flood Zone Code X | Yes |
| DockY/N | false |
Interior Features
| Interior Amenities | Ceiling Fan(s),Crown Molding,Eating Space In Kitchen,Kitchen/Family Room Combo,Open Floorplan,Primary Bedroom Main Floor,Stone Counters,Thermostat,Tray Ceiling(s),Walk-In Closet(s),Window Treatments |
|---|---|
| Flooring | Ceramic Tile |
| Furnished Y/N | Unfurnished |
| Fireplace Features | Decorative,Family Room,Non Wood Burning |
| Total Stories | 1 |
| Air Conditioning Y/N | true |
| Heating Y/N | true |
| Window Features | Blinds,Shutters |
| Fireplace Y/N | true |
| Laundry Features | Inside |
| Total Bedrooms | 5 |
| LivingAreaSource | Public Records |
| Total Baths | 3 |
Exterior Features
| Exterior Amenities | Irrigation System,Lighting,Private Mailbox,Rain Gutters,Sidewalk,Sliding Doors |
|---|---|
| Vegetation | Trees/Landscaped |
| Parking Features | Driveway,Garage Door Opener |
| Lot Features | In County,Landscaped,Sidewalk |
| Water Source | Public |
| Lot Size Area | 8820 |
| Foundation Details | Slab |
| Spa | true |
| Building Area Total | 3657 |
| Lot Dimensions | 70 x 126 |
| Lot Size Acres | 0.2 |
| Road Surface Type | Paved,Asphalt |
| Private Pool | true |
| Waterfront Y/N | false |
| Covered Spaces | 3 |
| Road Frontage Type | Street Paved |
Amenities
- Foreclosure
- Views
- Short Sale
- New Construction
- Adult 55+
- Lease To Own
- No HOA Fees
- Furnished
- Primary On Main
- Air Conditioning
- Seller Finance
- Green
- Fixer Upper
- Horse
- Golf
- Fireplace
- Deck
- Garage
- Basement
- Pool
Property vs Single Family Average in 33527
Price
Taxes
Year Built
 Copyright © MFRMLS.com All information deemed reliable but not guaranteed. All properties are subject to prior sale, change or withdrawal. Neither listing broker(s) or information provider(s) shall be responsible for any typographical errors, misinformation, misprints and shall be held totally harmless. Listing(s) information is provided for consumers personal, non-commercial use and may not be used for any purpose other than to identify prospective properties consumers may be interested in purchasing. Information on this site was last updated Last updated on September 14, 2026 4:18 AM UTC The listing information on this page last changed on Last updated on September 14, 2026 4:18 AM UTCd. The data relating to real estate for sale on this website comes in part from the Internet Data Exchange program of MFR MLS.
All information deemed reliable but not guaranteed. All properties are subject to prior sale, change or withdrawal. Neither listing broker(s) or information provider(s) shall be responsible for any typographical errors, misinformation, misprints and shall be held totally harmless. Listing(s) information is provided for consumers personal, non-commercial use and may not be used for any purpose other than to identify prospective properties consumers may be interested in purchasing.
Updated on September 14, 2026 4:18 AM UTC
Copyright © MFRMLS.com All information deemed reliable but not guaranteed. All properties are subject to prior sale, change or withdrawal. Neither listing broker(s) or information provider(s) shall be responsible for any typographical errors, misinformation, misprints and shall be held totally harmless. Listing(s) information is provided for consumers personal, non-commercial use and may not be used for any purpose other than to identify prospective properties consumers may be interested in purchasing. Information on this site was last updated Last updated on September 14, 2026 4:18 AM UTC The listing information on this page last changed on Last updated on September 14, 2026 4:18 AM UTCd. The data relating to real estate for sale on this website comes in part from the Internet Data Exchange program of MFR MLS.
All information deemed reliable but not guaranteed. All properties are subject to prior sale, change or withdrawal. Neither listing broker(s) or information provider(s) shall be responsible for any typographical errors, misinformation, misprints and shall be held totally harmless. Listing(s) information is provided for consumers personal, non-commercial use and may not be used for any purpose other than to identify prospective properties consumers may be interested in purchasing.
Updated on September 14, 2026 4:18 AM UTC
 he information contained herein has been provided by REALTORS® Association of Citrus County, Inc. This information is from sources deemed reliable but not guaranteed by REALTORS® Association of Citrus County, Inc. The information is for consumers' personal, non-commerical use and may not be used for any purpose other than identifying properties which consumers may be interested in purchasing. The information contained in this web site is believed to be reliable but is not guaranteed.
