
Address
4201 37th Street S, ST PETERSBURG, FL
Price
$ 1,749,000
Property Attributes
- MLS#TB8500233
- TypeSingle Family
- Listing Status Active
- CountyPinellas
- CityST PETERSBURG
- AreaSt Pete/Gulfport
- NeighborhoodBROADWATER
- Zip33711
- StyleCoastal
- Year Built1971
- Taxes$ 22321
- Price$ 1,749,000
- Bedrooms4
- Full Bathrooms3
- Half Bathrooms0
- Sqr Footage2014
- Lot Size0.31 Acres
Data Source:
Stellar MLS
Property Description
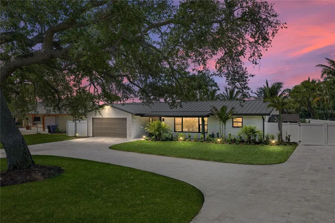
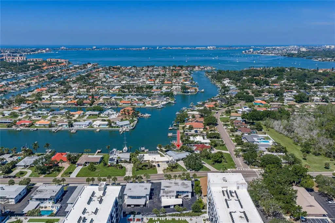
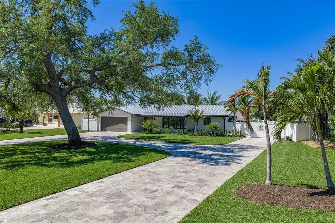
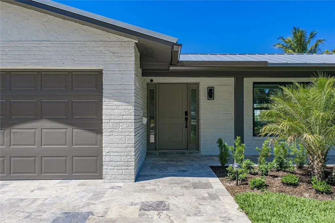
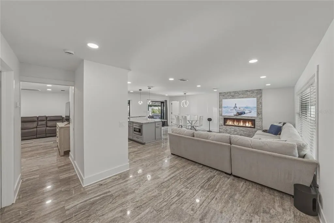
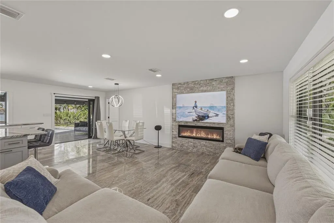
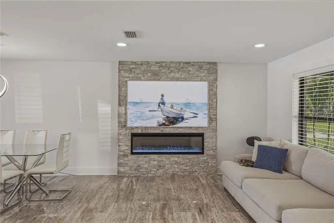
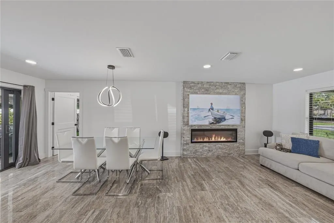
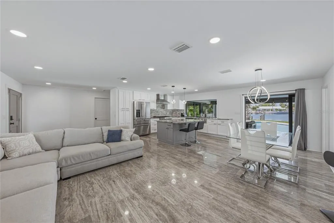
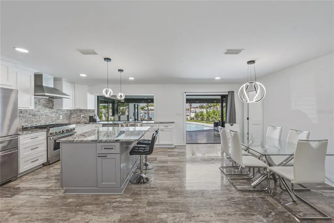
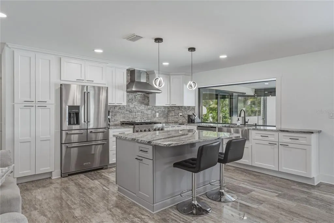
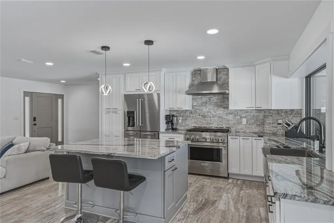
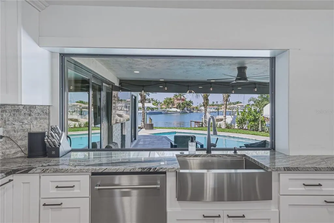
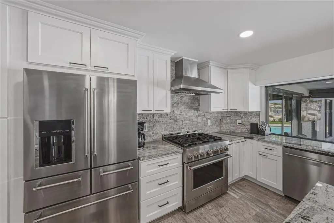
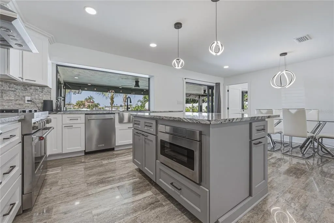

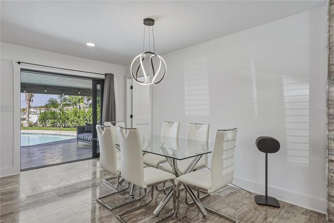
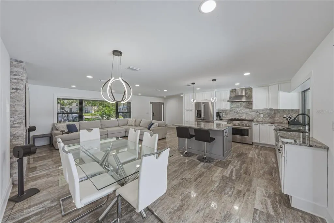
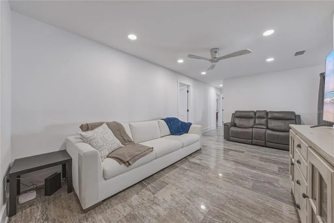
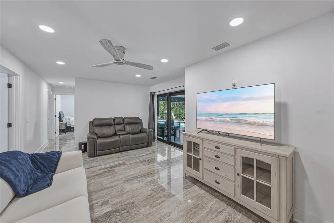
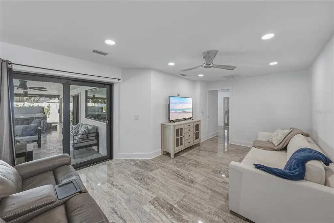
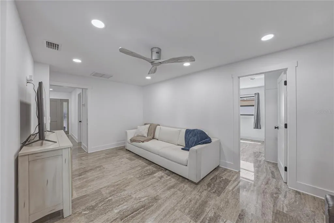
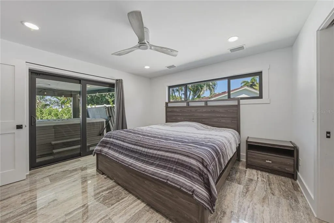
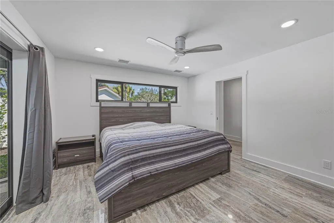
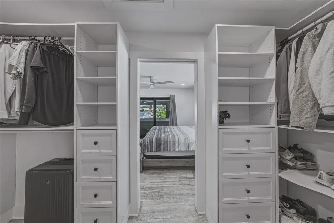
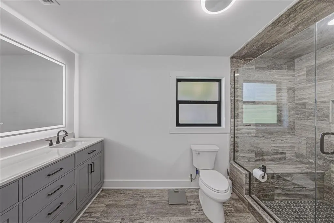
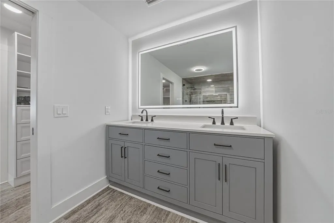
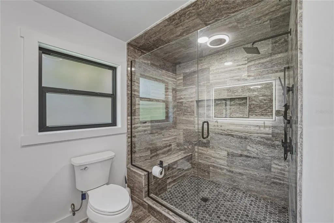
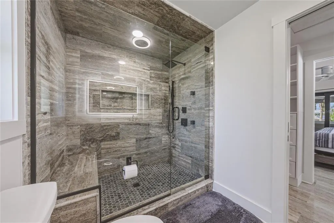
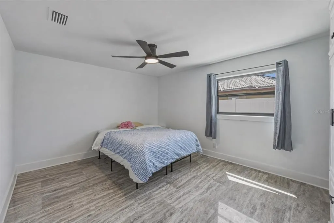
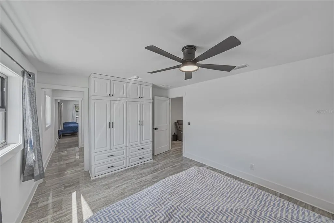
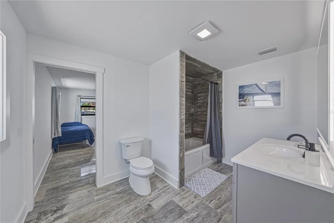
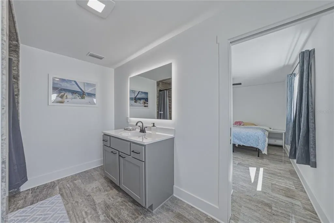
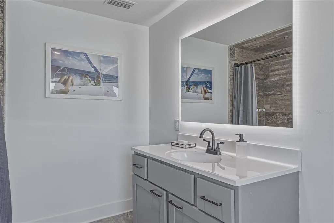
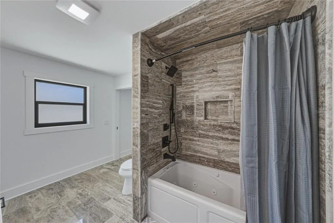
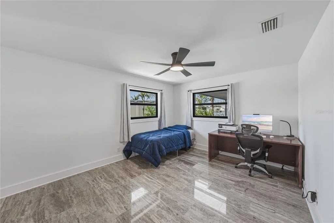
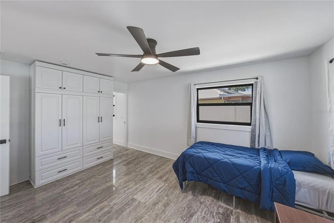
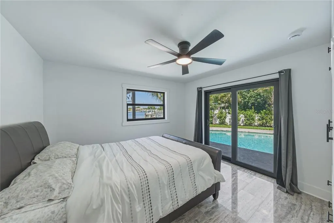
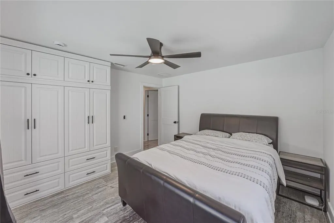
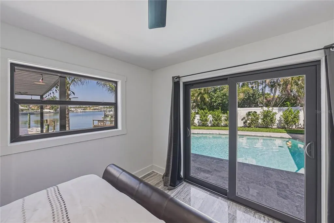
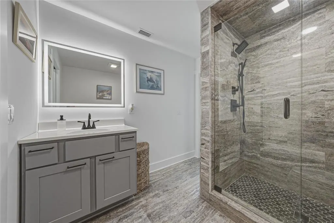
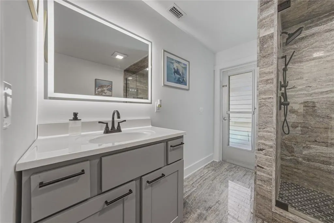
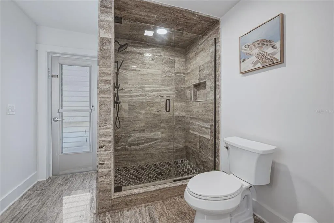
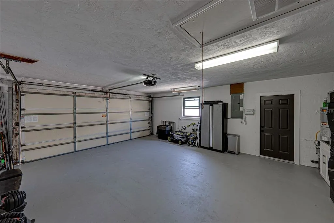
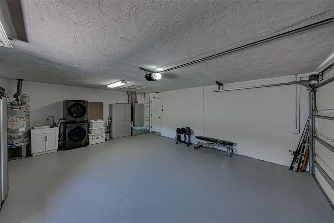
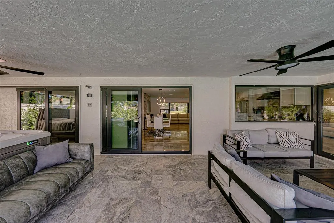
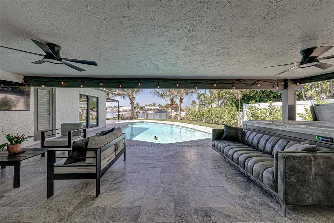
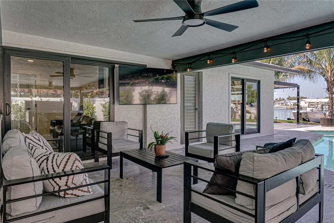
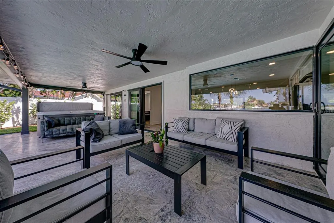
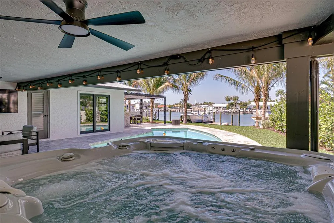
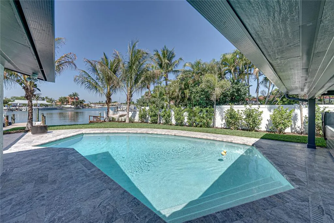
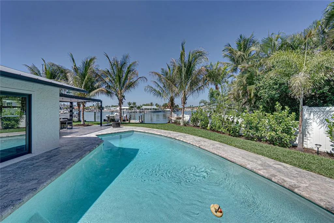
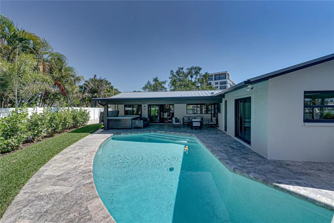
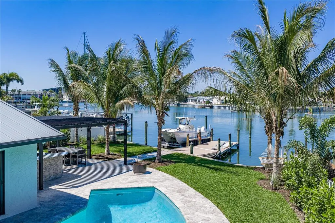
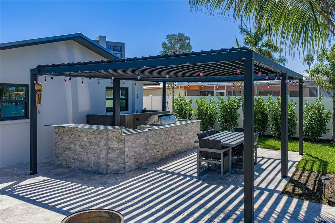
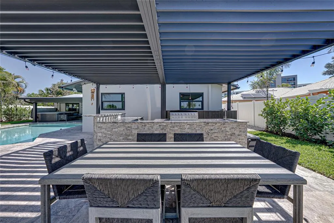
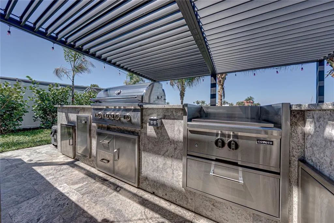
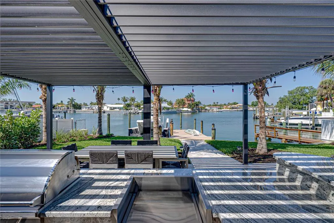
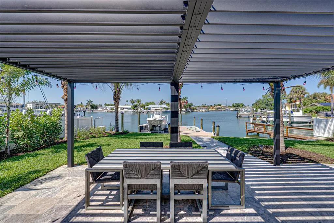
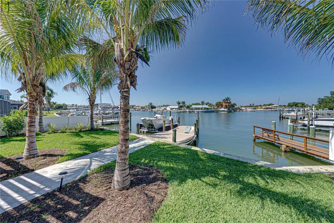
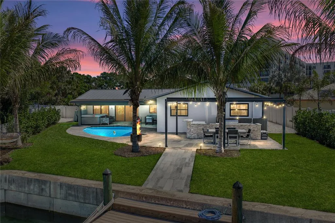
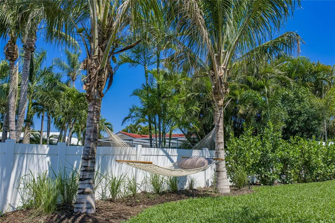
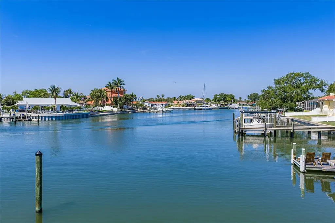
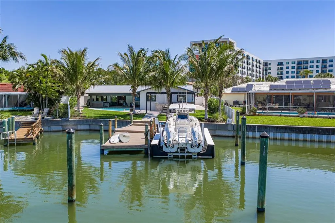
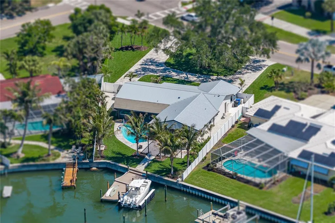
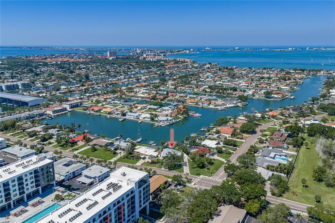
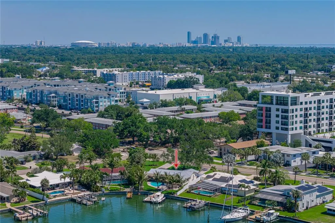
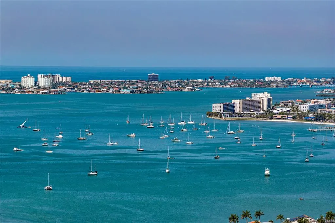
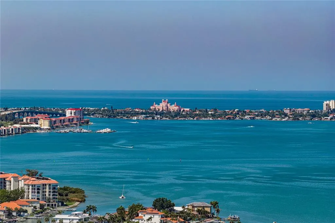
A TRUE BOATERS PARADISE with a rare deep water view, premium finishes from start to finish throughout the home, this waterfront renovation is the epitome of Florida living. Presenting 4 bedrooms, 3 baths, and a 2 car garage, this residence has been completely rebuilt from the studs to top of the line finishes-there was no expense spared where the upgrades go far beyond what you can see at first glance. The investment starts before you even step inside. A HUGE OVERSIZED circular 2in travertine paver driveway that is fully set and grouted over 4in concrete, creates an exceptionally stunning arrival framed by mature trees and fresh landscaping that has a rare accommodation for an abundance of cars. Major upgrades include a BRAND NEW Metal Roof, ALL IMPACT-RATED Windows, Doors, and pocketing sliders, PEX plumbing throughout, a NEW Bosch HVAC system with all new ductwork, and a fully spray-foamed roof deck for efficiency and durability. Inside, polished travertine vein cut floors carry throughout the entire home, giving the home a true touch of elegance with a pristine finish. The main living area is open, bright, and designed to connect, anchored by an electric fireplace wrapped in a travertine ledgestone feature wall that also appears in the kitchen backsplash. Natural light fills the space, and pocketing sliders open wide to the outdoor living area, creating an easy indoor-outdoor flow. The kitchen is thoughtfully designed and beautifully finished, offering granite countertops, custom solid wood cabinetry, high-end lighting, and a full KitchenAid appliance package including a gas range. A stainless apron sink sits beneath a huge picture window overlooking the pool, while the central island provides casual seating and a natural gathering space. A secondary living area is tucked near the guest bedrooms, giving flexibility for multi-generational living, a media room, or a private retreat for visitors. The primary suite is positioned for privacy and offers direct access to the backyard, a walk-in closet with built-in organizers, and an impeccable ensuite with dual sinks and a custom walk-in shower finished in polished travertine with a glass enclosure. Step outside and the entire property shifts into full entertainer mode. A covered travertine patio overlooks the newly refinished PebbleTec pool, complete with all new equipment, skimmer, and autofill system, along with a NEW Hot Spring spa for year-round enjoyment. The custom travertine continues outdoors with a fully finished deck, seamless drainage system, and multiple areas to gather, dine, and unwind. The NEW massive outdoor kitchen is fully equipped with granite countertops and Coyote appliances including a built-in gas grill, burner, and refrigerator, all set beneath a louvered pergola that lets you control sun and shade throughout the day. At the water’s edge, the boating lifestyle takes over. The composite dock with a 9,000 lb RARE BRAND NEW HIGH TECH Guardian boat lift is ready for everything from quick sunset cruises to full days out on Boca Ciega Bay while not obstructing your deep canal waterfront view. If you’ve been searching for a waterfront property that actually delivers on its promise, this is the one that raises the bar. From start to finish this home was custom built with PREMIUM TOP OF THE LINE FINISHES Schedule your private showing and see firsthand what makes it a truly special home.
| Elementary School | Middle School | High School |
|---|---|---|
| Gulfport Elementary-PN Elementary School | Bay Point Middle-PN Middle School | Lakewood High-PN High School |
| Price History | |
|---|---|
| 5/6/2026 | Listed $1,849,000 |
| 9/10/2026 | 5$1,749,000 |
General Features
| Sewer | Public Sewer |
|---|---|
| Heating | Central |
| Cooling | Central Air |
| Utilities | BB/HS Internet Available,Electricity Connected,Public,Sewer Connected,Water Connected |
| Roof | Metal |
| Appliances | Dishwasher,Dryer,Range,Refrigerator,Washer |
| Garage Spaces | 2 |
| Patio/Porch Features | Covered,Front Porch,Patio,Rear Porch |
| Architectural Style | Coastal |
| Pool Features | Gunite,Indoor,Lighting |
| Construction Materials | Block,Stucco |
| Pets Allowed | Yes |
| Year Built | 1971 |
| View | Pool,Water |
| Levels | One |
| Property Subtype | Single Family Residence |
| Tax Year | 2025 |
| Ownership | Fee Simple |
| County | Pinellas |
| New Construction | false |
| Property Type | Residential |
| Attached Garage | true |
| Subdivision Name | BROADWATER |
| Facing Direction | Northeast |
| Garage Y/N | true |
| Other Structures | Storage |
| Total Rooms | 8 |
| Full Baths | 3 |
| Status | Active |
| Directions | From I-275 S; Take exit 19 for 22nd Avenue S. Turn left onto 37th Street S. Continue straight on traffic circle. Home will be on your right. |
| High School | Lakewood High-PN |
| City | ST PETERSBURG |
| Body of Water | BOCA CIEGA BAY |
| Senior Community Y/N | false |
| MLS Area | 33711 - St Pete/Gulfport |
| Lot Size Units | Square Feet |
| Lot Size Square Feet | 13604 |
| Carport Y/N | false |
| Listing Terms | Cash,Conventional,VA Loan |
| Spa Features | Above Ground,Heated |
| Elementary School | Gulfport Elementary-PN |
| Land Lease Y/N | false |
| Tax Annual Amount | 22321.65 |
| Middle/Junior High School | Bay Point Middle-PN |
| Additional Parcels Y/N | false |
| Lease Considered Y/N | true |
| Virtual Tour | https://https://www.zillow.com/view-imx/3b76afff-af49-4bb0-b766-27b8ddfa9013? setAttribution=mls&wl=true&initialViewType=pano&utm_source=dashboard |
| Building Area Units | Square Feet |
| Living Area Units | Square Feet |
| Standard Status | Active |
| Occupancy Type | Owner |
| Tax Lot | 10 |
| Legal Description | BROADWATER UNIT 2 BLK J, LOT 10 |
| Water View | Bay/Harbor - Full |
| Water Access Type | Bay/Harbor |
| Minimum Lease | No Minimum |
| Water Access Y/N | true |
| Additional Rooms | Formal Living Room Separate |
| Water View Y/N | true |
| Flood Zone Code | AE |
| In Law Suite YN | false |
| DockY/N | true |
Interior Features
| Interior Amenities | Ceiling Fan(s),Eating Space In Kitchen,Kitchen/Family Room Combo,Open Floorplan,Primary Bedroom Main Floor,Split Bedroom,Stone Counters,Walk-In Closet(s) |
|---|---|
| Flooring | Travertine |
| Furnished Y/N | Unfurnished |
| Fireplace Features | Electric,Family Room |
| Total Stories | 1 |
| Air Conditioning Y/N | true |
| Heating Y/N | true |
| Fireplace Y/N | true |
| Laundry Features | In Garage |
| Total Bedrooms | 4 |
| LivingAreaSource | Public Records |
| Total Baths | 3 |
Exterior Features
| Exterior Amenities | Lighting,Outdoor Grill,Outdoor Kitchen,Rain Gutters,Sliding Doors |
|---|---|
| Vegetation | Mature Landscaping,Trees/Landscaped |
| Fencing | Vinyl |
| Lot Features | Landscaped |
| Water Source | Public |
| Lot Size Area | 13604 |
| Foundation Details | Slab |
| Spa | true |
| Building Area Total | 3019 |
| Lot Dimensions | 79.8 x 149.5 |
| Lot Size Acres | 0.31 |
| Road Surface Type | Paved |
| Private Pool | true |
| Waterfront Y/N | false |
| Covered Spaces | 2 |
| Road Frontage Type | Street Paved |
Amenities
- Foreclosure
- Views
- Short Sale
- New Construction
- Adult 55+
- Lease To Own
- No HOA Fees
- Furnished
- Primary On Main
- Air Conditioning
- Seller Finance
- Green
- Fixer Upper
- Horse
- Golf
- Fireplace
- Deck
- Garage
- Basement
- Pool
Property vs Single Family Average in 33711
Price
Taxes
Year Built
 Copyright © MFRMLS.com All information deemed reliable but not guaranteed. All properties are subject to prior sale, change or withdrawal. Neither listing broker(s) or information provider(s) shall be responsible for any typographical errors, misinformation, misprints and shall be held totally harmless. Listing(s) information is provided for consumers personal, non-commercial use and may not be used for any purpose other than to identify prospective properties consumers may be interested in purchasing. Information on this site was last updated Last updated on September 16, 2026 4:23 AM UTC The listing information on this page last changed on Last updated on September 16, 2026 4:23 AM UTCd. The data relating to real estate for sale on this website comes in part from the Internet Data Exchange program of MFR MLS.
All information deemed reliable but not guaranteed. All properties are subject to prior sale, change or withdrawal. Neither listing broker(s) or information provider(s) shall be responsible for any typographical errors, misinformation, misprints and shall be held totally harmless. Listing(s) information is provided for consumers personal, non-commercial use and may not be used for any purpose other than to identify prospective properties consumers may be interested in purchasing.
Updated on September 16, 2026 4:23 AM UTC
Copyright © MFRMLS.com All information deemed reliable but not guaranteed. All properties are subject to prior sale, change or withdrawal. Neither listing broker(s) or information provider(s) shall be responsible for any typographical errors, misinformation, misprints and shall be held totally harmless. Listing(s) information is provided for consumers personal, non-commercial use and may not be used for any purpose other than to identify prospective properties consumers may be interested in purchasing. Information on this site was last updated Last updated on September 16, 2026 4:23 AM UTC The listing information on this page last changed on Last updated on September 16, 2026 4:23 AM UTCd. The data relating to real estate for sale on this website comes in part from the Internet Data Exchange program of MFR MLS.
All information deemed reliable but not guaranteed. All properties are subject to prior sale, change or withdrawal. Neither listing broker(s) or information provider(s) shall be responsible for any typographical errors, misinformation, misprints and shall be held totally harmless. Listing(s) information is provided for consumers personal, non-commercial use and may not be used for any purpose other than to identify prospective properties consumers may be interested in purchasing.
Updated on September 16, 2026 4:23 AM UTC
 he information contained herein has been provided by REALTORS® Association of Citrus County, Inc. This information is from sources deemed reliable but not guaranteed by REALTORS® Association of Citrus County, Inc. The information is for consumers' personal, non-commerical use and may not be used for any purpose other than identifying properties which consumers may be interested in purchasing. The information contained in this web site is believed to be reliable but is not guaranteed.
