
Address
7883 Somersworth Drive, KISSIMMEE, FL
Price
$ 488,900
Property Attributes
- MLS#TB8500094
- TypeSingle Family
- Listing Status Active
- CountyOsceola
- CityKISSIMMEE
- AreaKissimmee/Celebration
- NeighborhoodREUNION VILLAGE PHASE 4
- Zip34747
- StyleTraditional
- Year Built2026
- Taxes$ 4014
- Price$ 488,900
- Bedrooms4
- Full Bathrooms2
- Half Bathrooms1
- Sqr Footage2051
- Lot Size0.06 Acres
Data Source:
Stellar MLS
Property Description
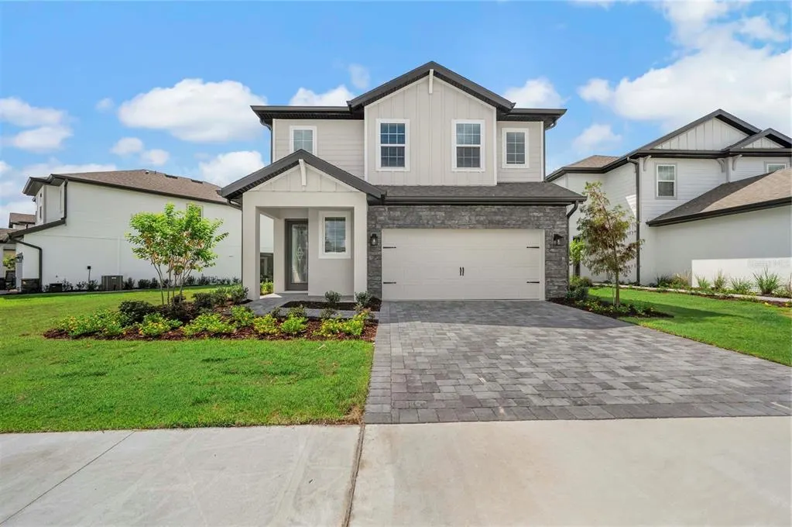
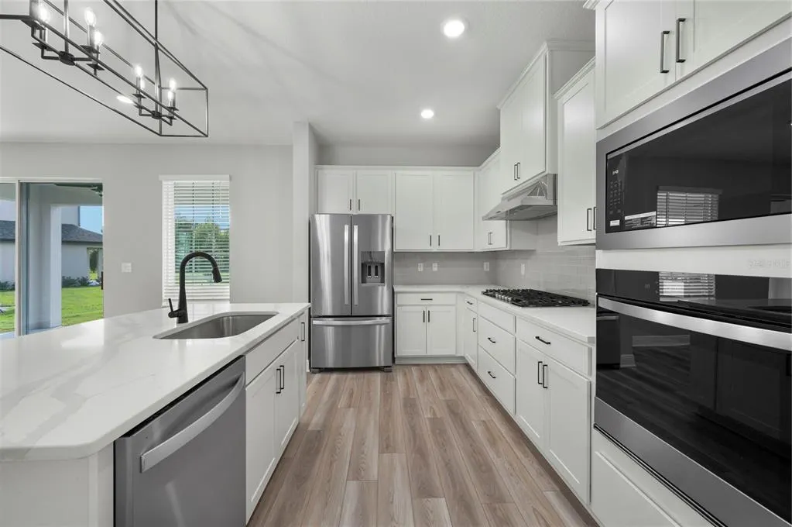
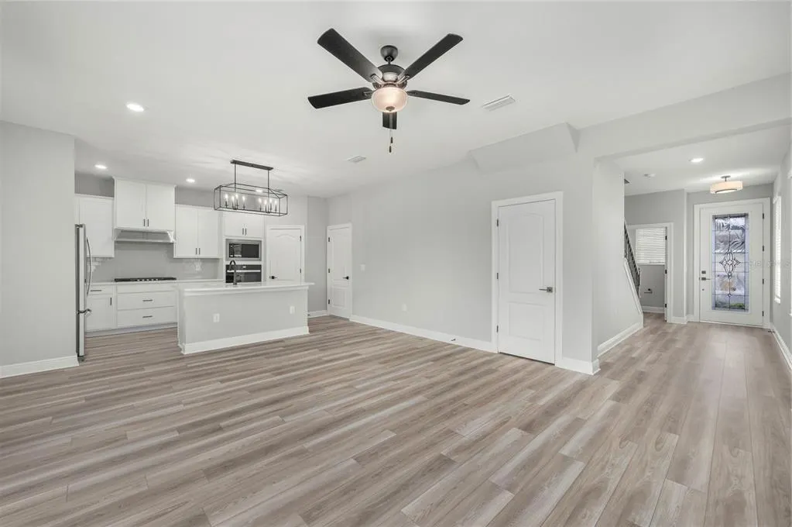
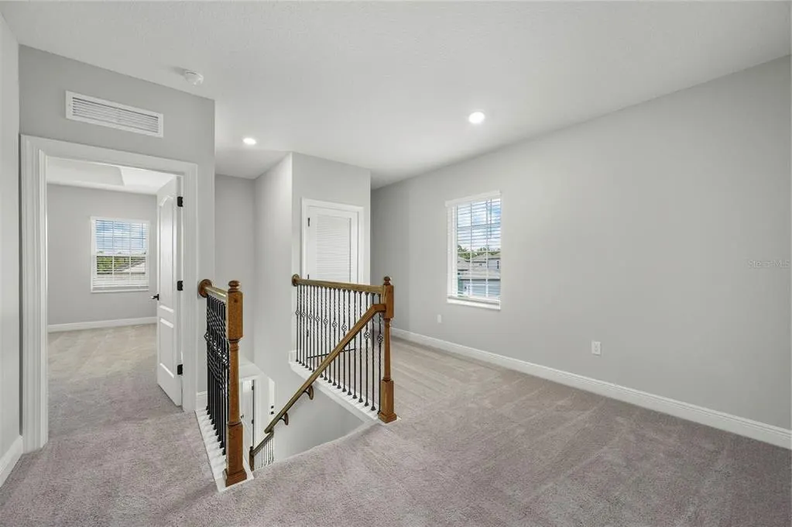
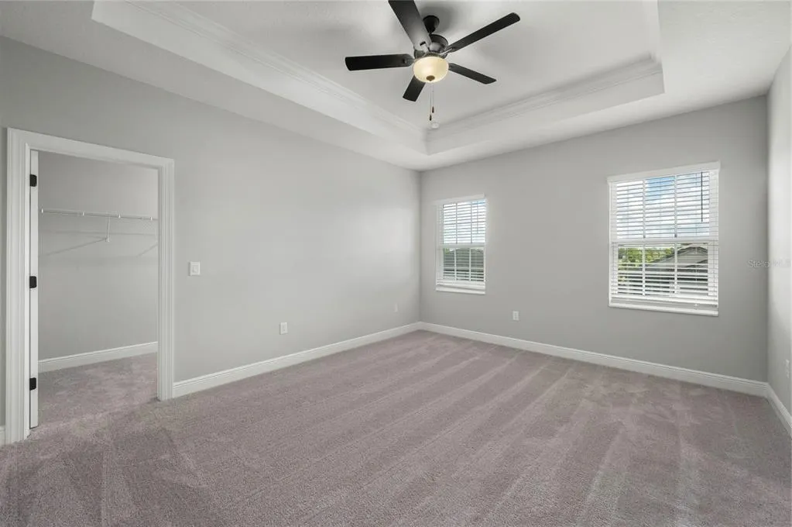
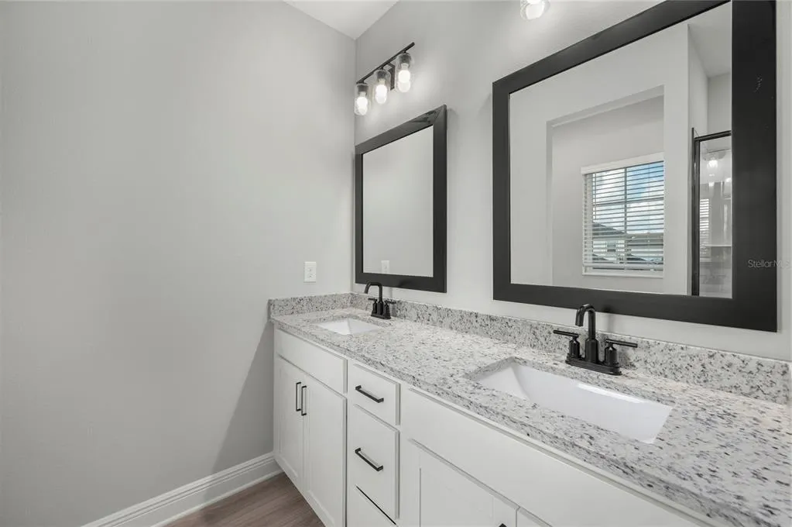
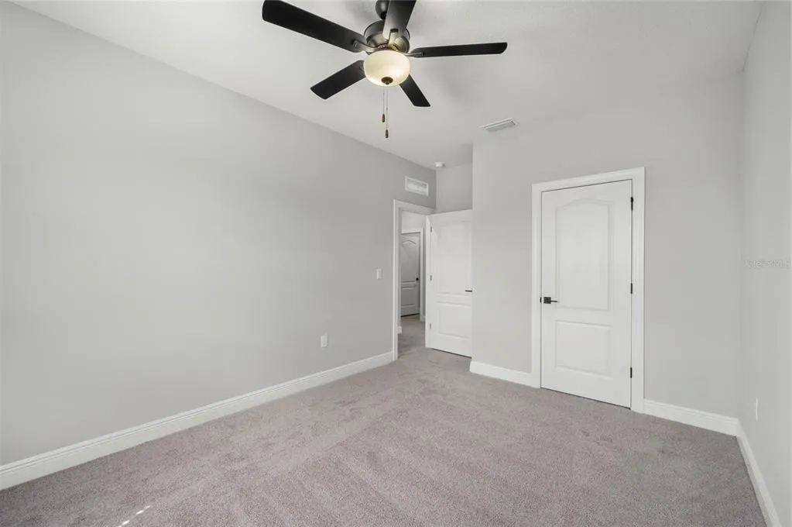
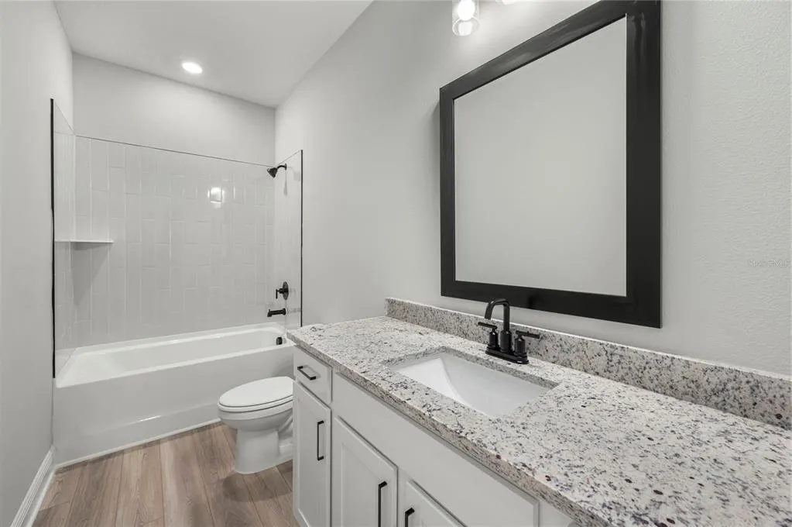
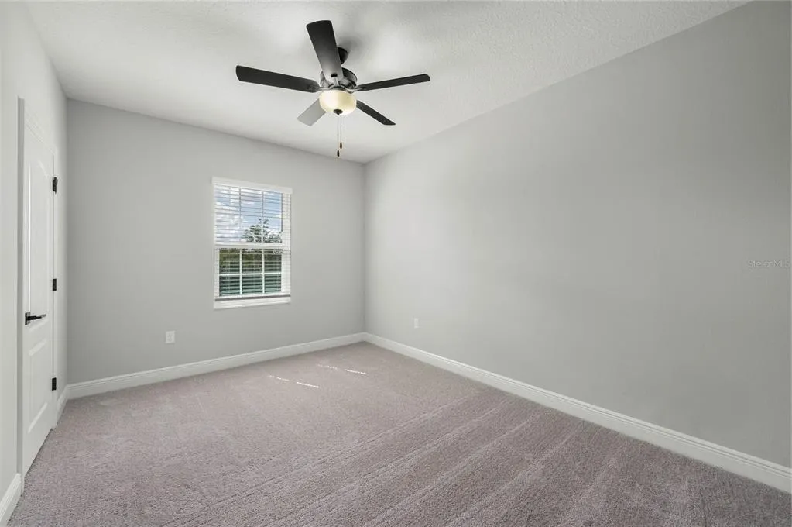
Step into The Poinsett, a stunning 4-bedroom, 2.5-bathroom home designed with family living in mind. Located in a charming neighborhood, this home offers the perfect combination of spaciousness, comfort, and modern elegance. The heart of the home is its chef-inspired kitchen, which boasts expansive counter space, sleek modern appliances, and a beautiful kitchen island—perfect for family meals or hosting guests. Whether cooking a weeknight dinner or entertaining, this kitchen is sure to impress. Upstairs, you'll find four generously sized bedrooms, including a master suite that serves as your own private retreat. The exceptional walk-in closet provides plenty of space for all your wardrobe essentials. A spacious loft area adds extra versatility, making it an ideal playroom, media room, or study. Additional features include a two-car garage, offering ample storage and convenience. The design of this home effortlessly blends functionality with style, ensuring there’s a perfect spot for every family member. Whether you're hosting lively family dinners or enjoying a quiet evening at home, The Poinsett is ready to meet your every need.
| Elementary School | High School |
|---|---|
| Knights Point Elementary School | Poinciana High School High School |
| Price History | |
|---|---|
| 4/21/2026 | Listed $501,900 |
| 5/15/2026 | 4$483,900 |
| 7/2/2026 | 1$488,900 |
General Features
| Sewer | Public Sewer |
|---|---|
| Heating | Electric,Exhaust Fan,Heat Pump |
| Cooling | Central Air |
| Utilities | Cable Available,Electricity Available,Fiber Optics,Natural Gas Available,Public,Sewer Connected,Water Available,Water Connected |
| Roof | Shingle |
| Appliances | Dishwasher,Disposal,Exhaust Fan,Gas Water Heater,Ice Maker,Microwave,Range,Range Hood,Refrigerator |
| Zoning | RESI |
| HOA Fee | 699 |
| Garage Spaces | 2 |
| Association Fee Includes | Internet,Maintenance Grounds,Pest Control,Recreational Facilities,Security |
| Architectural Style | Traditional |
| Security Features | Gated Community,Security Gate,Smoke Detector(s) |
| Construction Materials | Block,Stucco |
| Pets Allowed | Yes |
| Year Built | 2026 |
| Levels | Two |
| Property Subtype | Single Family Residence |
| Tax Year | 2025 |
| Ownership | Fee Simple |
| Community Features | Clubhouse,Community Mailbox,Deed Restrictions,Dog Park,Gated Community - Guard,Irrigation-Reclaimed Water,Playground,Pool,Sidewalks,Tennis Court(s) |
| Assoc Fee Paid Per | Monthly |
| County | Osceola |
| New Construction | true |
| Property Type | Residential |
| Association Amenities | Cable TV,Fitness Center,Gated,Other,Park,Playground,Pool,Recreation Facilities,Security,Tennis Court(s) |
| Attached Garage | true |
| Subdivision Name | REUNION VILLAGE PHASE 4 |
| Facing Direction | Southeast |
| Garage Y/N | true |
| Total Rooms | 12 |
| Full Baths | 2 |
| Status | Active |
| Directions | From I4 East, exit 58. Left at the light on to Osceola Polk Line Rd, left on Reunion Village Blvd. Community is straight ahead. From I4 West, exit 58. Veer to right at exit on to Osceola Polk Line Rd. Left on Reunion Village Blvd. Community is straight ahead. |
| High School | Poinciana High School |
| City | KISSIMMEE |
| Association Name | Artemis Lifestyles |
| Senior Community Y/N | false |
| MLS Area | 34747 - Kissimmee/Celebration |
| Lot Size Units | Square Feet |
| Lot Size Square Feet | 2794 |
| Carport Y/N | false |
| Listing Terms | Cash,Conventional,FHA,VA Loan |
| Elementary School | Knights Point |
| Land Lease Y/N | false |
| Tax Annual Amount | 4014.64 |
| Home Warranty Y/N | true |
| Property Condition | Completed |
| Additional Parcels Y/N | false |
| Lease Considered Y/N | false |
| Virtual Tour | https://www.propertypanorama.com/instaview/stellar/TB8500094 |
| Building Area Units | Square Feet |
| Living Area Units | Square Feet |
| Builder Name | LGI Homes Florida - LLC |
| Standard Status | Active |
| Occupancy Type | Vacant |
| TaxOtherAnnualAssessmentAmount | 3708 |
| Tax Lot | 59 |
| Legal Description | REUNION VILLAGE PH 4 & 5 PB 31 PGS 75-83 LOT 59 |
| Water Access Y/N | false |
| Monthly HOA Amount | 699 |
| Additional Rooms | Den/Library/Office,Inside Utility |
| Water View Y/N | false |
| Flood Zone Code | X |
| In Law Suite YN | false |
| Flood Zone Code X | Yes |
Interior Features
| Interior Amenities | Ceiling Fan(s),High Ceilings,Kitchen/Family Room Combo,Open Floorplan,Pest Guard System,Primary Bedroom Main Floor,Stone Counters,Thermostat,Walk-In Closet(s),Window Treatments |
|---|---|
| Flooring | Carpet,Luxury Vinyl |
| Furnished Y/N | Unfurnished |
| Total Stories | 2 |
| Air Conditioning Y/N | true |
| Heating Y/N | true |
| Window Features | Blinds,Double Pane Windows,Low-Emissivity Windows,Window Treatments |
| Fireplace Y/N | false |
| Half Baths | 1 |
| Laundry Features | Electric Dryer Hookup,Gas Dryer Hookup,Inside,Laundry Room,Washer Hookup |
| Total Bedrooms | 4 |
| LivingAreaSource | Builder |
| Total Baths | 3 |
Exterior Features
| Exterior Amenities | Irrigation System,Lighting,Sidewalk |
|---|---|
| Vegetation | Mature Landscaping |
| Parking Features | Driveway,Garage Door Opener |
| Water Source | Public |
| Lot Size Area | 2794 |
| Foundation Details | Slab |
| Building Area Total | 2794 |
| Lot Size Acres | 0.06 |
| Road Surface Type | Paved,Asphalt |
| Private Pool | false |
| Waterfront Y/N | false |
| Covered Spaces | 2 |
| Road Frontage Type | Street Paved |
| Builder Model | Poinsett |
| Road Responsibility | Public Maintained Road |
Amenities
- Foreclosure
- Views
- Short Sale
- New Construction
- Adult 55+
- Lease To Own
- No HOA Fees
- Furnished
- Primary On Main
- Air Conditioning
- Seller Finance
- Green
- Fixer Upper
- Horse
- Golf
- Fireplace
- Deck
- Garage
- Basement
- Pool
Property vs Single Family Average in 34747
Price
Taxes
Year Built
 Copyright © MFRMLS.com All information deemed reliable but not guaranteed. All properties are subject to prior sale, change or withdrawal. Neither listing broker(s) or information provider(s) shall be responsible for any typographical errors, misinformation, misprints and shall be held totally harmless. Listing(s) information is provided for consumers personal, non-commercial use and may not be used for any purpose other than to identify prospective properties consumers may be interested in purchasing. Information on this site was last updated Last updated on September 16, 2026 4:23 AM UTC The listing information on this page last changed on Last updated on September 16, 2026 4:23 AM UTCd. The data relating to real estate for sale on this website comes in part from the Internet Data Exchange program of MFR MLS.
All information deemed reliable but not guaranteed. All properties are subject to prior sale, change or withdrawal. Neither listing broker(s) or information provider(s) shall be responsible for any typographical errors, misinformation, misprints and shall be held totally harmless. Listing(s) information is provided for consumers personal, non-commercial use and may not be used for any purpose other than to identify prospective properties consumers may be interested in purchasing.
Updated on September 16, 2026 4:23 AM UTC
Copyright © MFRMLS.com All information deemed reliable but not guaranteed. All properties are subject to prior sale, change or withdrawal. Neither listing broker(s) or information provider(s) shall be responsible for any typographical errors, misinformation, misprints and shall be held totally harmless. Listing(s) information is provided for consumers personal, non-commercial use and may not be used for any purpose other than to identify prospective properties consumers may be interested in purchasing. Information on this site was last updated Last updated on September 16, 2026 4:23 AM UTC The listing information on this page last changed on Last updated on September 16, 2026 4:23 AM UTCd. The data relating to real estate for sale on this website comes in part from the Internet Data Exchange program of MFR MLS.
All information deemed reliable but not guaranteed. All properties are subject to prior sale, change or withdrawal. Neither listing broker(s) or information provider(s) shall be responsible for any typographical errors, misinformation, misprints and shall be held totally harmless. Listing(s) information is provided for consumers personal, non-commercial use and may not be used for any purpose other than to identify prospective properties consumers may be interested in purchasing.
Updated on September 16, 2026 4:23 AM UTC
 he information contained herein has been provided by REALTORS® Association of Citrus County, Inc. This information is from sources deemed reliable but not guaranteed by REALTORS® Association of Citrus County, Inc. The information is for consumers' personal, non-commerical use and may not be used for any purpose other than identifying properties which consumers may be interested in purchasing. The information contained in this web site is believed to be reliable but is not guaranteed.
