
Address
15122 Nw 41st Avenue, NEWBERRY, FL
Price
$ 1,799,000
Property Attributes
- MLS#OM713267
- TypeSingle Family
- Listing Status Pending
- CountyAlachua
- CityNEWBERRY
- AreaNewberry
- NeighborhoodSTEEPLECHASE FARMS
- Zip32669
- StyleCustom Patio
- Year Built2005
- Taxes$ 21748
- Price$ 1,799,000
- Bedrooms4
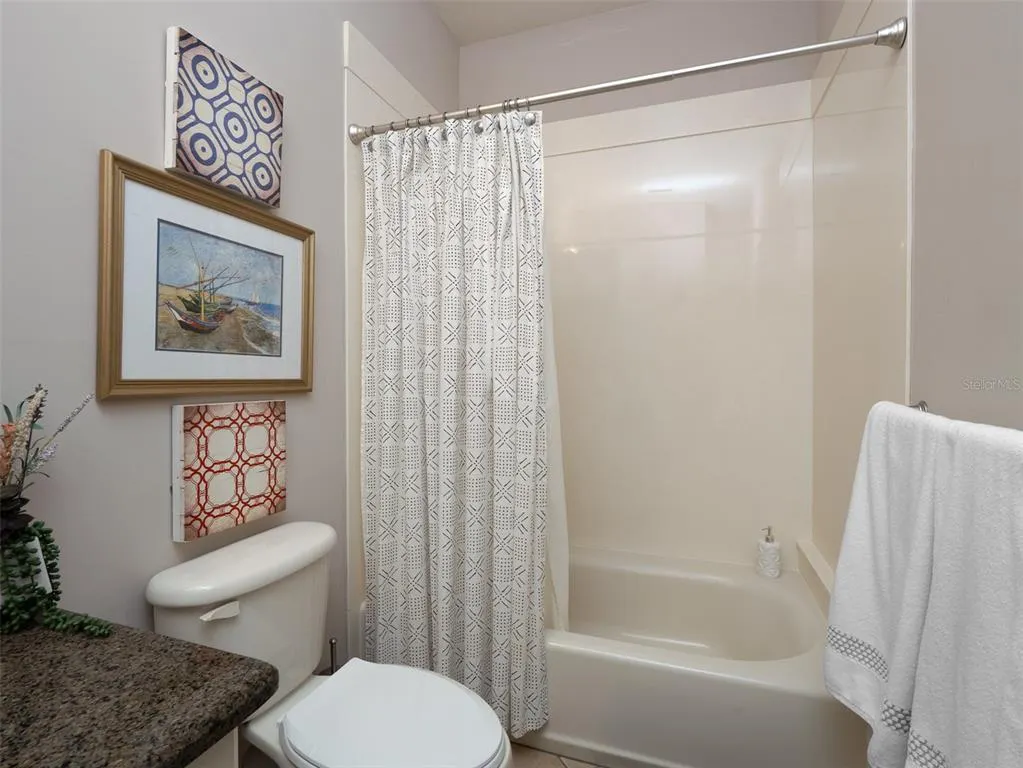
- Full Bathrooms4
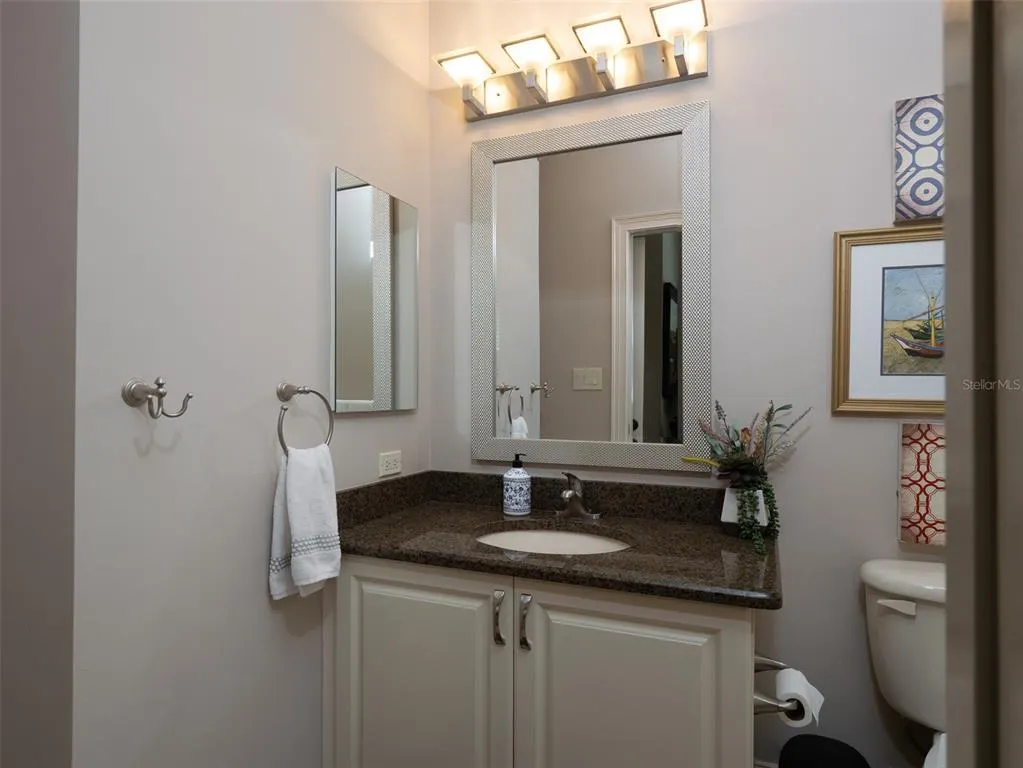
- Half Bathrooms1
- Sqr Footage6214
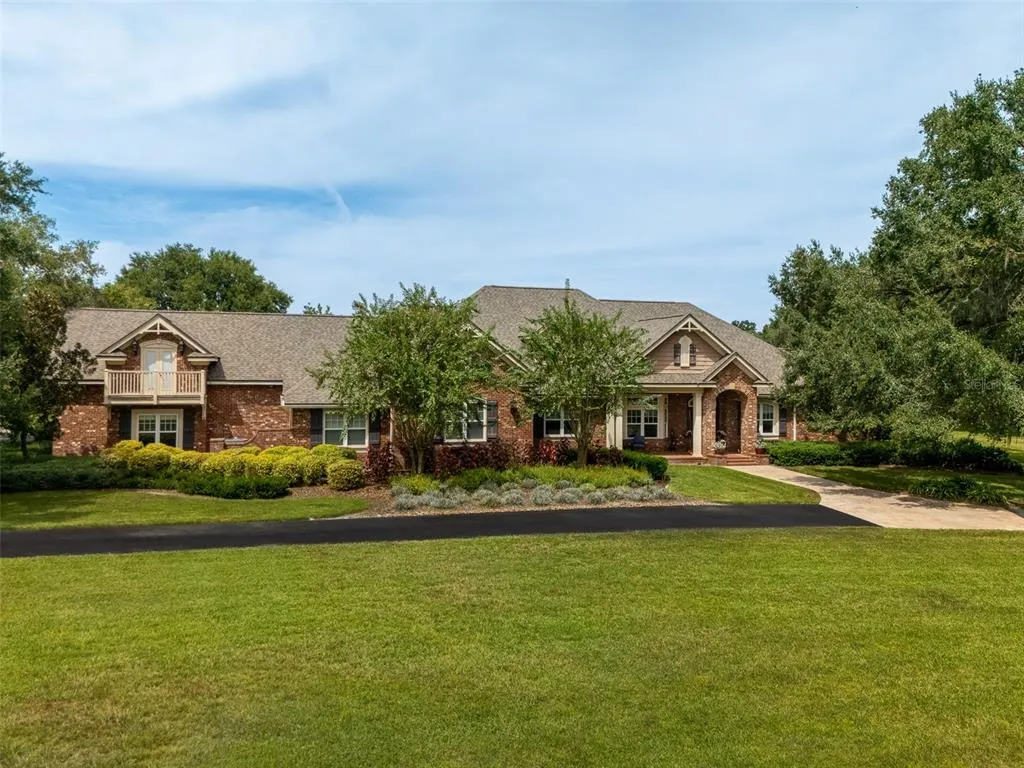
- Lot Size5 Acres
Data Source:
Stellar MLS
Property Description
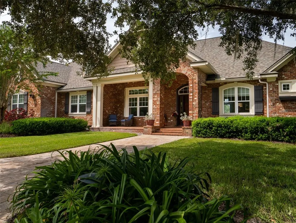
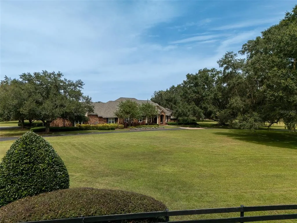
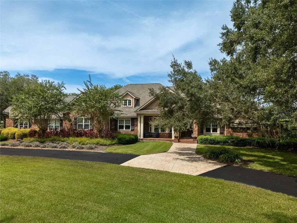
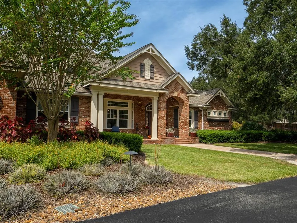
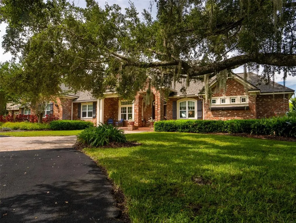
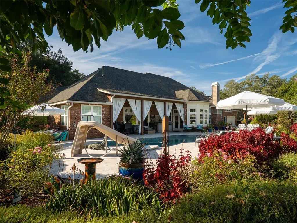
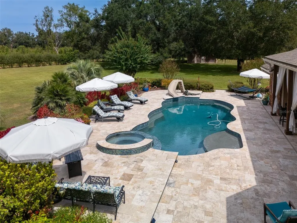
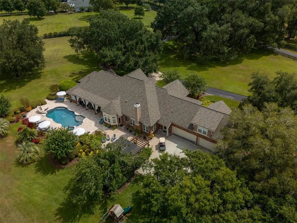
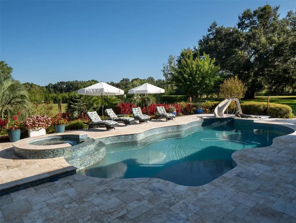
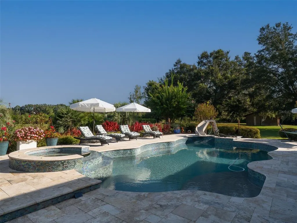
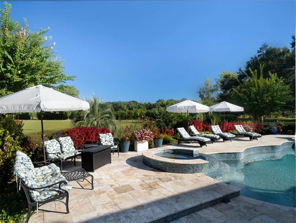
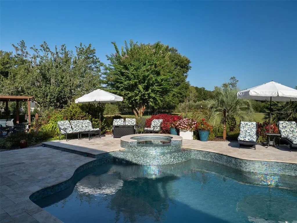
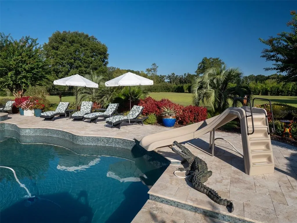
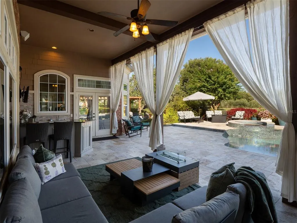
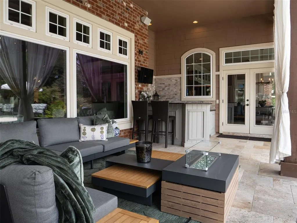
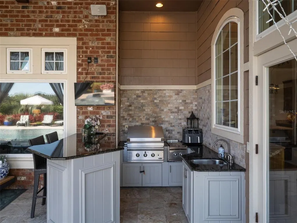
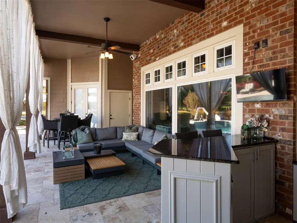
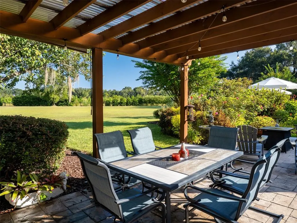
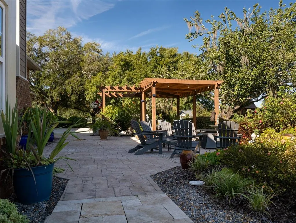
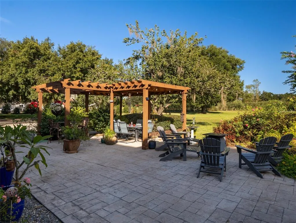
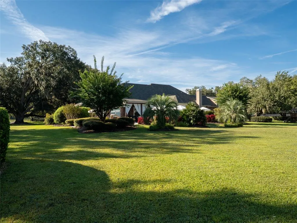
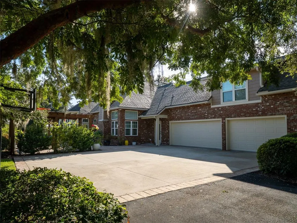
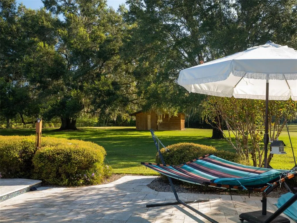
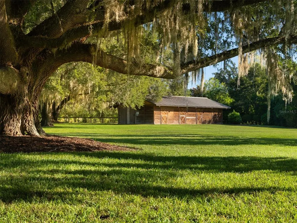
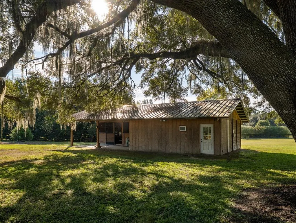
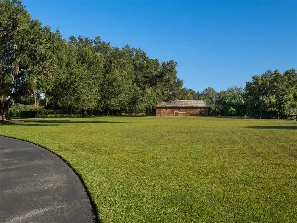
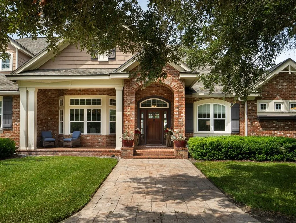
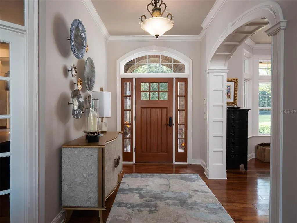
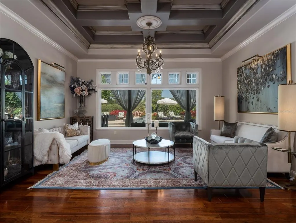
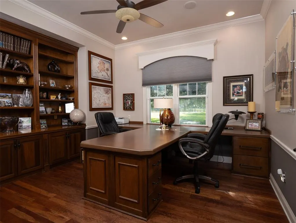
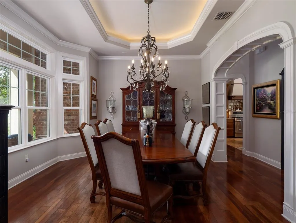
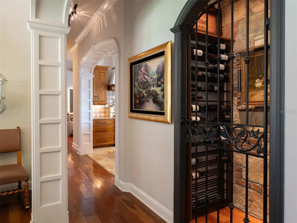
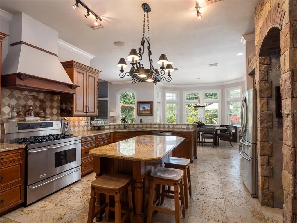
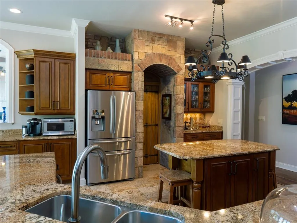
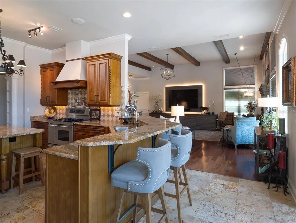
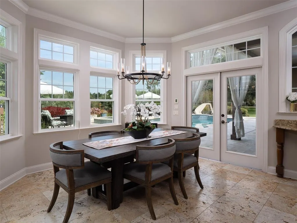
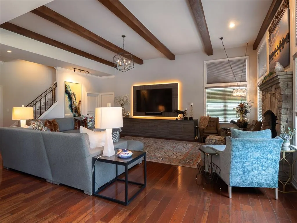
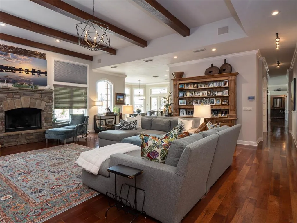
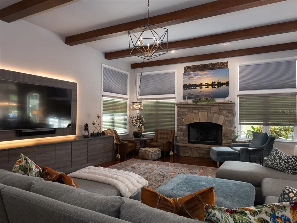
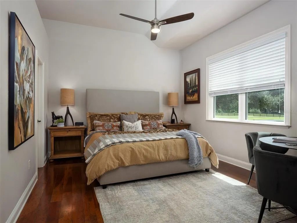
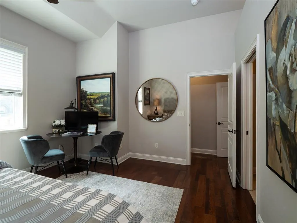
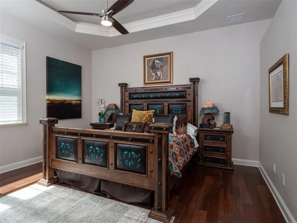
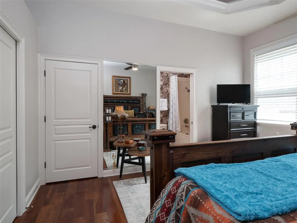
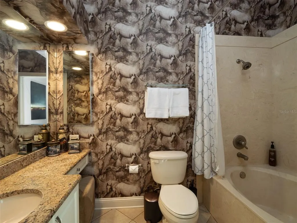
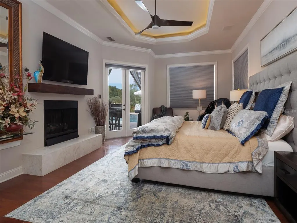
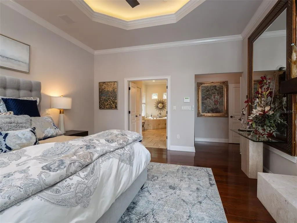
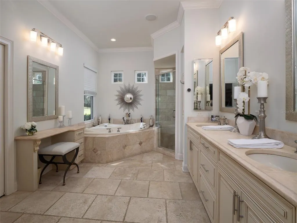
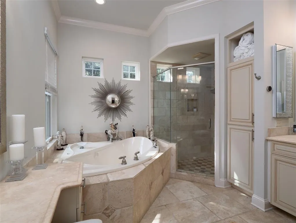
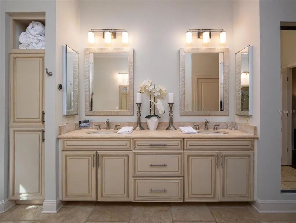
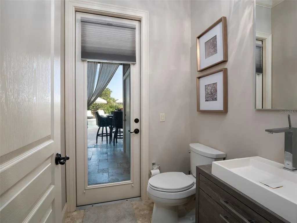
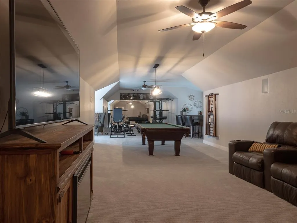
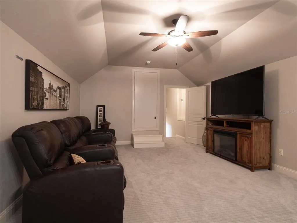
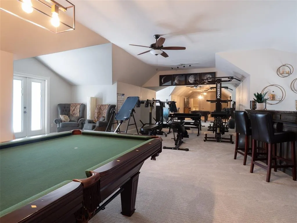
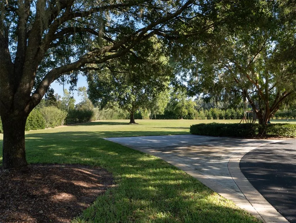
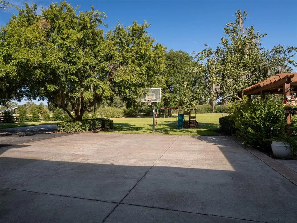
SELLER PAYS $20K TOWARDS BUYER CLOSING COSTS Welcome to this exquisite home in a prime location inside the gated subdivision of Steeple Chase Farms. As you enter the spacious circular driveway, you are greeted by the grandest Live Oak Trees and picturesque landscaping. Nestled and perfectly situated on five (5) acres this custom home consists of 5,200 sq. ft. +/-. Inside you'll find a gourmet kitchen with gas cooktop and exquisite cabinets! four bedrooms with four- and one-half bathrooms. Separate office and an additional upstairs Media / Entertainment area. This home features an idyllic pool, spa and patio area that is sure to help you relax and unwind. The physical location of this home and the amenities nearby are numerous. Jonesville Park where a wide range of athletic events take place, including soccer, tennis, pickle ball along with biking and running paths. Shopping, restaurants and all of life's conveniences are less than three miles away. Steeple Chase Subdivision is an equine friendly community allowing he horse enthusiasts to enjoy the many miles of riding trails that surround the area. There is a 2-stall barn and an additional 600 square foot climate controlled multi use space. This location is truly second to none. DONT MISS THIS OPPROTUNITY.
| Price History | |
|---|---|
| 12/19/2025 | Listed $2,265,000 |
| 3/4/2026 | 13$1,975,000 |
| 6/4/2026 | 2$1,935,000 |
| 7/21/2026 | 7$1,799,000 |
General Features
| Sewer | Septic Tank |
|---|---|
| Heating | Central,Heat Pump,Propane |
| Cooling | Central Air |
| Utilities | Cable Available,Electricity Connected,Fire Hydrant,Phone Available,Propane,Public,Underground Utilities,Water Available,Water Connected |
| Roof | Shingle |
| Appliances | Bar Fridge,Built-In Oven,Cooktop,Dishwasher,Disposal,Exhaust Fan,Freezer,Gas Water Heater,Range,Range Hood,Refrigerator,Trash Compactor,Wine Refrigerator |
| Zoning | A |
| HOA Fee | 1500 |
| Garage Spaces | 3 |
| Association Fee Includes | Escrow Reserves Fund,Maintenance Grounds,Maintenance Repairs,Private Road |
| Patio/Porch Features | Covered,Front Porch,Porch,Rear Porch |
| Architectural Style | Custom,Patio |
| Pool Features | Auto Cleaner,Child Safety Fence,Deck,Gunite,Heated,In Ground,Pool Sweep,Salt Water,Tile |
| Construction Materials | Brick,HardiPlank Type |
| Pets Allowed | No |
| Year Built | 2005 |
| View | Trees/Woods |
| Levels | One |
| Property Subtype | Single Family Residence |
| Tax Year | 2025 |
| Ownership | Fee Simple |
| Community Features | Community Mailbox,Deed Restrictions,Gated Community - No Guard,Horses Allowed |
| Assoc Fee Paid Per | Annually |
| County | Alachua |
| New Construction | false |
| Property Type | Residential |
| Association Amenities | Fence Restrictions |
| Attached Garage | true |
| Subdivision Name | STEEPLECHASE FARMS |
| Facing Direction | South |
| Garage Y/N | true |
| Green Indoor Air Quality | Air Filters MERV 10+,HVAC UV/Elec. Filtration |
| Other Structures | Barn(s),Gazebo,Outdoor Kitchen |
| Total Rooms | 6 |
| Full Baths | 4 |
| Status | Pending |
| Directions | I-75 north to exit at 39th avenue, turn left and proceed approx. 1 1/2 miles to traffic light at end of street. Turn right to entrance of Steeple Chase Farms on left. Residence is at end of drive the right-hand side. |
| City | NEWBERRY |
| Association Name | Steeple Chase Management Corner Stone Management |
| Senior Community Y/N | false |
| MLS Area | 32669 - Newberry |
| Lot Size Units | Acres |
| Lot Size Square Feet | 217800 |
| Carport Y/N | false |
| Listing Terms | Cash,Conventional,FHA,Other,VA Loan |
| Spa Features | Heated,In Ground |
| Land Lease Y/N | false |
| Tax Annual Amount | 21748 |
| Property Condition | Completed |
| Additional Parcels Y/N | false |
| Lease Considered Y/N | false |
| Building Area Units | Square Feet |
| Living Area Units | Square Feet |
| Standard Status | Pending |
| Occupancy Type | Owner |
| Tax Lot | 10 |
| Legal Description | STEEPLECHASE FARMS PB S-88 LOT 10 OR 2570/0937 |
| Water Access Y/N | false |
| Monthly HOA Amount | 125 |
| Water View Y/N | false |
| Flood Zone Code | X |
| In Law Suite YN | true |
| In Law Suite Description | 1 Bathroom,1 Bedroom,Attached,Private Entrance |
| Flood Zone Code X | Yes |
| DockY/N | false |
Interior Features
| Interior Amenities | Ceiling Fan(s),Crown Molding,Dry Bar,High Ceilings,Open Floorplan,Primary Bedroom Main Floor,Split Bedroom,Stone Counters,Tray Ceiling(s),Vaulted Ceiling(s),Walk-In Closet(s),Wet Bar,Window Treatments |
|---|---|
| Flooring | Travertine,Hardwood |
| Furnished Y/N | Negotiable |
| Fireplace Features | Family Room,Gas,Masonry |
| Air Conditioning Y/N | true |
| Heating Y/N | true |
| Window Features | Double Pane Windows,Tinted Windows,Window Treatments |
| Fireplace Y/N | true |
| Half Baths | 1 |
| Laundry Features | Common Area,Laundry Room |
| Total Bedrooms | 4 |
| LivingAreaSource | Public Records |
| Total Baths | 5 |
Exterior Features
| Exterior Amenities | Balcony,French Doors,Irrigation System,Lighting,Outdoor Grill,Outdoor Kitchen,Rain Gutters |
|---|---|
| Vegetation | Fruit Trees,Mature Landscaping,Oak Trees |
| Fencing | Fenced,Wood |
| Parking Features | Garage Door Opener,Garage Faces Rear,Ground Level,Oversized |
| Lot Features | Cleared,Cul-De-Sac,Farm,Landscaped,Pasture,Private,Street Dead-End,Zoned for Horses |
| Water Source | Public |
| Lot Size Area | 5 |
| Foundation Details | Slab |
| Building Area Total | 11939 |
| Lot Size Acres | 5 |
| Road Surface Type | Paved,Asphalt |
| Private Pool | true |
| Waterfront Y/N | false |
| Covered Spaces | 3 |
| Road Frontage Type | Street Dead-End,Street Paved |
| Road Responsibility | Private Maintained Road |
Amenities
- Foreclosure
- Views
- Short Sale
- New Construction
- Adult 55+
- Lease To Own
- No HOA Fees
- Furnished
- Primary On Main
- Air Conditioning
- Seller Finance
- Green
- Fixer Upper
- Horse
- Golf
- Fireplace
- Deck
- Garage
- Basement
- Pool
Property vs Single Family Average in 32669
Price
Taxes
Year Built
 Copyright © MFRMLS.com All information deemed reliable but not guaranteed. All properties are subject to prior sale, change or withdrawal. Neither listing broker(s) or information provider(s) shall be responsible for any typographical errors, misinformation, misprints and shall be held totally harmless. Listing(s) information is provided for consumers personal, non-commercial use and may not be used for any purpose other than to identify prospective properties consumers may be interested in purchasing. Information on this site was last updated Last updated on September 13, 2026 5:15 AM UTC The listing information on this page last changed on Last updated on September 13, 2026 5:15 AM UTCd. The data relating to real estate for sale on this website comes in part from the Internet Data Exchange program of MFR MLS.
All information deemed reliable but not guaranteed. All properties are subject to prior sale, change or withdrawal. Neither listing broker(s) or information provider(s) shall be responsible for any typographical errors, misinformation, misprints and shall be held totally harmless. Listing(s) information is provided for consumers personal, non-commercial use and may not be used for any purpose other than to identify prospective properties consumers may be interested in purchasing.
Updated on September 13, 2026 5:15 AM UTC
Copyright © MFRMLS.com All information deemed reliable but not guaranteed. All properties are subject to prior sale, change or withdrawal. Neither listing broker(s) or information provider(s) shall be responsible for any typographical errors, misinformation, misprints and shall be held totally harmless. Listing(s) information is provided for consumers personal, non-commercial use and may not be used for any purpose other than to identify prospective properties consumers may be interested in purchasing. Information on this site was last updated Last updated on September 13, 2026 5:15 AM UTC The listing information on this page last changed on Last updated on September 13, 2026 5:15 AM UTCd. The data relating to real estate for sale on this website comes in part from the Internet Data Exchange program of MFR MLS.
All information deemed reliable but not guaranteed. All properties are subject to prior sale, change or withdrawal. Neither listing broker(s) or information provider(s) shall be responsible for any typographical errors, misinformation, misprints and shall be held totally harmless. Listing(s) information is provided for consumers personal, non-commercial use and may not be used for any purpose other than to identify prospective properties consumers may be interested in purchasing.
Updated on September 13, 2026 5:15 AM UTC
 he information contained herein has been provided by REALTORS® Association of Citrus County, Inc. This information is from sources deemed reliable but not guaranteed by REALTORS® Association of Citrus County, Inc. The information is for consumers' personal, non-commerical use and may not be used for any purpose other than identifying properties which consumers may be interested in purchasing. The information contained in this web site is believed to be reliable but is not guaranteed.
