
Address
6327 Yellow Buckeye Drive 6327, RIVERVIEW, FL
Price
$ 440,000
Property Attributes
- MLS#O6438461
- TypeSingle Family
- Listing Status Active
- CountyHillsborough
- CityRIVERVIEW
- AreaRiverview
- NeighborhoodMAGNOLIA PARK SOUTHWEST G
- Zip33578
- StyleSingle Family Residence
- Year Built2015
- Taxes$ 7505
- Price$ 440,000
- Bedrooms3
- Full Bathrooms2
- Half Bathrooms1
- Sqr Footage2594
- Lot Size0.16 Acres
Data Source:
Stellar MLS
Property Description
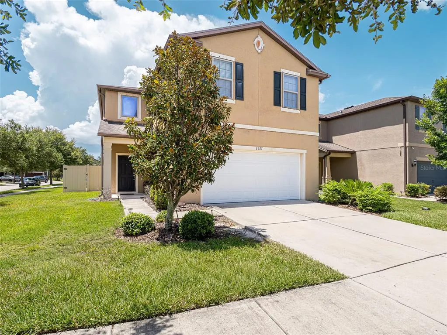
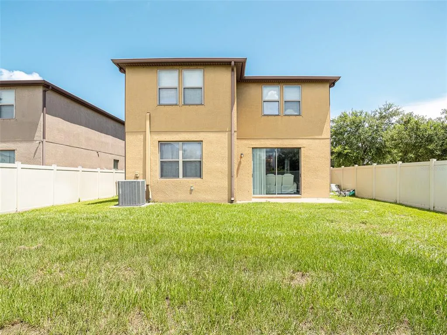
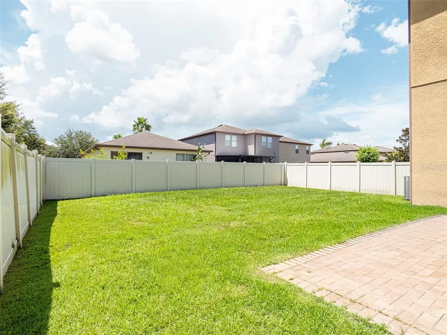
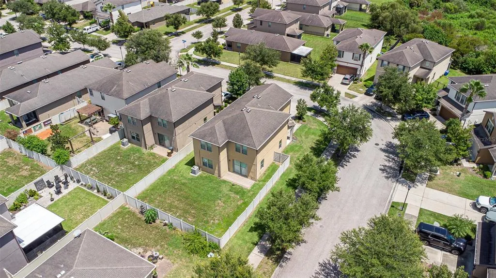
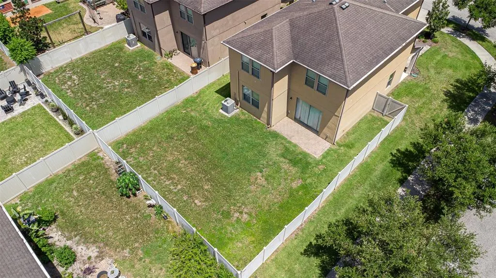
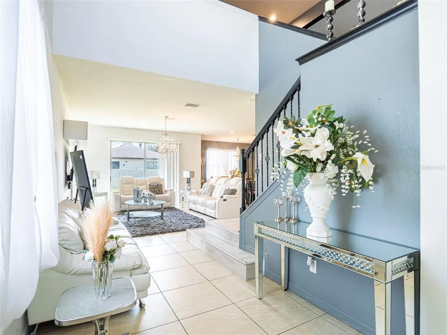
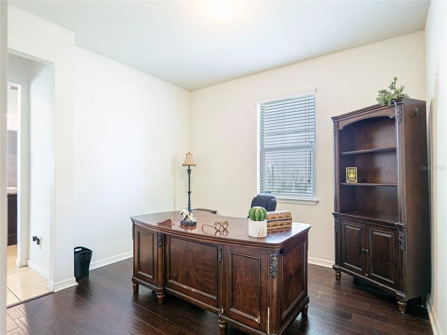
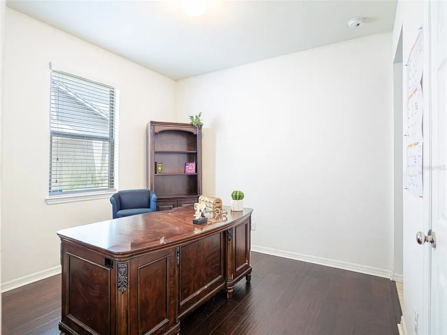
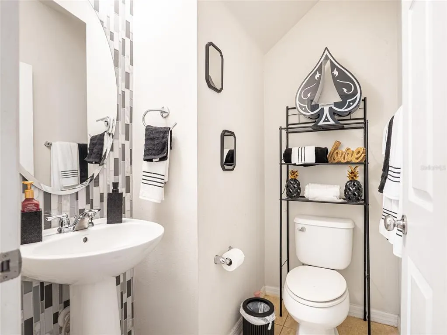
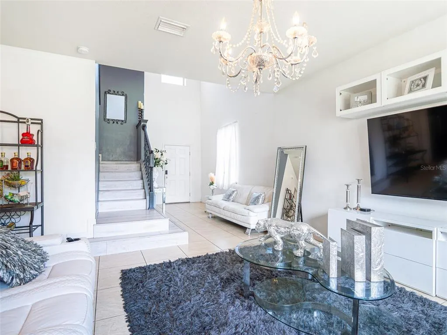
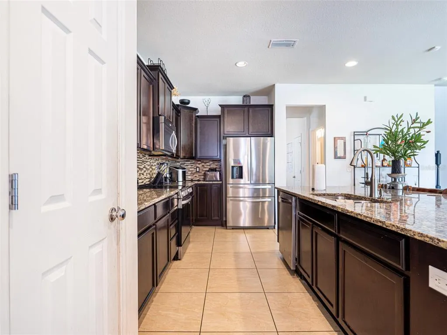
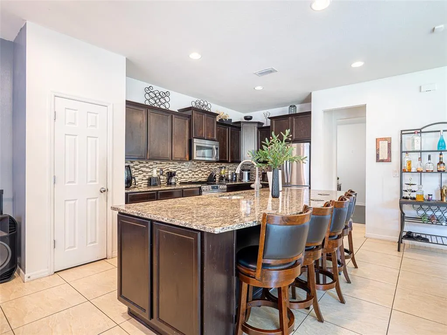
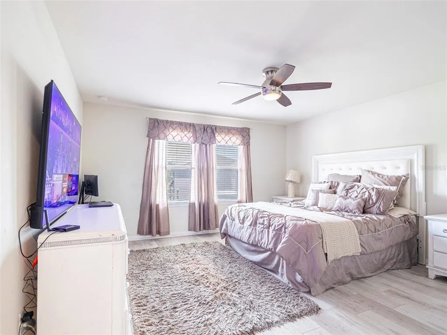
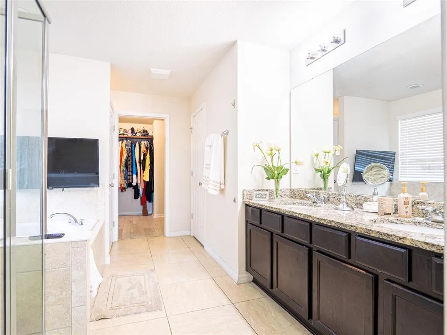
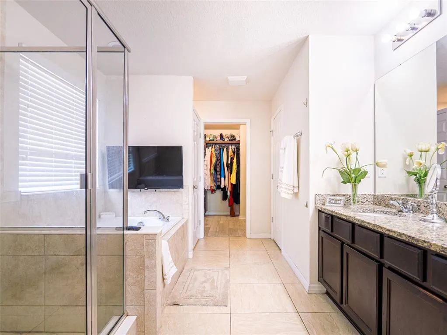
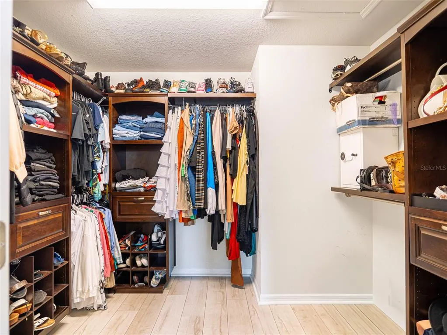
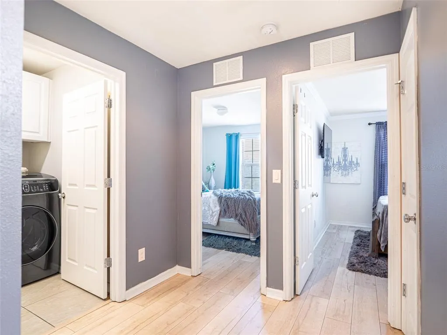
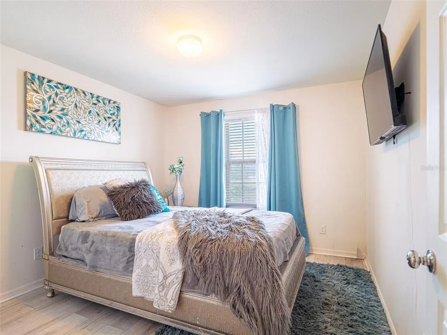
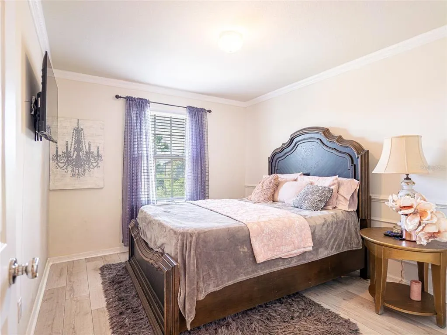
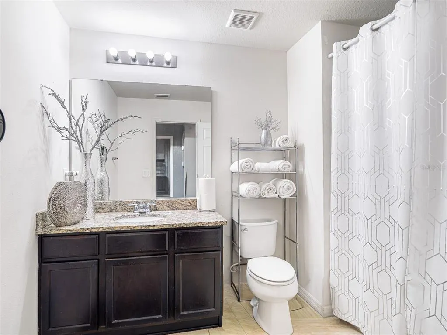
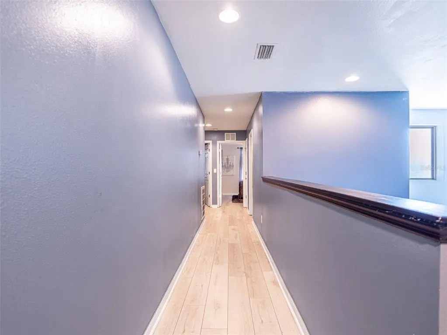
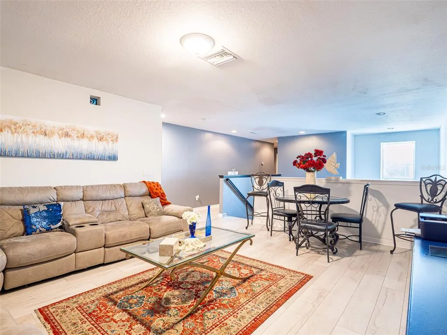
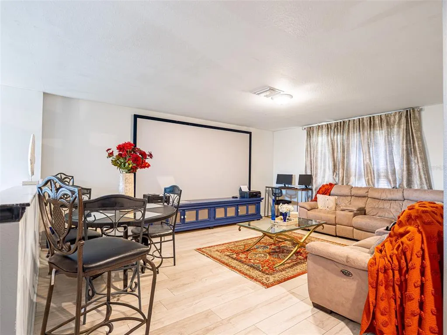
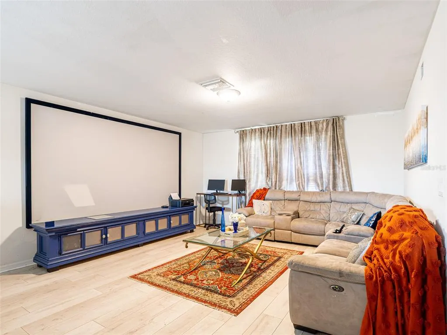
Elegant Two-Story Home in Gated Riverview Community | Minutes to Tampa Welcome to a beautifully appointed two-story residence offering an exceptional combination of space, style, and convenient access to everything Riverview and Tampa bring. Located within a gated community, this spacious home features approximately 2,594 square feet of living space, 3 bedrooms, 3 baths, and a 2-car garage, providing a versatile layout with room to live, work, and entertain.The two-story design creates an inviting sense of separation between living spaces. The ground floor opens up to grand possibilities, while the second floor features a dedicated home theater, offering the ultimate destination for movie nights, sports viewing, or gaming. The generous floor plan also offers flexibility for a home office, guest space, or additional living area, making it an excellent opportunity for today's work-from-home lifestyle.Location is a major advantage. Enjoy convenient access to I-75, US-301, Brandon, downtown Tampa, and the greater Tampa Bay area, making commutes and weekend adventures more accessible. Nearby Winthrop Town Centre offers a distinctive mix of dining, retail, cafés, and services, while Rivercrest Commons and other Riverview shopping destinations provide everyday convenience. For outdoor recreation, the area offers numerous options including Riverview Civic Center and Boat Ramp with access to the Alafia River, as well as nearby nature preserves and parks such as Bell Creek Nature Preserve and Alafia Scrub Nature Preserve.When it's time to enjoy Tampa, you're within convenient reach of some of the area's most popular destinations, including Busch Gardens Tampa Bay, ZooTampa, the Tampa Riverwalk, Water Street Tampa, Armature Works, and the Channelside district.With its gated setting, spacious two-story floor plan with a second-floor home theater, 3-bedroom/3-bath configuration, 2-car garage, and strategic Riverview location, 6327 Yellow Buckeye Dr offers a compelling opportunity to enjoy the best of suburban convenience with Tampa's employment, entertainment, dining, and cultural amenities just a short drive away. Schedule your private showing today and experience the space and possibilities of this beautiful home!
| Price History | |
|---|---|
| 9/3/2026 | Listed $440,000 |
General Features
| Sewer | Public Sewer |
|---|---|
| Heating | Central |
| Cooling | Central Air |
| Utilities | BB/HS Internet Available,Electricity Connected,Public,Sewer Connected |
| Possession | Close Of Escrow |
| Roof | Shingle |
| Appliances | Dishwasher,Disposal,Dryer,Range,Refrigerator,Washer |
| Zoning | PD |
| HOA Fee | 225 |
| Garage Spaces | 2 |
| Construction Materials | Block |
| Pets Allowed | Yes |
| Year Built | 2015 |
| Levels | Two |
| Unit Number | 6327 |
| Property Subtype | Single Family Residence |
| Tax Year | 2025 |
| Ownership | Fee Simple |
| Assoc Fee Paid Per | Monthly |
| County | Hillsborough |
| New Construction | false |
| Property Type | Residential |
| Attached Garage | true |
| Subdivision Name | MAGNOLIA PARK SOUTHWEST G |
| Facing Direction | East |
| Garage Y/N | true |
| Total Rooms | 3 |
| Full Baths | 2 |
| Status | Active |
| Directions | Get on FL-618 Toll E/Selmon Expy 4 min (0.8 mi) ? Follow FL-618 Toll E/Selmon Expy to US-301 S in Palm River-Clair Mel. Take exit 13 from FL-618 Toll E/Selmon Expy 7 min (7.1 mi) ? Follow US-301 S and S Falkenburg Rd to Yellow Buckeye Dr in Progress Village |
| City | RIVERVIEW |
| Association Name | Tatiana Pagan |
| Senior Community Y/N | false |
| MLS Area | 33578 - Riverview |
| Lot Size Units | Square Feet |
| Lot Size Square Feet | 6764 |
| Carport Y/N | false |
| Listing Terms | Cash,Conventional,FHA,VA Loan |
| Land Lease Y/N | false |
| Tax Annual Amount | 7505 |
| Additional Parcels Y/N | false |
| Lease Considered Y/N | true |
| Virtual Tour | https://www.propertypanorama.com/instaview/stellar/O6438461 |
| Building Area Units | Square Feet |
| Living Area Units | Square Feet |
| Standard Status | Active |
| Occupancy Type | Owner |
| Tax Lot | 97 |
| Legal Description | MAGNOLIA PARK SOUTHWEST G LOT 97 |
| Minimum Lease | 8-12 Months |
| Water Access Y/N | false |
| Monthly HOA Amount | 225 |
| Water View Y/N | false |
| Flood Zone Code | X |
| In Law Suite YN | false |
| Flood Zone Code X | Yes |
| DockY/N | false |
Interior Features
| Interior Amenities | PrimaryBedroom Upstairs |
|---|---|
| Flooring | Ceramic Tile |
| Furnished Y/N | Unfurnished |
| Air Conditioning Y/N | true |
| Heating Y/N | true |
| Fireplace Y/N | false |
| Half Baths | 1 |
| Laundry Features | Inside |
| Total Bedrooms | 3 |
| LivingAreaSource | Public Records |
| Total Baths | 3 |
Exterior Features
| Exterior Amenities | Private Yard |
|---|---|
| Water Source | Public |
| Lot Size Area | 6764 |
| Foundation Details | Slab |
| Building Area Total | 2594 |
| Lot Size Acres | 0.16 |
| Road Surface Type | Asphalt |
| Private Pool | false |
| Waterfront Y/N | false |
| Covered Spaces | 2 |
Amenities
- Foreclosure
- Views
- Short Sale
- New Construction
- Adult 55+
- Lease To Own
- No HOA Fees
- Furnished
- Primary On Main
- Air Conditioning
- Seller Finance
- Green
- Fixer Upper
- Horse
- Golf
- Fireplace
- Deck
- Garage
- Basement
- Pool
Property vs Single Family Average in 33578
Price
Taxes
Year Built
 Copyright © MFRMLS.com All information deemed reliable but not guaranteed. All properties are subject to prior sale, change or withdrawal. Neither listing broker(s) or information provider(s) shall be responsible for any typographical errors, misinformation, misprints and shall be held totally harmless. Listing(s) information is provided for consumers personal, non-commercial use and may not be used for any purpose other than to identify prospective properties consumers may be interested in purchasing. Information on this site was last updated Last updated on September 14, 2026 4:18 AM UTC The listing information on this page last changed on Last updated on September 14, 2026 4:18 AM UTCd. The data relating to real estate for sale on this website comes in part from the Internet Data Exchange program of MFR MLS.
All information deemed reliable but not guaranteed. All properties are subject to prior sale, change or withdrawal. Neither listing broker(s) or information provider(s) shall be responsible for any typographical errors, misinformation, misprints and shall be held totally harmless. Listing(s) information is provided for consumers personal, non-commercial use and may not be used for any purpose other than to identify prospective properties consumers may be interested in purchasing.
Updated on September 14, 2026 4:18 AM UTC
Copyright © MFRMLS.com All information deemed reliable but not guaranteed. All properties are subject to prior sale, change or withdrawal. Neither listing broker(s) or information provider(s) shall be responsible for any typographical errors, misinformation, misprints and shall be held totally harmless. Listing(s) information is provided for consumers personal, non-commercial use and may not be used for any purpose other than to identify prospective properties consumers may be interested in purchasing. Information on this site was last updated Last updated on September 14, 2026 4:18 AM UTC The listing information on this page last changed on Last updated on September 14, 2026 4:18 AM UTCd. The data relating to real estate for sale on this website comes in part from the Internet Data Exchange program of MFR MLS.
All information deemed reliable but not guaranteed. All properties are subject to prior sale, change or withdrawal. Neither listing broker(s) or information provider(s) shall be responsible for any typographical errors, misinformation, misprints and shall be held totally harmless. Listing(s) information is provided for consumers personal, non-commercial use and may not be used for any purpose other than to identify prospective properties consumers may be interested in purchasing.
Updated on September 14, 2026 4:18 AM UTC
 he information contained herein has been provided by REALTORS® Association of Citrus County, Inc. This information is from sources deemed reliable but not guaranteed by REALTORS® Association of Citrus County, Inc. The information is for consumers' personal, non-commerical use and may not be used for any purpose other than identifying properties which consumers may be interested in purchasing. The information contained in this web site is believed to be reliable but is not guaranteed.
