
Address
1812 Rider Rain Lane, APOPKA, FL
Price
$ 409,999
Property Attributes
- MLS#O6433812
- TypeSingle Family
- Listing Status Active
- CountyOrange
- CityAPOPKA
- AreaApopka
- NeighborhoodBRONSONS RDG
- Zip32703
- StyleSingle Family Residence
- Year Built2025
- Taxes$ 6737
- Price$ 409,999
- Bedrooms3
- Full Bathrooms2
- Half Bathrooms1
- Sqr Footage1795
- Lot Size0.08 Acres
Data Source:
Stellar MLS
Property Description
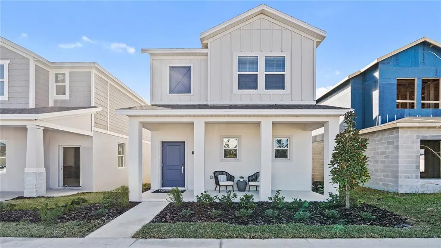
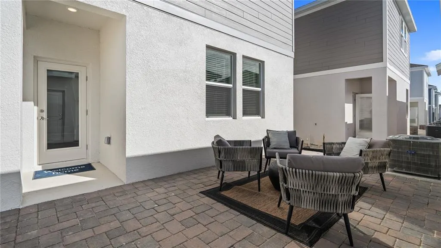
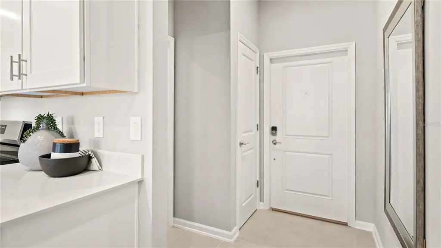
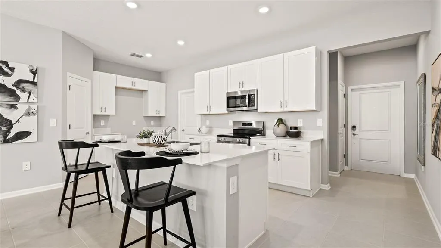
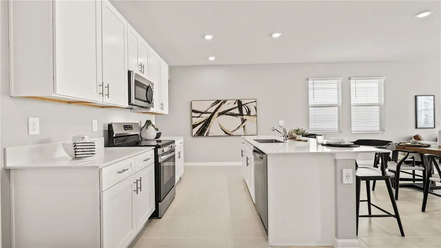
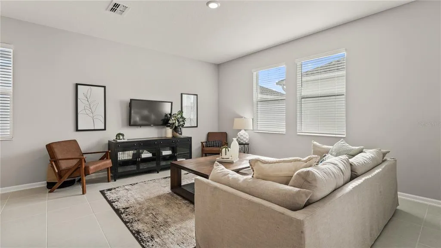
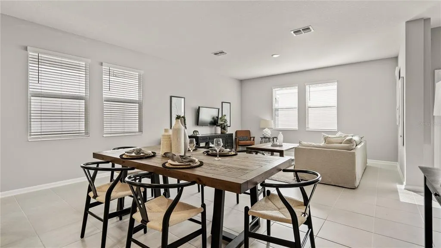

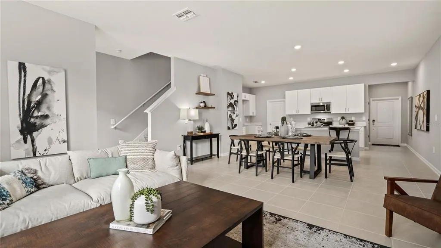
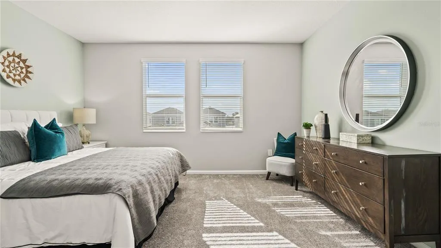
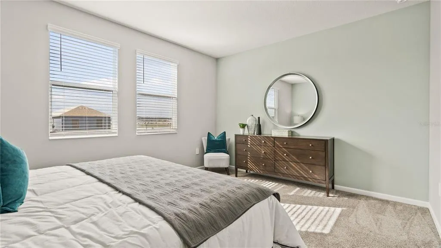
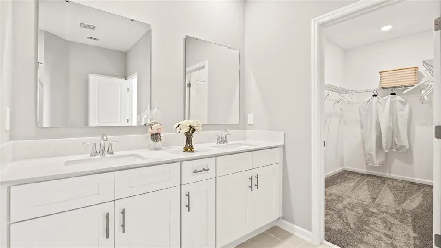
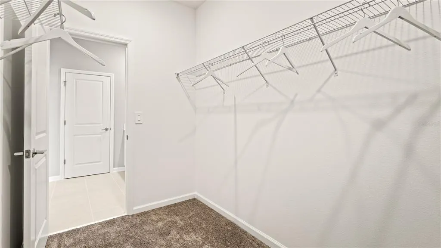
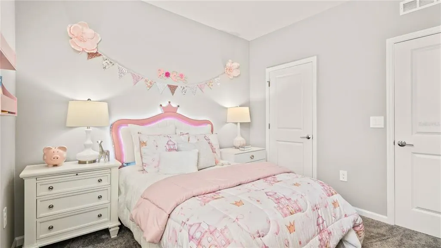
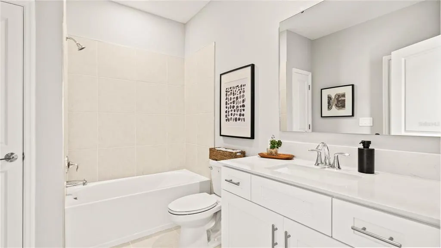
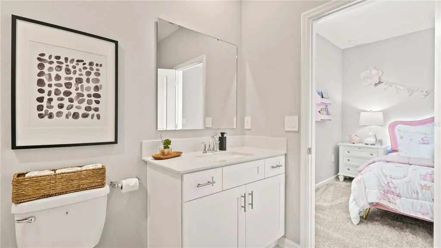
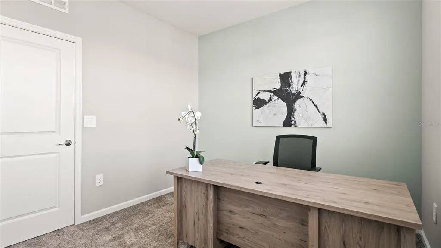
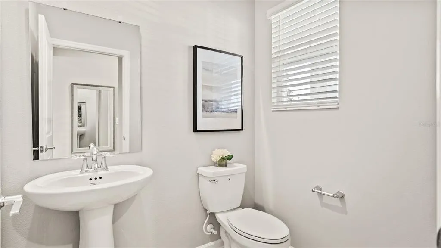
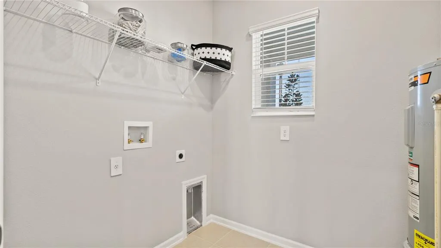
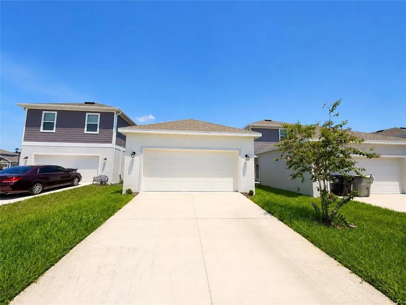
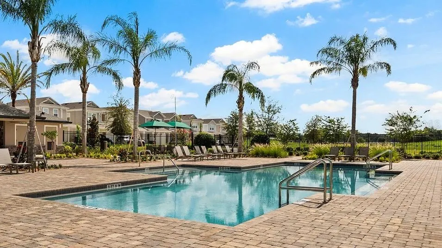
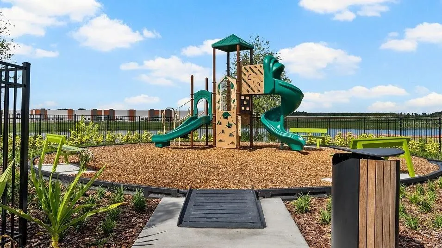
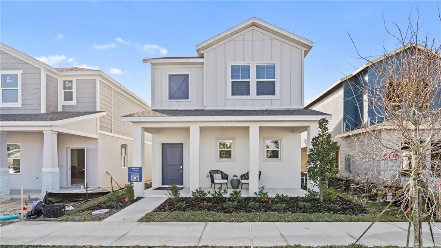
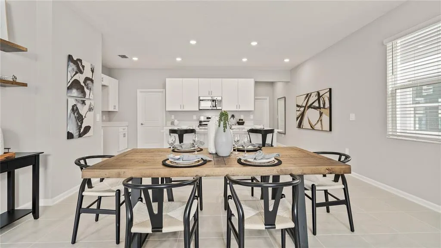
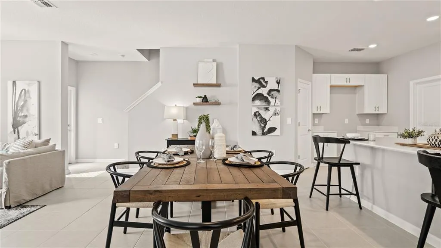
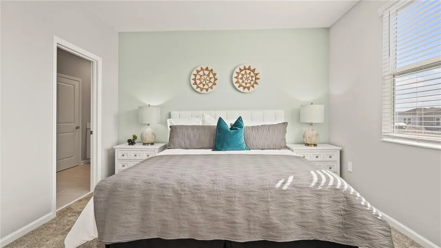
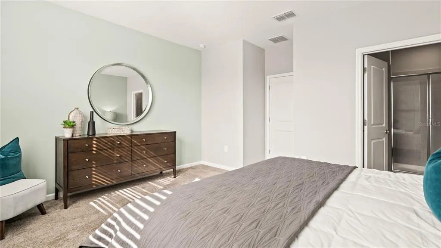
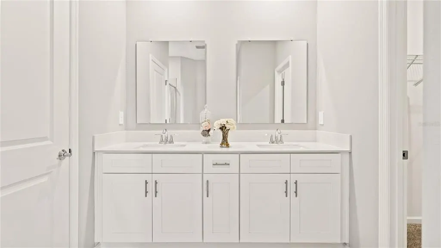
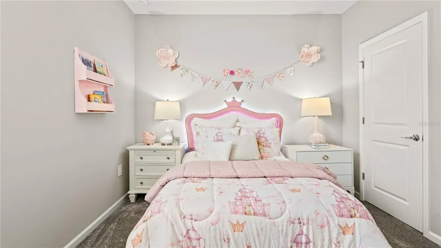
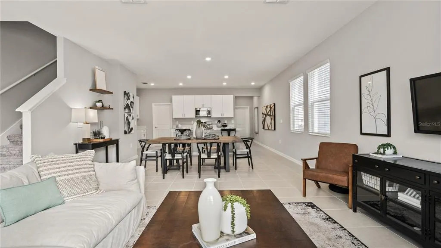
Better Than New – Never Occupied Former Model Home with Interest Rate Buydown Available. Why wait months to build when you can own this never-occupied former model home today? Impeccably maintained and move-in ready, this exceptional residence combines the quality and peace of mind of new construction with the convenience of immediate availability. Interest rate buy-down available with the preferred lender, making homeownership even more affordable. Step inside to a bright, open-concept floor plan designed for today's lifestyle. The spacious living, dining, and kitchen areas flow seamlessly together, creating the perfect setting for entertaining family and friends or enjoying everyday living. Sliding glass doors open to the covered lanai, extending your living space outdoors for relaxing evenings or weekend gatherings. The thoughtfully designed kitchen is the centerpiece of the home, featuring 42-inch upper cabinets, stainless steel appliances, a large center island with seating, abundant counter space, and a walk-in pantry. Whether preparing daily meals or hosting guests, this kitchen offers both style and functionality. A convenient first-floor laundry room and powder bath complete the main level. Upstairs, you'll find all three bedrooms, including a private owner's retreat designed for comfort and relaxation. The spacious primary suite features a spa-inspired en-suite bathroom with dual vanities, a large walk-in shower, and an oversized walk-in closet. Two generously sized secondary bedrooms share a well-appointed guest bathroom, while a versatile loft nook provides the perfect space for a home office, homework station, or reading area. Every room has been thoughtfully designed to maximize comfort, natural light, and everyday functionality, making this home ideal for families, professionals, or anyone seeking low-maintenance living in a modern setting. Residents enjoy access to outstanding community amenities, including a resort-style swimming pool and playground. Ideally located in the heart of Apopka, you'll be just minutes from outdoor recreation at King's Landing and Wekiwa Springs State Park, as well as live entertainment at the Apopka Amphitheater. Convenient access to major highways, shopping, dining, and highly rated schools makes commuting and everyday living effortless. Don't miss this rare opportunity to own a never-lived-in former model home without the wait of new construction. Schedule your private showing today.
| Elementary School | Middle School | High School |
|---|---|---|
| Apopka Elem Elementary School | Wolf Lake Middle Middle School | Wekiva High High School |
| Price History | |
|---|---|
| 8/15/2026 | Listed $409,999 |
General Features
| Sewer | Public Sewer |
|---|---|
| Heating | Central |
| Cooling | Central Air |
| Utilities | Cable Available |
| Roof | Shingle |
| Appliances | Dishwasher,Disposal,Microwave,Range |
| Zoning | PD |
| HOA Fee | 127 |
| Garage Spaces | 2 |
| Association Fee Includes | Community Pool,Internet |
| Construction Materials | Block,Wood Frame |
| Pets Allowed | Yes |
| Year Built | 2025 |
| Levels | Two |
| Property Subtype | Single Family Residence |
| Tax Year | 2025 |
| Ownership | Fee Simple |
| Community Features | Park,Playground,Pool |
| Assoc Fee Paid Per | Monthly |
| County | Orange |
| New Construction | true |
| Property Type | Residential |
| Attached Garage | false |
| Subdivision Name | BRONSONS RDG |
| Facing Direction | South |
| Garage Y/N | true |
| Total Rooms | 5 |
| Full Baths | 2 |
| Status | Active |
| Directions | Maps |
| High School | Wekiva High |
| City | APOPKA |
| Association Name | Access Management |
| Senior Community Y/N | false |
| MLS Area | 32703 - Apopka |
| Lot Size Units | Square Feet |
| Lot Size Square Feet | 3680 |
| Carport Y/N | false |
| Listing Terms | Cash,Conventional,FHA,VA Loan |
| Elementary School | Apopka Elem |
| Land Lease Y/N | false |
| Tax Annual Amount | 6737.12 |
| Middle/Junior High School | Wolf Lake Middle |
| Property Condition | Completed |
| Additional Parcels Y/N | false |
| Lease Considered Y/N | true |
| Virtual Tour | https://www.propertypanorama.com/instaview/stellar/O6433812 |
| Building Area Units | Square Feet |
| Living Area Units | Square Feet |
| Standard Status | Active |
| Occupancy Type | Vacant |
| TaxOtherAnnualAssessmentAmount | 881 |
| Tax Lot | 109 |
| Legal Description | BRONSONS RIDGE REPLAT 115/133 LOT 109 |
| Minimum Lease | 8-12 Months |
| Water Access Y/N | false |
| Monthly HOA Amount | 127 |
| Water View Y/N | false |
| Flood Zone Code | X |
| In Law Suite YN | false |
| Flood Zone Code X | Yes |
Interior Features
| Interior Amenities | Eating Space In Kitchen,High Ceilings,Kitchen/Family Room Combo,Open Floorplan,PrimaryBedroom Upstairs |
|---|---|
| Flooring | Carpet,Ceramic Tile |
| Furnished Y/N | Unfurnished |
| Air Conditioning Y/N | true |
| Heating Y/N | true |
| Fireplace Y/N | false |
| Half Baths | 1 |
| Laundry Features | Laundry Room |
| Total Bedrooms | 3 |
| LivingAreaSource | Public Records |
| Total Baths | 3 |
Exterior Features
| Exterior Amenities | Irrigation System |
|---|---|
| Water Source | Public |
| Lot Size Area | 3680 |
| Foundation Details | Slab |
| Building Area Total | 2408 |
| Lot Size Acres | 0.08 |
| Road Surface Type | Unimproved,Asphalt |
| Private Pool | false |
| Waterfront Y/N | false |
| Covered Spaces | 2 |
| Road Frontage Type | Street Unpaved |
Amenities
- Foreclosure
- Views
- Short Sale
- New Construction
- Adult 55+
- Lease To Own
- No HOA Fees
- Furnished
- Primary On Main
- Air Conditioning
- Seller Finance
- Green
- Fixer Upper
- Horse
- Golf
- Fireplace
- Deck
- Garage
- Basement
- Pool
Property vs Single Family Average in 32703
Price
Taxes
Year Built
 Copyright © MFRMLS.com All information deemed reliable but not guaranteed. All properties are subject to prior sale, change or withdrawal. Neither listing broker(s) or information provider(s) shall be responsible for any typographical errors, misinformation, misprints and shall be held totally harmless. Listing(s) information is provided for consumers personal, non-commercial use and may not be used for any purpose other than to identify prospective properties consumers may be interested in purchasing. Information on this site was last updated Last updated on September 14, 2026 9:11 PM UTC The listing information on this page last changed on Last updated on September 14, 2026 9:11 PM UTCd. The data relating to real estate for sale on this website comes in part from the Internet Data Exchange program of MFR MLS.
All information deemed reliable but not guaranteed. All properties are subject to prior sale, change or withdrawal. Neither listing broker(s) or information provider(s) shall be responsible for any typographical errors, misinformation, misprints and shall be held totally harmless. Listing(s) information is provided for consumers personal, non-commercial use and may not be used for any purpose other than to identify prospective properties consumers may be interested in purchasing.
Updated on September 14, 2026 9:11 PM UTC
Copyright © MFRMLS.com All information deemed reliable but not guaranteed. All properties are subject to prior sale, change or withdrawal. Neither listing broker(s) or information provider(s) shall be responsible for any typographical errors, misinformation, misprints and shall be held totally harmless. Listing(s) information is provided for consumers personal, non-commercial use and may not be used for any purpose other than to identify prospective properties consumers may be interested in purchasing. Information on this site was last updated Last updated on September 14, 2026 9:11 PM UTC The listing information on this page last changed on Last updated on September 14, 2026 9:11 PM UTCd. The data relating to real estate for sale on this website comes in part from the Internet Data Exchange program of MFR MLS.
All information deemed reliable but not guaranteed. All properties are subject to prior sale, change or withdrawal. Neither listing broker(s) or information provider(s) shall be responsible for any typographical errors, misinformation, misprints and shall be held totally harmless. Listing(s) information is provided for consumers personal, non-commercial use and may not be used for any purpose other than to identify prospective properties consumers may be interested in purchasing.
Updated on September 14, 2026 9:11 PM UTC
 he information contained herein has been provided by REALTORS® Association of Citrus County, Inc. This information is from sources deemed reliable but not guaranteed by REALTORS® Association of Citrus County, Inc. The information is for consumers' personal, non-commerical use and may not be used for any purpose other than identifying properties which consumers may be interested in purchasing. The information contained in this web site is believed to be reliable but is not guaranteed.
