
Open House Sat, Sep 19th 11:00 AM - 01:00 PM
Address
7219 Chesterhill Circle, MOUNT DORA, FL
Price
$ 895,000
Property Attributes
- MLS#O6419625
- TypeSingle Family
- Listing Status Active
- CountyOrange
- CityMOUNT DORA
- AreaMount Dora
- NeighborhoodCHESTERHILL ESTATES
- Zip32757

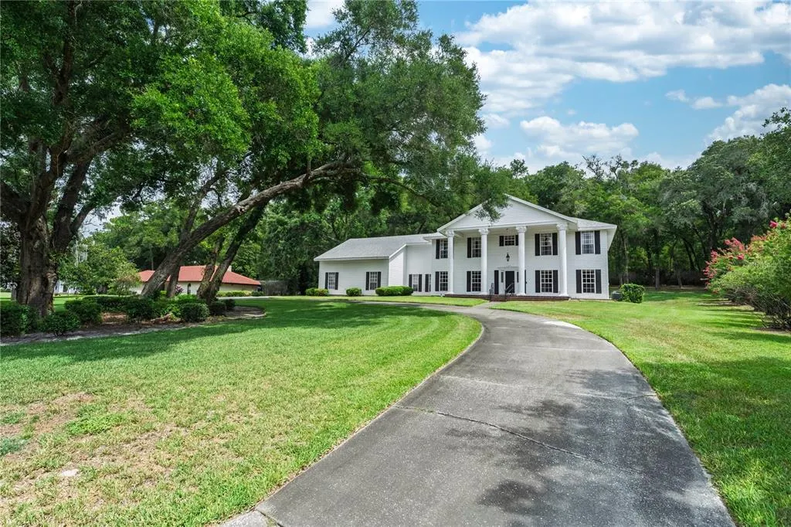
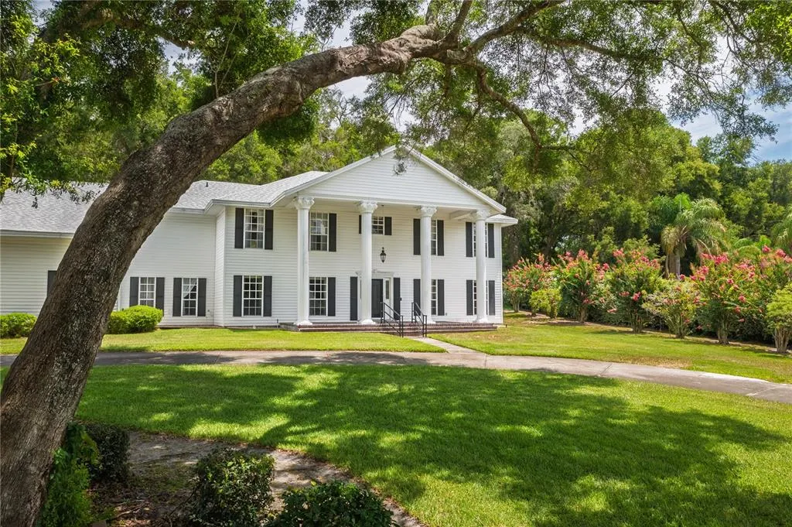
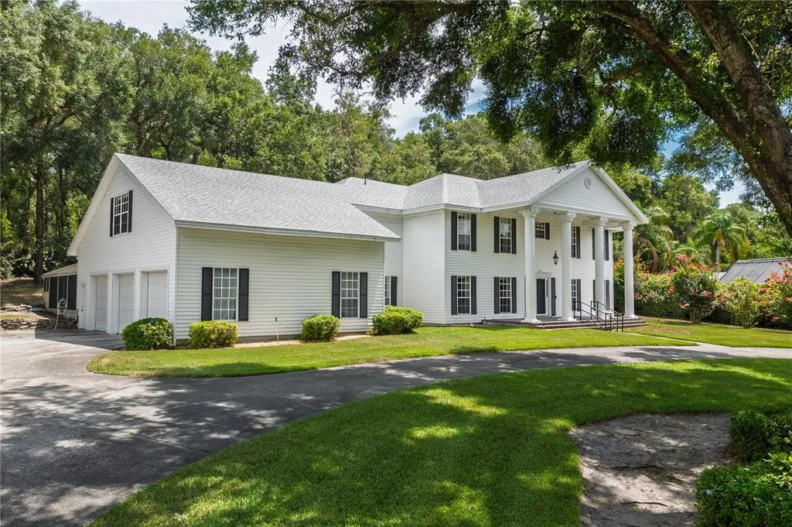
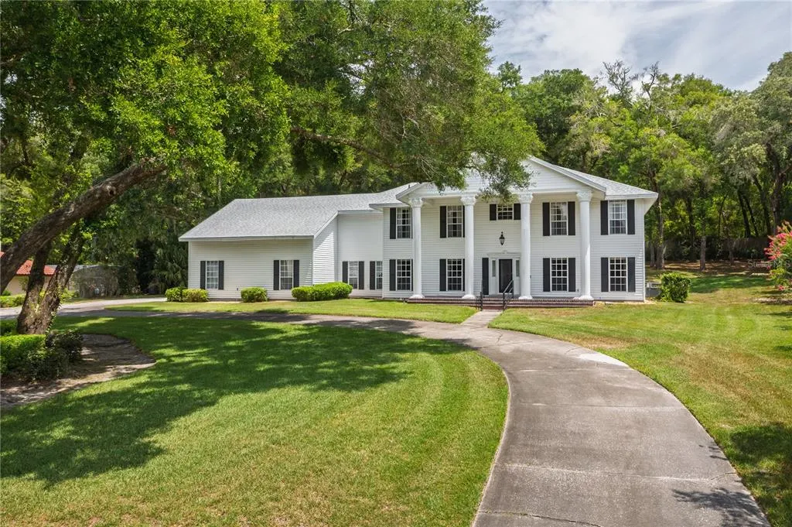
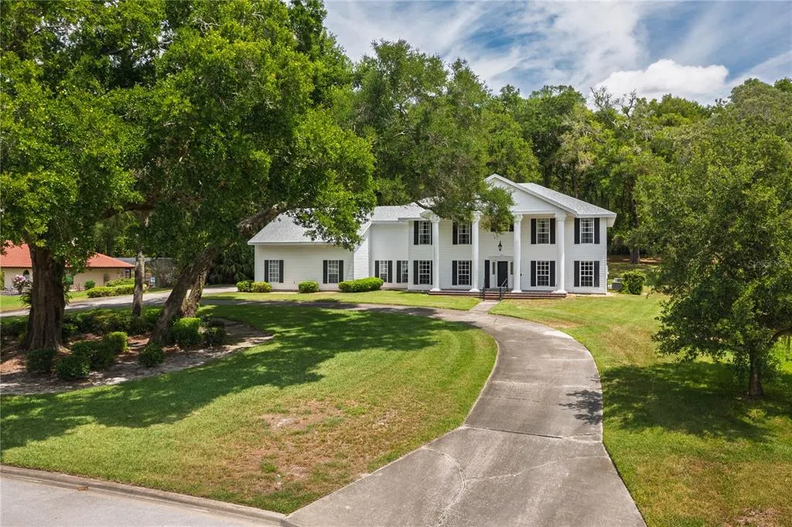
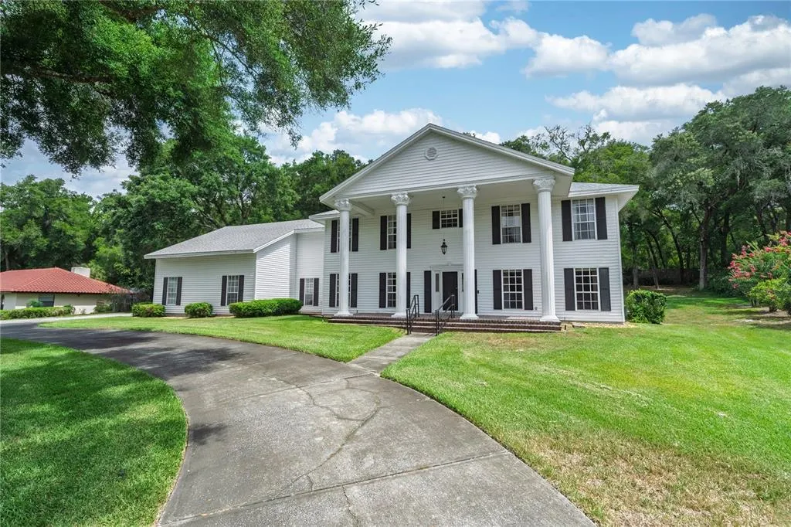
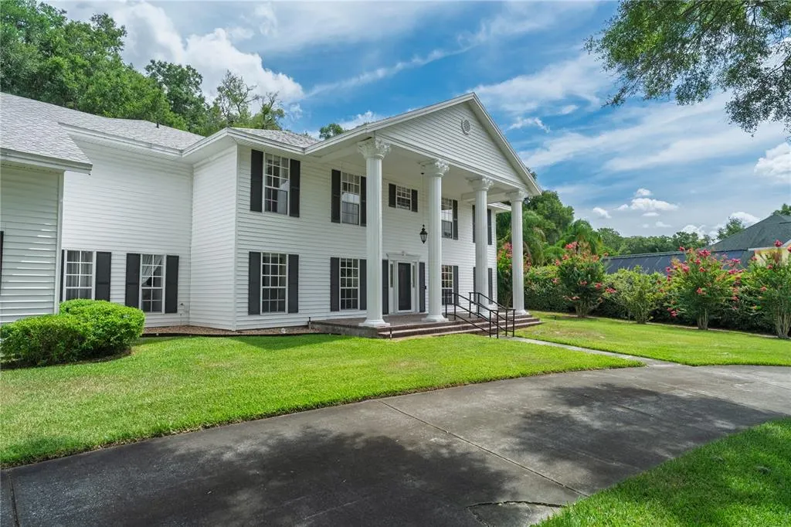
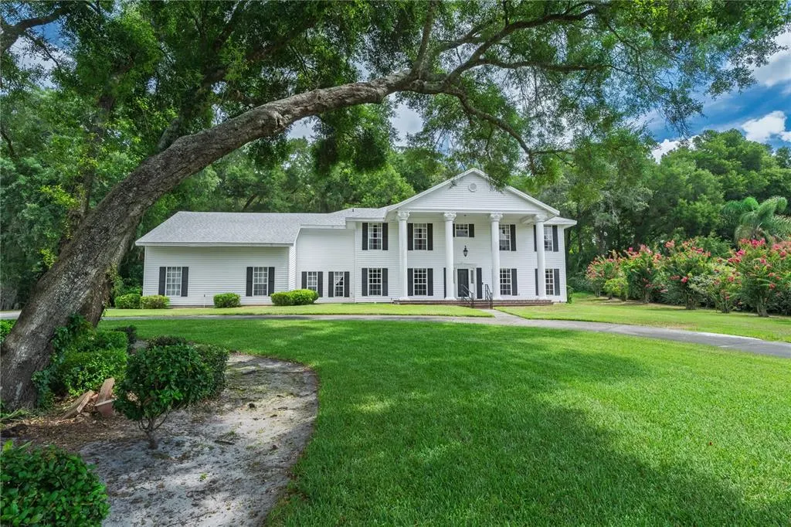
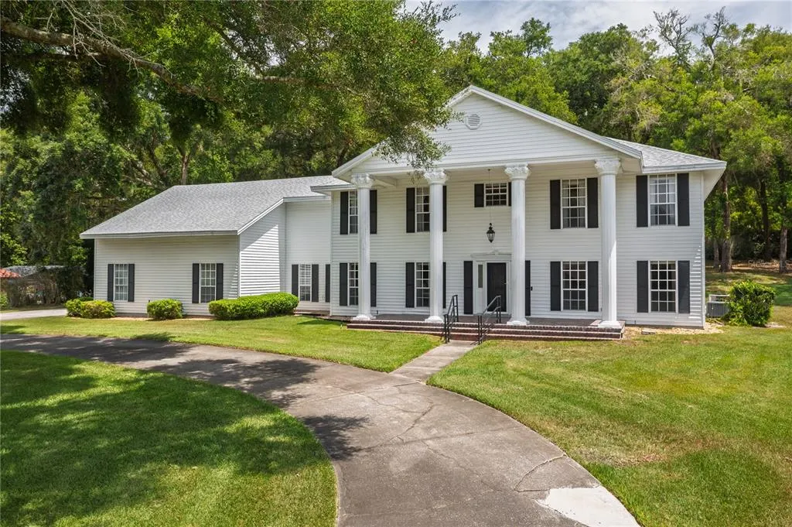
- StyleColonial
- Year Built1995
- Taxes$ 6527
- Price$ 895,000
- Bedrooms4
- Full Bathrooms4
- Half Bathrooms1
- Sqr Footage4440
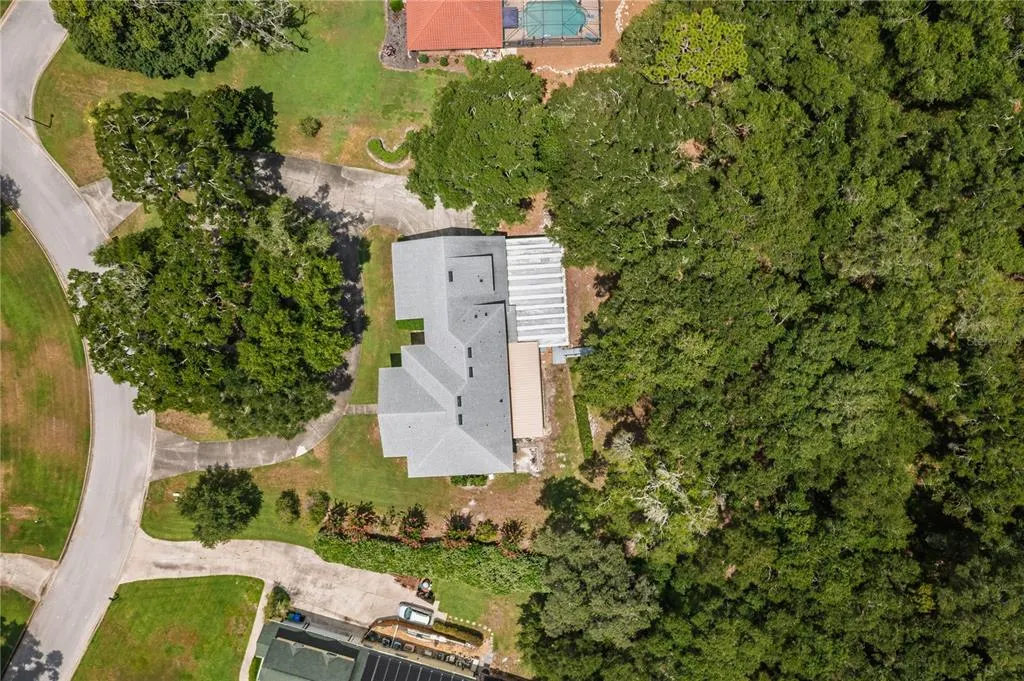
- Lot Size1 Acres
Data Source:
Stellar MLS
Property Description
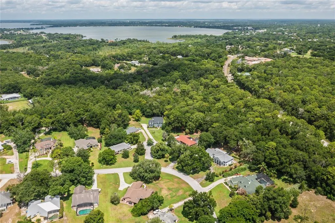
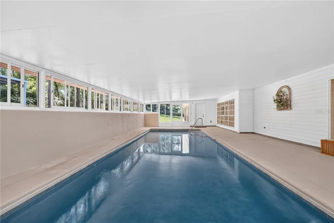
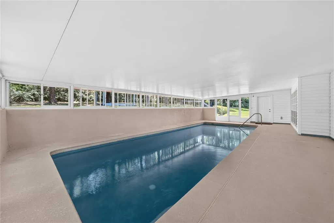
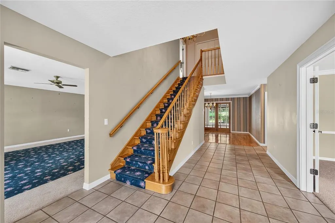
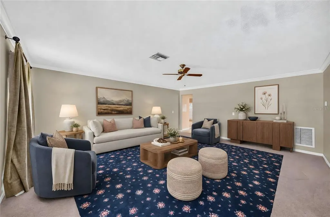
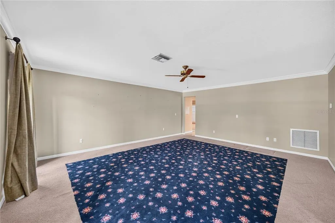
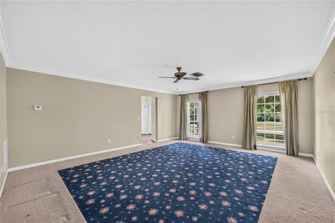
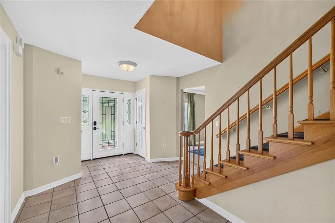
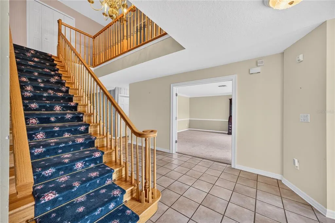
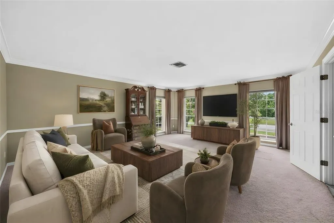
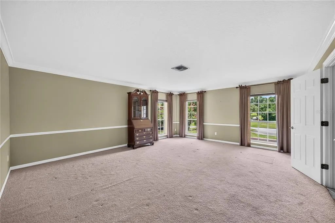
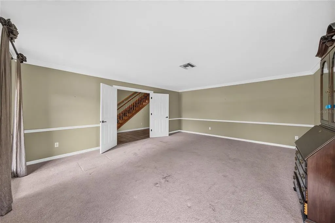
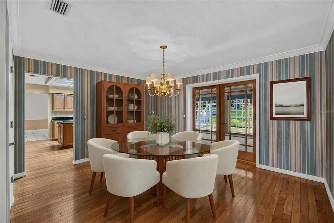
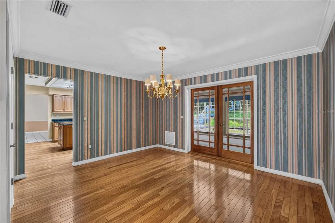
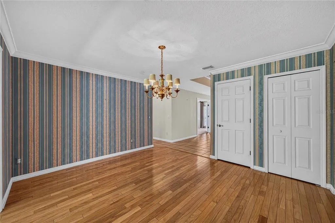
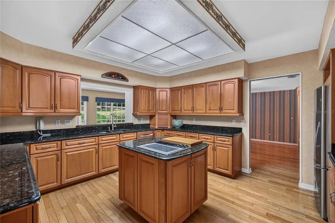
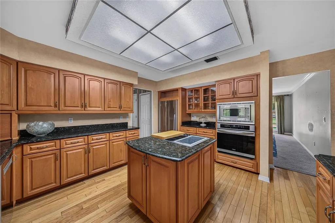
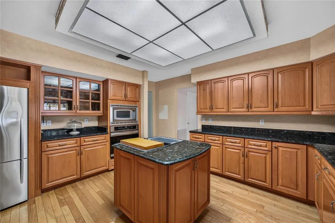
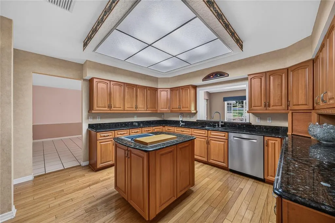
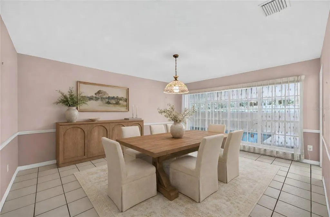
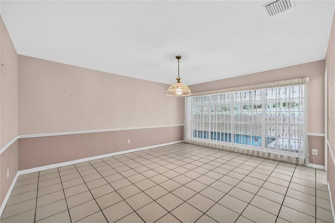
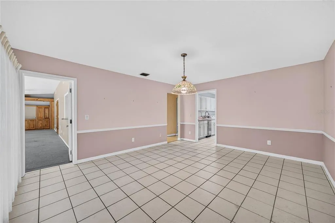
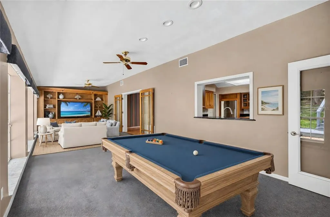
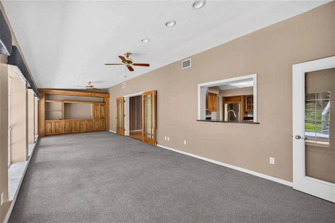
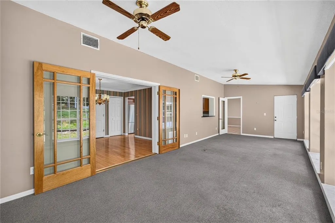
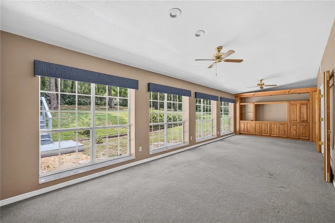
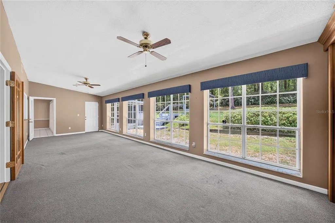
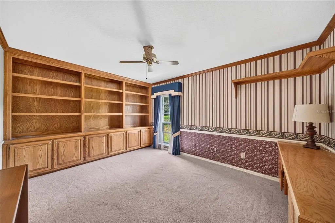
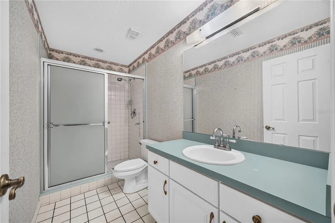
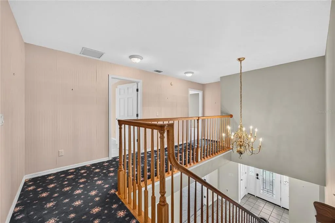
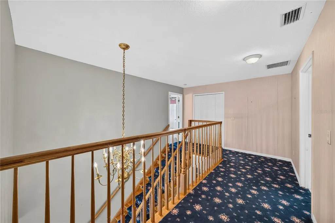
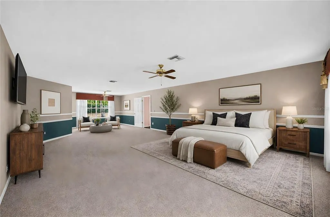
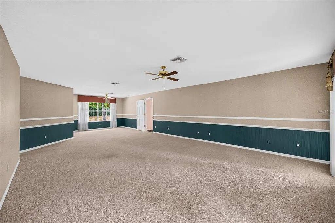
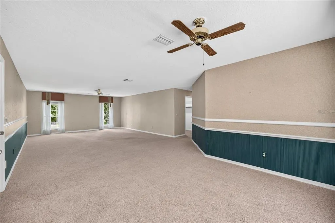
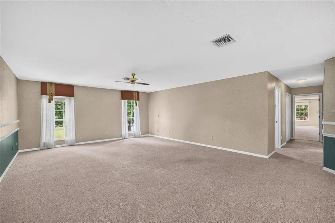
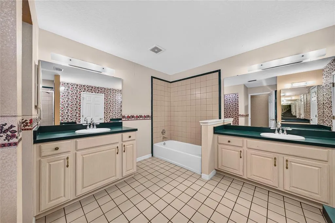
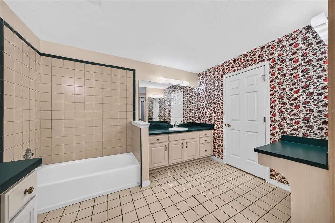
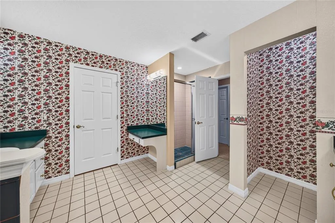
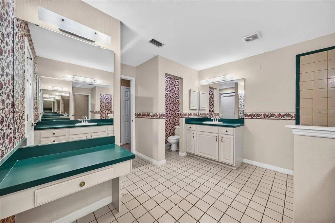
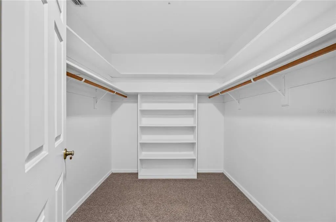
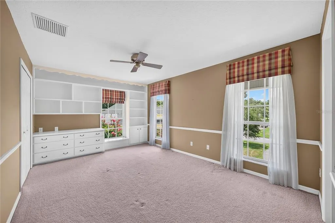
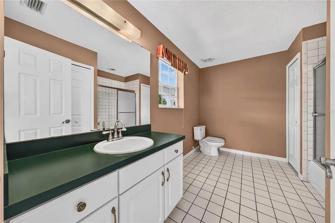
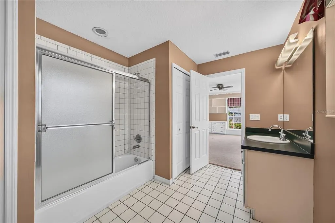
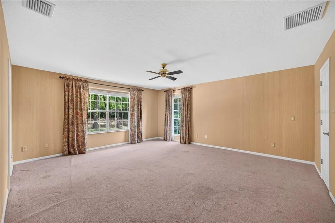
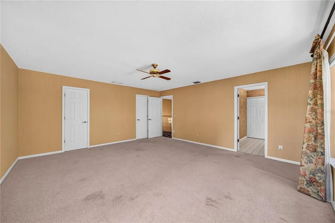
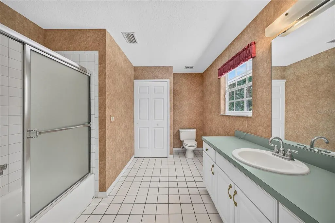
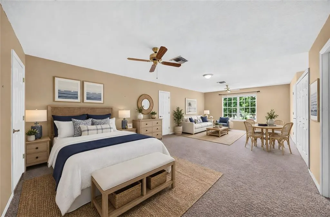
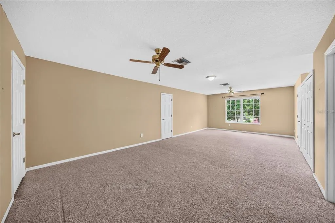
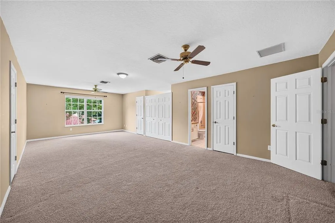
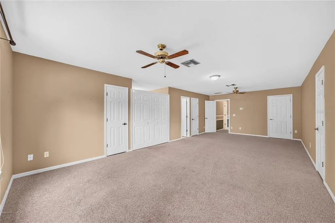
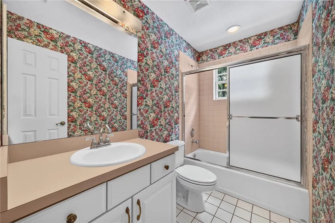
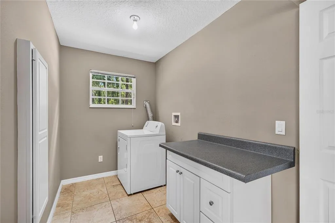
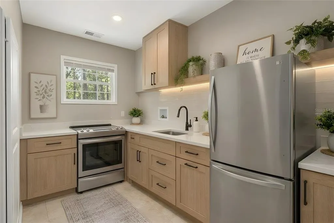
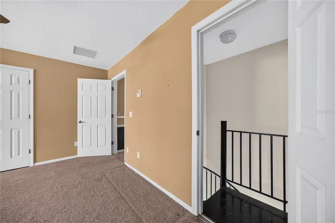
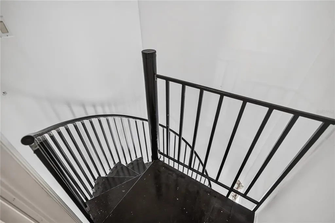
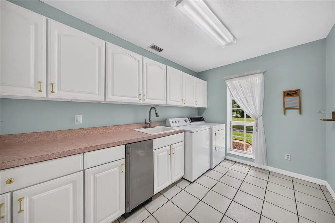
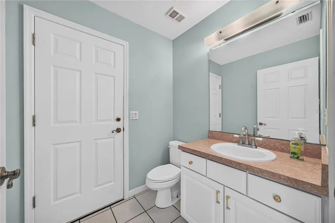
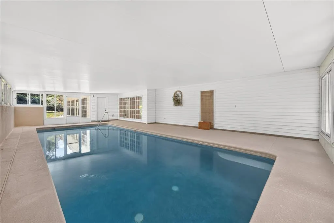
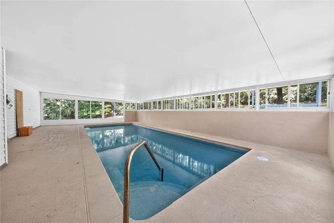
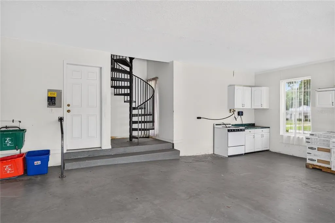
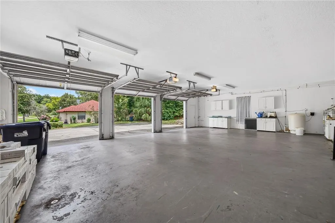
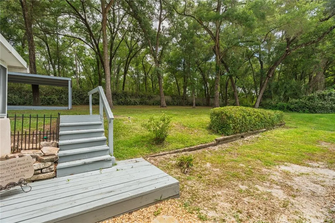
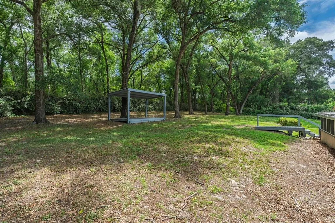
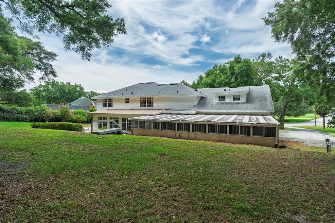
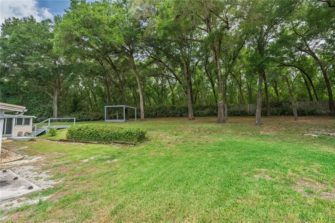
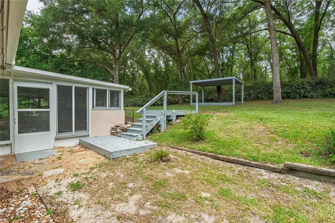
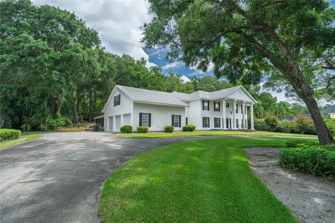
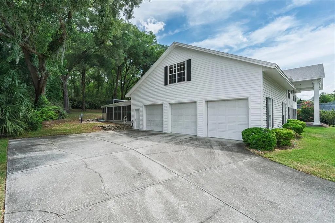
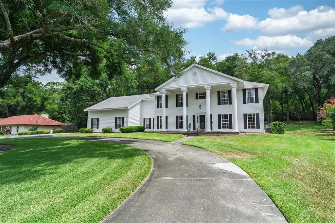
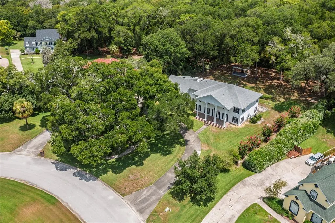
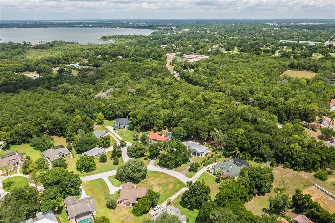
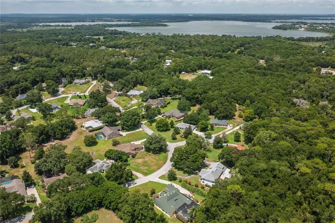
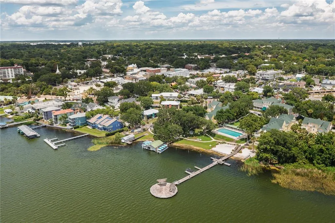
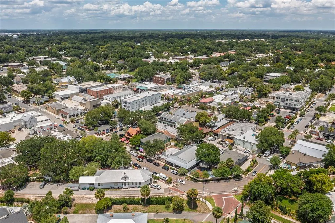
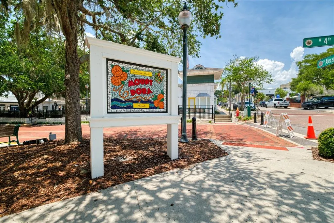
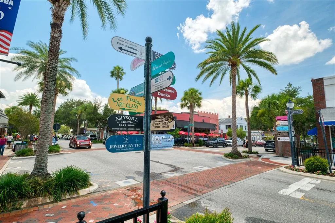
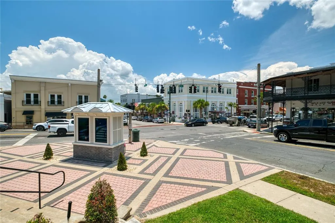
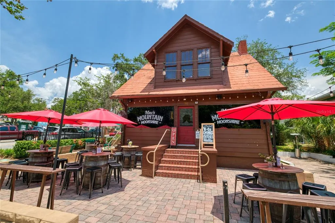
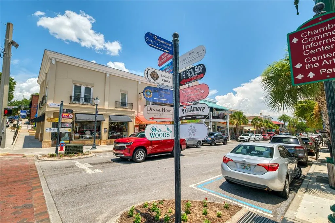
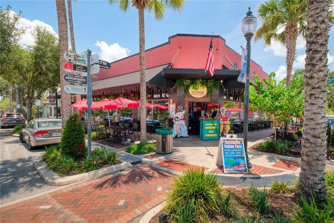
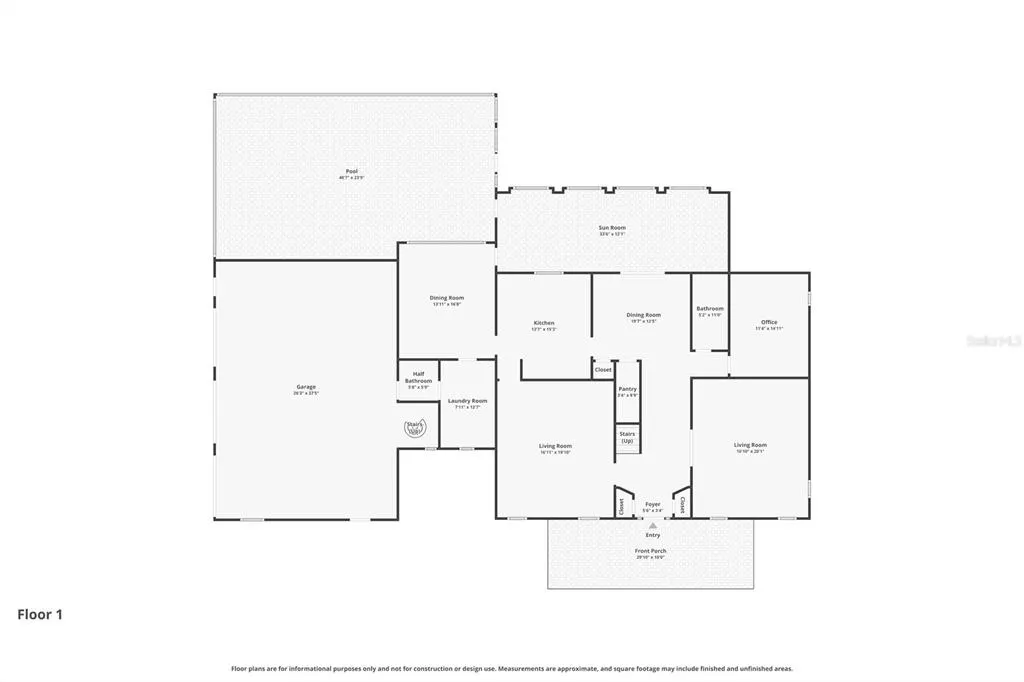
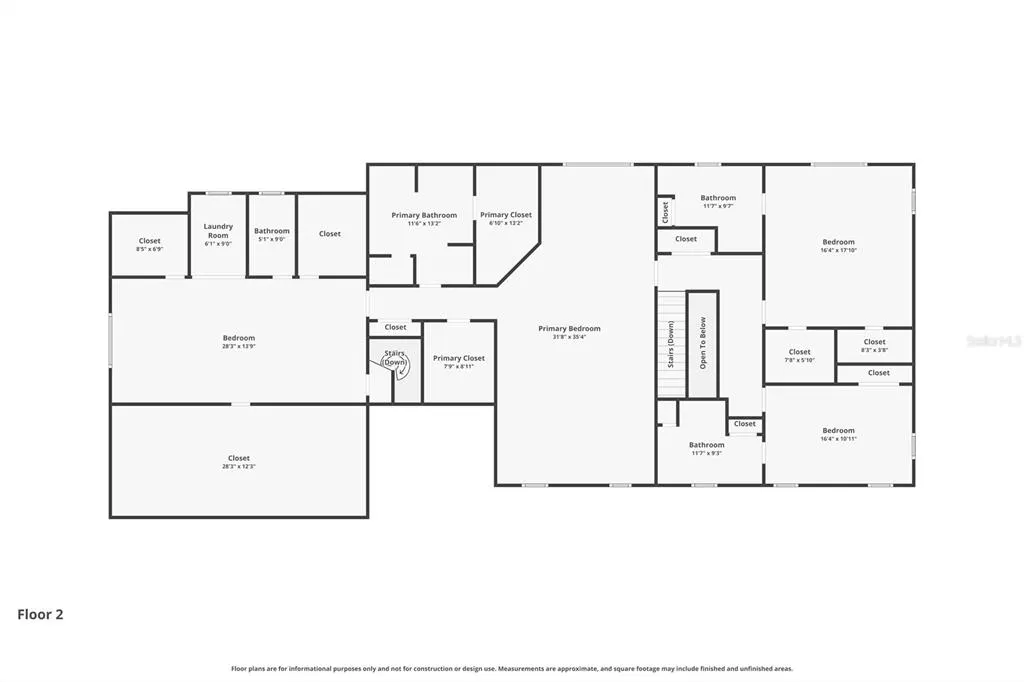
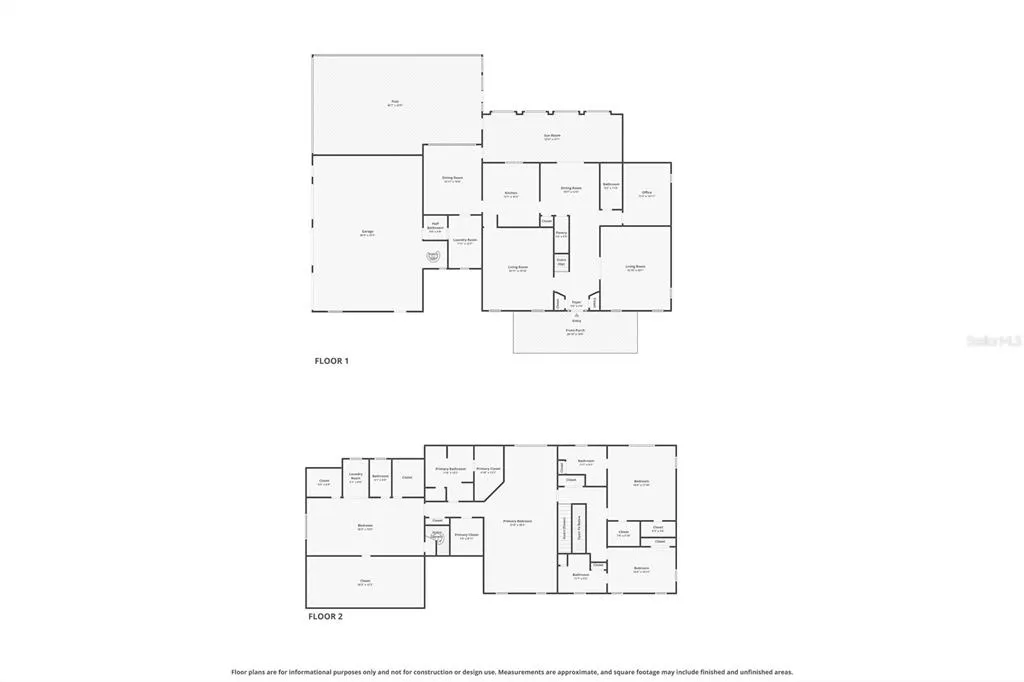
Virtually Staged. This custom built Colonial inspired home has been loved by the same wonderful family since it was built in 1995. Live just 5 minutes to Downtown Mount Dora & enjoy local restaurants, shops, & renowned events like the Annual Mount Dora Art Festival, Craft Fair and so much more! With 4440 sqft, an indoor swimming pool, 4 bedrooms all with en-suite baths, an oversized potential in-law suite & over an acre lot, there is so much to love about this charming home. In addition, the major systems have been updated and taken care of for the new owners, including a Full House RE-PLUMB (2023), HVAC (2021 & 2018) and ROOF (2018). When entering the home you’re welcomed by a lovely foyer with a charming wood staircase and two large formal living rooms overlooking the front patio and sprawling yard. From there, you have an office with custom built-ins and a full bathroom (potential for a downstairs additional bedroom if needed). In the heart of the home you have a beautiful dining room with custom wood french doors opening up to the oversized Florida Room with ample bright light and views of the peaceful private backyard. The kitchen has custom cabinets, granite countertops, cabinet lighting, Jennair grill burner & built-in oven and a large pantry space. Through the kitchen you’ll find another large dining room, family room or flex space. This room overlooks the pool area & has direct access to the Florida room, kitchen and laundry. The downstairs laundry room has plenty of additional storage and a half bath for convenience. The upstairs has 3 beautiful bedrooms, all with en-suite baths. The first room has custom built-ins & beautiful views of the front yard. The 2nd bedroom is a bit larger and looks out over the serene backyard. The massive primary suite has room to make a full seating area or a secondary office space in one half of the bedroom, while still leaving plenty of space for bedroom furniture in the other half. This primary suite features two large walk-in closets and a en-suite bathroom with three vanity areas, a separate tub and glassed in shower. Through the primary suite you will find the oversized in law suite, flex space or 4th bedroom. This room has its own access through a spiral staircase in the garage and could easily be closed off from the primary. When entering the room you’ll notice it has plenty of space for both living, dining and a bedroom. The laundry area in this room would make a perfect kitchenette already having water, plumbing and electric present. This in-law suite features a massive storage room, a walk in closet and a full bathroom. Heading back downstairs and out to your sparkling covered pool which can have ether all the windows open letting in the lovely Florida weather or closed up for the cooler months of the year. Avoid getting a sunburn and enjoy your pool year round, rain or shine! The backyard is filled with mature lush foliage, plenty of space to create even more outside living spaces and has a covered deck area for entertaining. Additional notable features include custom built-ins, crown molding, chair rails, timeless custom wood french doors, gorgeous wood flooring & accents throughout the home, a transferrable termite bond, whole house vacuum system, an updated well, a water filtration system & an oversized septic system (located in front yard). If you’re looking for ample space, charm, character & a prime Mount Dora location, this is it!
| Elementary School | Middle School | High School |
|---|---|---|
| Zellwood Elem Elementary School | Wolf Lake Middle Middle School | Apopka High High School |
| Price History | |
|---|---|
| 6/26/2026 | Listed $949,900 |
| 8/8/2026 | 3$925,000 |
| 9/12/2026 | 3$895,000 |
General Features
| Sewer | Septic Tank |
|---|---|
| Heating | Central |
| Cooling | Central Air |
| Utilities | Cable Available,Electricity Connected,Private |
| Roof | Shingle |
| Appliances | Built-In Oven,Cooktop,Dishwasher,Dryer,Electric Water Heater,Microwave,Washer |
| Zoning | P-D |
| HOA Fee | 300 |
| Garage Spaces | 3 |
| Patio/Porch Features | Covered,Front Porch |
| Architectural Style | Colonial |
| Pool Features | In Ground,Indoor |
| Security Features | Security System |
| Construction Materials | Vinyl Siding |
| Pets Allowed | Yes |
| Year Built | 1995 |
| Levels | Two |
| Property Subtype | Single Family Residence |
| Tax Year | 2025 |
| Ownership | Fee Simple |
| Assoc Fee Paid Per | Annually |
| County | Orange |
| New Construction | false |
| Property Type | Residential |
| Attached Garage | true |
| Subdivision Name | CHESTERHILL ESTATES |
| Facing Direction | South |
| Garage Y/N | true |
| Total Rooms | 12 |
| Full Baths | 4 |
| Status | Active |
| Directions | Take US-441 N/W Orange Blossom Trail to Chesterhill Cir in Tangerine. Use the right lane to turn slightly left onto SR 429 Connector Rd. Use the right 2 lanes to turn right onto US-441 N/W Orange Blossom Trail. Slight left toward Alt Rte Route 441/Old Hwy 441. Continue onto Alt Rte Route 441/Old Hwy 441. Turn left onto Chesterhill Ln. Turn right onto Chesterhill Circle. Home is on the right. |
| High School | Apopka High |
| City | MOUNT DORA |
| Association Name | Marty Kobos, Mgr |
| Senior Community Y/N | false |
| MLS Area | 32757 - Mount Dora |
| Lot Size Units | Acres |
| Lot Size Square Feet | 43589 |
| Carport Y/N | false |
| Listing Terms | Cash,Conventional,FHA,VA Loan |
| Elementary School | Zellwood Elem |
| Land Lease Y/N | false |
| Tax Annual Amount | 6527.42 |
| Middle/Junior High School | Wolf Lake Middle |
| Additional Parcels Y/N | false |
| Lease Considered Y/N | true |
| Virtual Tour | https://www.zillow.com/view-imx/df38cd89-cf86-42bd-87dc-4c183bc3bb11?setAttribution=mls&wl=true&initialViewType=pano&utm_source=dashboard |
| Building Area Units | Square Feet |
| Living Area Units | Square Feet |
| Standard Status | Active |
| Occupancy Type | Vacant |
| Tax Lot | 6 |
| Legal Description | CHESTERHILL ESTATES PHASE 1 13/77 LOT 6 |
| Minimum Lease | 8-12 Months |
| Water Access Y/N | false |
| Monthly HOA Amount | 25 |
| Additional Rooms | Breakfast Room Separate,Den/Library/Office,Family Room,Florida Room,Formal Dining Room Separate,Formal Living Room Separate,Garage Apartment,Inside Utility,Interior In-Law Suite w/Private Entry,Storage Rooms |
| ILS Total SQFT | 500 |
| ILS Under Air SQFT | 500 |
| Water View Y/N | false |
| Flood Zone Code | X |
| In Law Suite YN | true |
| In Law Suite Description | 1 Bathroom,Attached,Private Entrance,Studio |
| Flood Zone Code X | Yes |
Interior Features
| Interior Amenities | Built-in Features,Central Vacuum,Chair Rail,Crown Molding,PrimaryBedroom Upstairs,Solid Wood Cabinets,Walk-In Closet(s),Window Treatments |
|---|---|
| Flooring | Carpet,Tile,Hardwood |
| Furnished Y/N | Unfurnished |
| Total Stories | 2 |
| Air Conditioning Y/N | true |
| Heating Y/N | true |
| Window Features | Drapes,Shades,Window Treatments |
| Fireplace Y/N | false |
| Half Baths | 1 |
| Laundry Features | Laundry Room,Other |
| Total Bedrooms | 4 |
| LivingAreaSource | Public Records |
| Total Baths | 5 |
Exterior Features
| Exterior Amenities | Irrigation System |
|---|---|
| Vegetation | Mature Landscaping,Trees/Landscaped |
| Parking Features | Circular Driveway,Driveway,Oversized |
| Lot Features | Oversized Lot |
| Water Source | Well |
| Lot Size Area | 1.0007 |
| Foundation Details | Block |
| Spa | false |
| Building Area Total | 6390 |
| Lot Size Acres | 1 |
| Road Surface Type | Paved |
| Private Pool | true |
| Waterfront Y/N | false |
| Covered Spaces | 3 |
Amenities
- Foreclosure
- Views
- Short Sale
- New Construction
- Adult 55+
- Lease To Own
- No HOA Fees
- Furnished
- Primary On Main
- Air Conditioning
- Seller Finance
- Green
- Fixer Upper
- Horse
- Golf
- Fireplace
- Deck
- Garage
- Basement
- Pool
Property vs Single Family Average in 32757
Price
Taxes
Year Built
 Copyright © MFRMLS.com All information deemed reliable but not guaranteed. All properties are subject to prior sale, change or withdrawal. Neither listing broker(s) or information provider(s) shall be responsible for any typographical errors, misinformation, misprints and shall be held totally harmless. Listing(s) information is provided for consumers personal, non-commercial use and may not be used for any purpose other than to identify prospective properties consumers may be interested in purchasing. Information on this site was last updated Last updated on September 16, 2026 4:23 AM UTC The listing information on this page last changed on Last updated on September 16, 2026 4:23 AM UTCd. The data relating to real estate for sale on this website comes in part from the Internet Data Exchange program of MFR MLS.
All information deemed reliable but not guaranteed. All properties are subject to prior sale, change or withdrawal. Neither listing broker(s) or information provider(s) shall be responsible for any typographical errors, misinformation, misprints and shall be held totally harmless. Listing(s) information is provided for consumers personal, non-commercial use and may not be used for any purpose other than to identify prospective properties consumers may be interested in purchasing.
Updated on September 16, 2026 4:23 AM UTC
Copyright © MFRMLS.com All information deemed reliable but not guaranteed. All properties are subject to prior sale, change or withdrawal. Neither listing broker(s) or information provider(s) shall be responsible for any typographical errors, misinformation, misprints and shall be held totally harmless. Listing(s) information is provided for consumers personal, non-commercial use and may not be used for any purpose other than to identify prospective properties consumers may be interested in purchasing. Information on this site was last updated Last updated on September 16, 2026 4:23 AM UTC The listing information on this page last changed on Last updated on September 16, 2026 4:23 AM UTCd. The data relating to real estate for sale on this website comes in part from the Internet Data Exchange program of MFR MLS.
All information deemed reliable but not guaranteed. All properties are subject to prior sale, change or withdrawal. Neither listing broker(s) or information provider(s) shall be responsible for any typographical errors, misinformation, misprints and shall be held totally harmless. Listing(s) information is provided for consumers personal, non-commercial use and may not be used for any purpose other than to identify prospective properties consumers may be interested in purchasing.
Updated on September 16, 2026 4:23 AM UTC
 he information contained herein has been provided by REALTORS® Association of Citrus County, Inc. This information is from sources deemed reliable but not guaranteed by REALTORS® Association of Citrus County, Inc. The information is for consumers' personal, non-commerical use and may not be used for any purpose other than identifying properties which consumers may be interested in purchasing. The information contained in this web site is believed to be reliable but is not guaranteed.
