
Address
2028 Misty Glen Drive, APOPKA, FL
Price
$ 620,000
Property Attributes
- MLS#O6397406
- TypeSingle Family
- Listing Status Active
- CountyOrange
- CityAPOPKA
- AreaApopka
- NeighborhoodWEKIVA RUN PH III-B
- Zip32712
- StyleSingle Family Residence
- Year Built2013
- Taxes$ 7461
- Price$ 620,000
- Bedrooms4
- Full Bathrooms3
- Half Bathrooms0
- Sqr Footage2637
- Lot Size0.29 Acres
Data Source:
Stellar MLS
Property Description
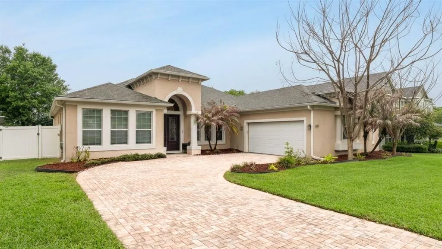
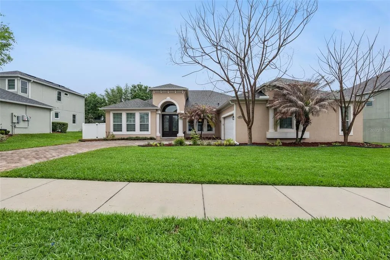
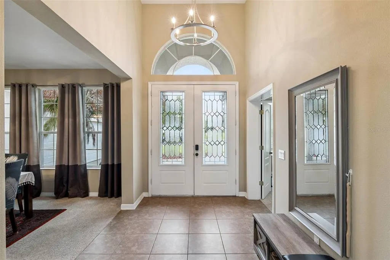
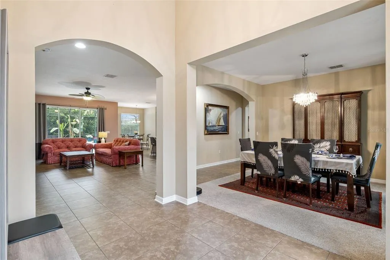
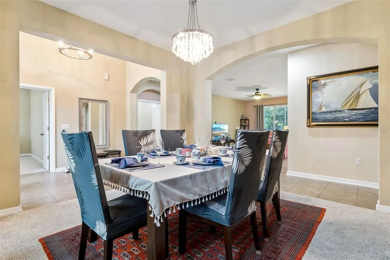
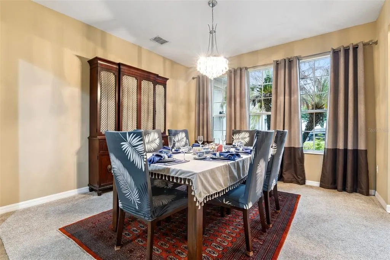
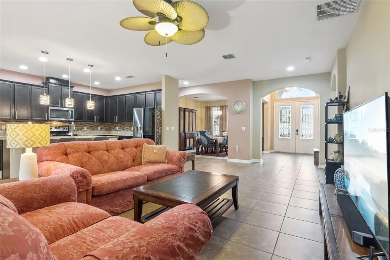
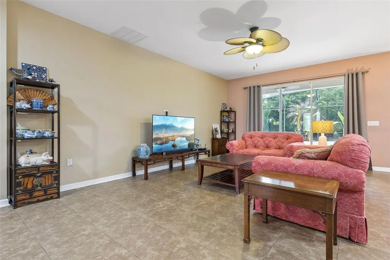
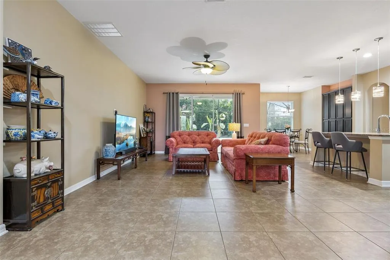
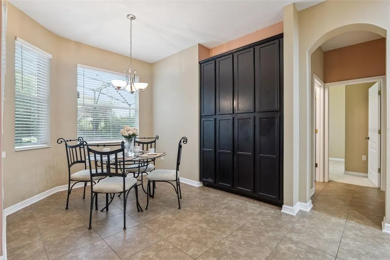
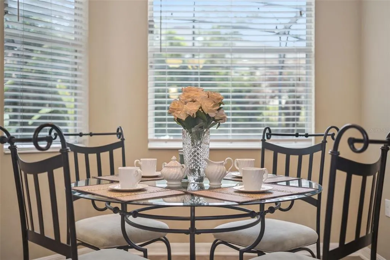
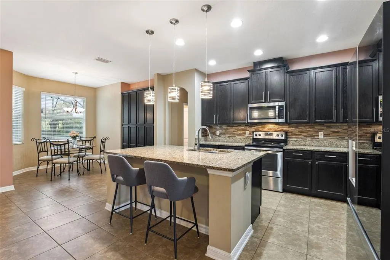
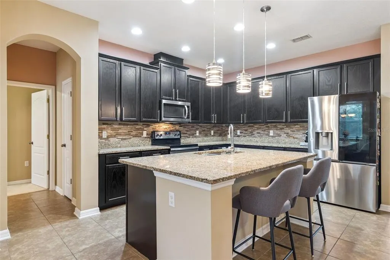
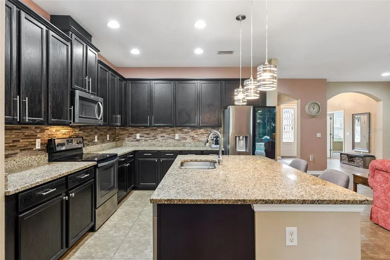
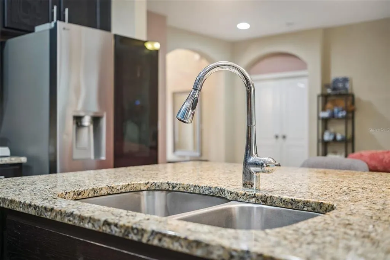
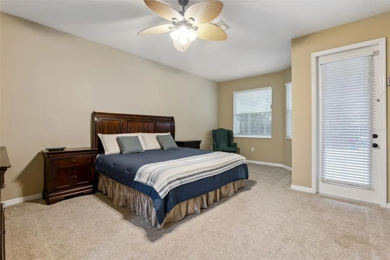
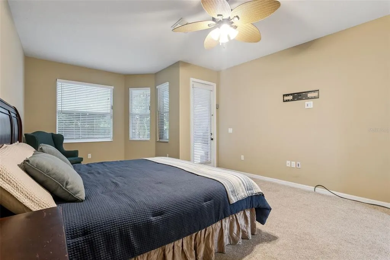
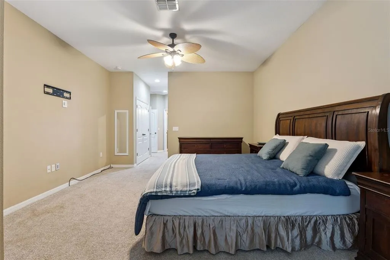
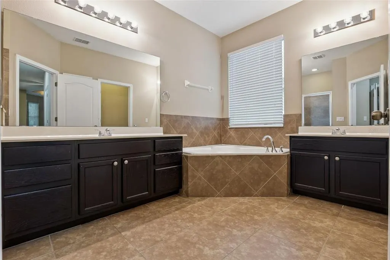
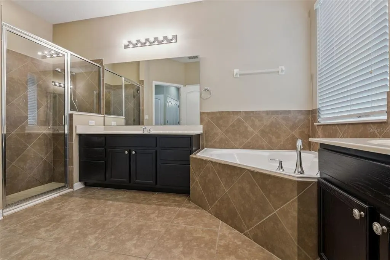
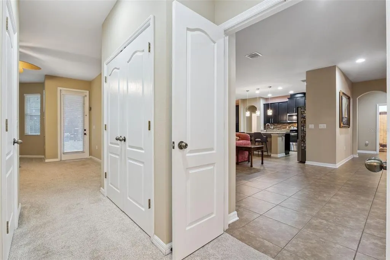
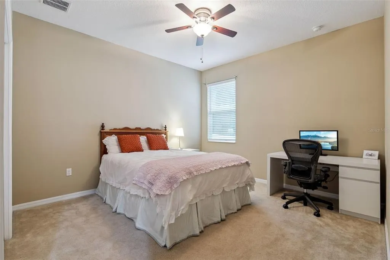
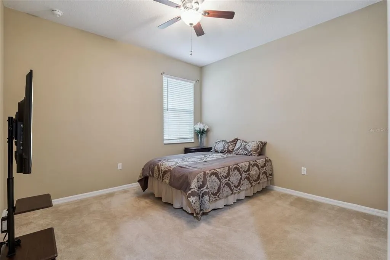
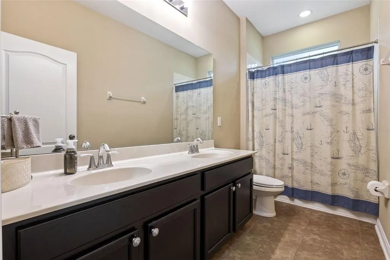
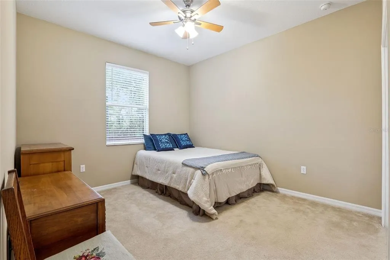
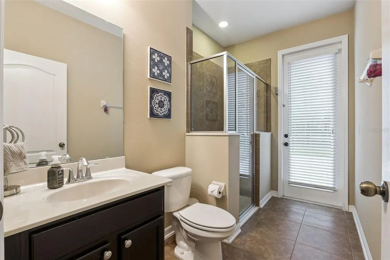
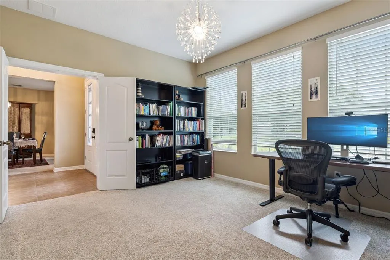
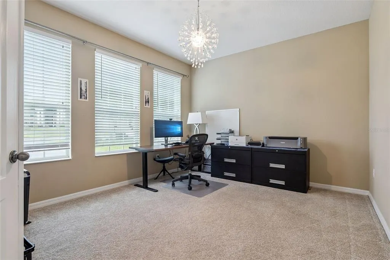
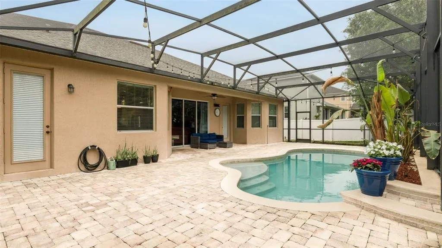
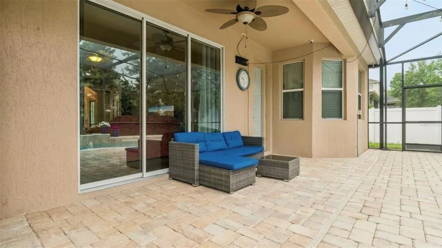
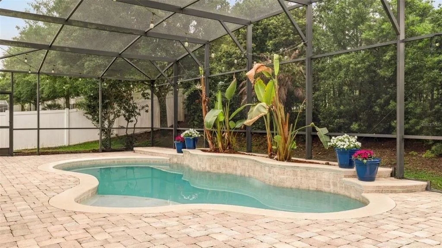
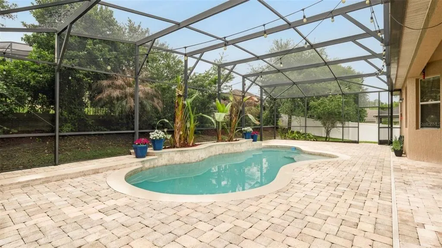
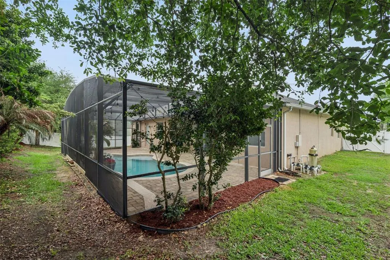
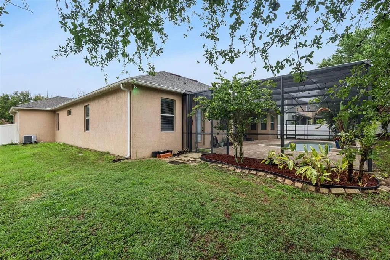
Price improvement. Welcome to this exceptional home in the gated community of Wekiva Run, where luxury meets everyday comfort. This beautifully designed 4-bedroom, 3-bath pool home greets you with an impressive foyer that leads into a refined formal dining room—perfect for entertaining. Home also boasts of a large office. The spacious family room flows effortlessly to the outdoor living area, creating a seamless indoor-outdoor experience ideal for relaxing or hosting guests. The kitchen is a true centerpiece, featuring rich cherrywood cabinetry, granite countertops, updated lighting, a large island, and premium stainless steel appliances—perfect for both casual meals and gourmet cooking. Brand new roof in 2025. Fresh interior paint and clean carpeting, making this home completely move-in ready. Natural light fills the space through abundant windows, while ceiling fans add to the overall comfort. Step outside to your private backyard retreat, complete with a screened-in pool, covered patio, and elegant paver deck surrounded by lush landscaping—perfect for enjoying Florida’s sunshine year-round. The side-entry two-car garage includes an extended tandem space, ideal for extra storage or a workshop. Located in the thriving city of Apopka, this home offers convenient access to major highways, including SR 429, SR 414 (Apopka Expressway), and Wekiva Parkway. Residents enjoy close proximity to three state parks and a 180-acre sports complex with tennis, basketball, soccer, and football facilities. Plus, you’re just a short drive from Orlando, Sanford, Lake Mary, Winter Garden, and world-renowned attractions like Disney—without the burden of heavy traffic. This remarkable home truly has it all. Schedule your private showing today and discover the lifestyle you’ve been waiting for!
| Elementary School | Middle School | High School |
|---|---|---|
| Wolf Lake Elem Elementary School | Wolf Lake Middle Middle School | Apopka High High School |
| Price History | |
|---|---|
| 4/8/2026 | Listed $640,000 |
| 5/14/2026 | 2$630,000 |
| 8/31/2026 | 2$620,000 |
General Features
| Sewer | Public Sewer |
|---|---|
| Heating | Central,Electric |
| Cooling | Central Air |
| Utilities | Cable Connected,Electricity Connected,Sewer Connected,Street Lights,Water Connected |
| Roof | Shingle |
| Appliances | Dishwasher,Disposal,Electric Water Heater,Microwave,Range,Refrigerator |
| Zoning | RSF-1A |
| HOA Fee | 150 |
| Garage Spaces | 2 |
| Pool Features | Deck,In Ground,Screen Enclosure |
| Construction Materials | Block,Concrete,Stucco |
| Pets Allowed | Yes |
| Year Built | 2013 |
| Levels | One |
| Property Subtype | Single Family Residence |
| Tax Year | 2025 |
| Ownership | Fee Simple |
| Community Features | Gated Community - No Guard,Playground |
| Assoc Fee Paid Per | Monthly |
| County | Orange |
| New Construction | false |
| Property Type | Residential |
| Association Amenities | Gated,Playground |
| Attached Garage | true |
| Subdivision Name | WEKIVA RUN PH III-B |
| Facing Direction | East |
| Garage Y/N | true |
| Total Rooms | 9 |
| Full Baths | 3 |
| Status | Active |
| Directions | From SR 429 take 441 exit and head east. Turn left on Plymouth Sorrento then right on Ponkan Summit Dr to enter community. |
| High School | Apopka High |
| City | APOPKA |
| Association Name | Edison Association Management |
| Senior Community Y/N | false |
| MLS Area | 32712 - Apopka |
| Lot Size Units | Square Feet |
| Lot Size Square Feet | 12495 |
| Carport Y/N | false |
| Listing Terms | Cash,Conventional,FHA,VA Loan |
| Elementary School | Wolf Lake Elem |
| Land Lease Y/N | false |
| Tax Annual Amount | 7461 |
| Home Warranty Y/N | false |
| Middle/Junior High School | Wolf Lake Middle |
| Additional Parcels Y/N | false |
| Lease Considered Y/N | true |
| Building Area Units | Square Feet |
| Living Area Units | Square Feet |
| Standard Status | Active |
| Occupancy Type | Owner |
| Tax Lot | 275 |
| Legal Description | WEKIVA RUN PHASE 3-B 77/148 LOT 275 |
| Minimum Lease | 8-12 Months |
| Water Access Y/N | false |
| Monthly HOA Amount | 150 |
| Water View Y/N | false |
| Flood Zone Code | X |
| In Law Suite YN | false |
| Flood Zone Code X | Yes |
| DockY/N | false |
Interior Features
| Interior Amenities | Ceiling Fan(s),Eating Space In Kitchen,Open Floorplan,Solid Surface Counters,Solid Wood Cabinets,Split Bedroom,Walk-In Closet(s),Window Treatments |
|---|---|
| Flooring | Carpet,Tile |
| Furnished Y/N | Unfurnished |
| Air Conditioning Y/N | true |
| Heating Y/N | true |
| Fireplace Y/N | false |
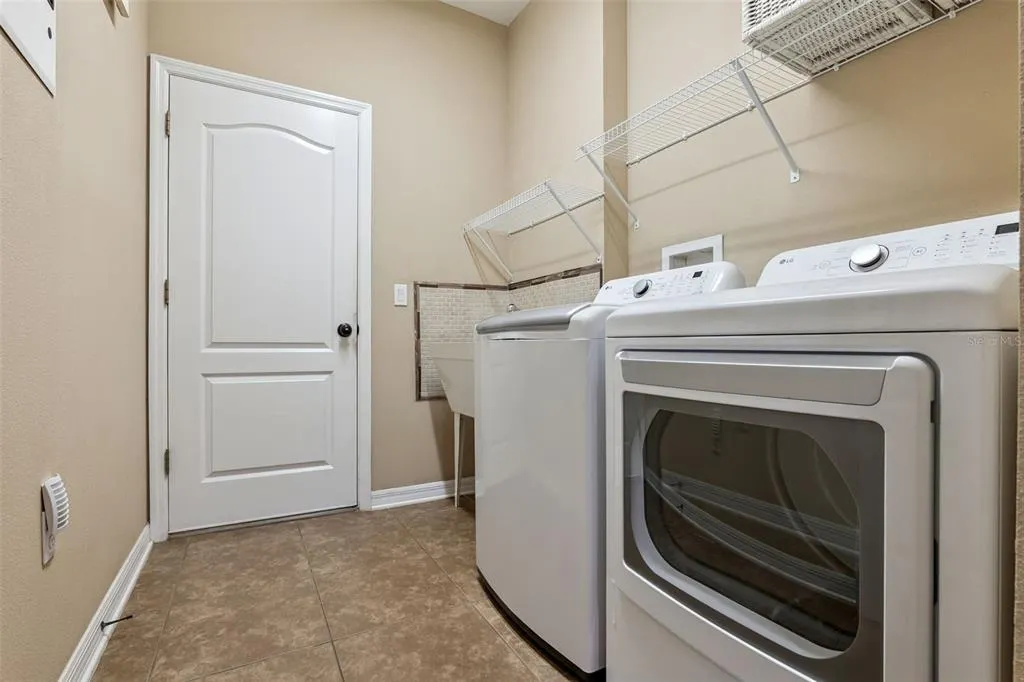
| Laundry Features | Inside,Laundry Room |
| Total Bedrooms | 4 |
| LivingAreaSource | Public Records |
| Total Baths | 3 |
Exterior Features
| Exterior Amenities | Private Mailbox,Rain Gutters,Sidewalk,Sliding Doors |
|---|---|
| Fencing | Vinyl |
| Lot Features | Sidewalk |
| Water Source | Public |
| Lot Size Area | 12495 |
| Foundation Details | Slab |
| Spa | false |
| Building Area Total | 3457 |
| Lot Size Acres | 0.29 |
| Road Surface Type | Paved,Asphalt |
| Private Pool | true |
| Waterfront Y/N | false |
| Covered Spaces | 2 |
| Road Frontage Type | Street Paved |
Amenities
- Foreclosure
- Views
- Short Sale
- New Construction
- Adult 55+
- Lease To Own
- No HOA Fees
- Furnished
- Primary On Main
- Air Conditioning
- Seller Finance
- Green
- Fixer Upper
- Horse
- Golf
- Fireplace
- Deck
- Garage
- Basement
- Pool
Property vs Single Family Average in 32712
Price
Taxes
Year Built
 Copyright © MFRMLS.com All information deemed reliable but not guaranteed. All properties are subject to prior sale, change or withdrawal. Neither listing broker(s) or information provider(s) shall be responsible for any typographical errors, misinformation, misprints and shall be held totally harmless. Listing(s) information is provided for consumers personal, non-commercial use and may not be used for any purpose other than to identify prospective properties consumers may be interested in purchasing. Information on this site was last updated Last updated on September 16, 2026 4:23 AM UTC The listing information on this page last changed on Last updated on September 16, 2026 4:23 AM UTCd. The data relating to real estate for sale on this website comes in part from the Internet Data Exchange program of MFR MLS.
All information deemed reliable but not guaranteed. All properties are subject to prior sale, change or withdrawal. Neither listing broker(s) or information provider(s) shall be responsible for any typographical errors, misinformation, misprints and shall be held totally harmless. Listing(s) information is provided for consumers personal, non-commercial use and may not be used for any purpose other than to identify prospective properties consumers may be interested in purchasing.
Updated on September 16, 2026 4:23 AM UTC
Copyright © MFRMLS.com All information deemed reliable but not guaranteed. All properties are subject to prior sale, change or withdrawal. Neither listing broker(s) or information provider(s) shall be responsible for any typographical errors, misinformation, misprints and shall be held totally harmless. Listing(s) information is provided for consumers personal, non-commercial use and may not be used for any purpose other than to identify prospective properties consumers may be interested in purchasing. Information on this site was last updated Last updated on September 16, 2026 4:23 AM UTC The listing information on this page last changed on Last updated on September 16, 2026 4:23 AM UTCd. The data relating to real estate for sale on this website comes in part from the Internet Data Exchange program of MFR MLS.
All information deemed reliable but not guaranteed. All properties are subject to prior sale, change or withdrawal. Neither listing broker(s) or information provider(s) shall be responsible for any typographical errors, misinformation, misprints and shall be held totally harmless. Listing(s) information is provided for consumers personal, non-commercial use and may not be used for any purpose other than to identify prospective properties consumers may be interested in purchasing.
Updated on September 16, 2026 4:23 AM UTC
 he information contained herein has been provided by REALTORS® Association of Citrus County, Inc. This information is from sources deemed reliable but not guaranteed by REALTORS® Association of Citrus County, Inc. The information is for consumers' personal, non-commerical use and may not be used for any purpose other than identifying properties which consumers may be interested in purchasing. The information contained in this web site is believed to be reliable but is not guaranteed.
