
Address
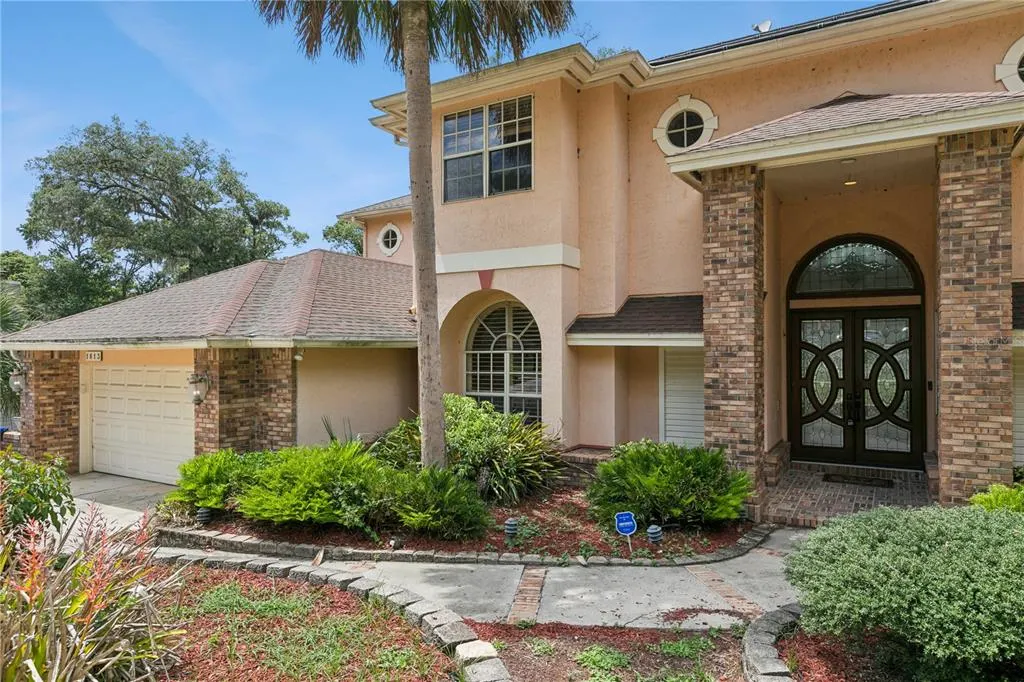
1813 Hidden Pine Lane, APOPKA, FL
Price
$ 600,000
Property Attributes
- MLS#O6384035
- TypeSingle Family
- Listing Status Pending
- CountyOrange
- CityAPOPKA
- AreaApopka
- NeighborhoodBENT OAK PH 04
- Zip32712
- StyleSingle Family Residence
- Year Built1989
- Taxes$ 10554
- Price$ 600,000
- Bedrooms5
- Full Bathrooms3
- Half Bathrooms1
- Sqr Footage4000
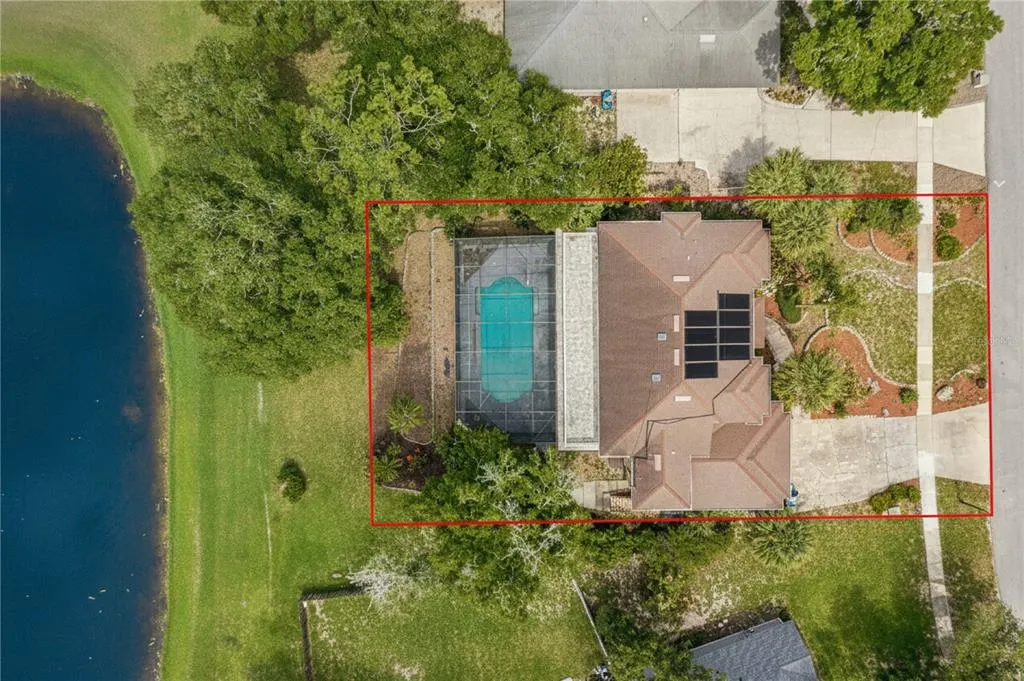
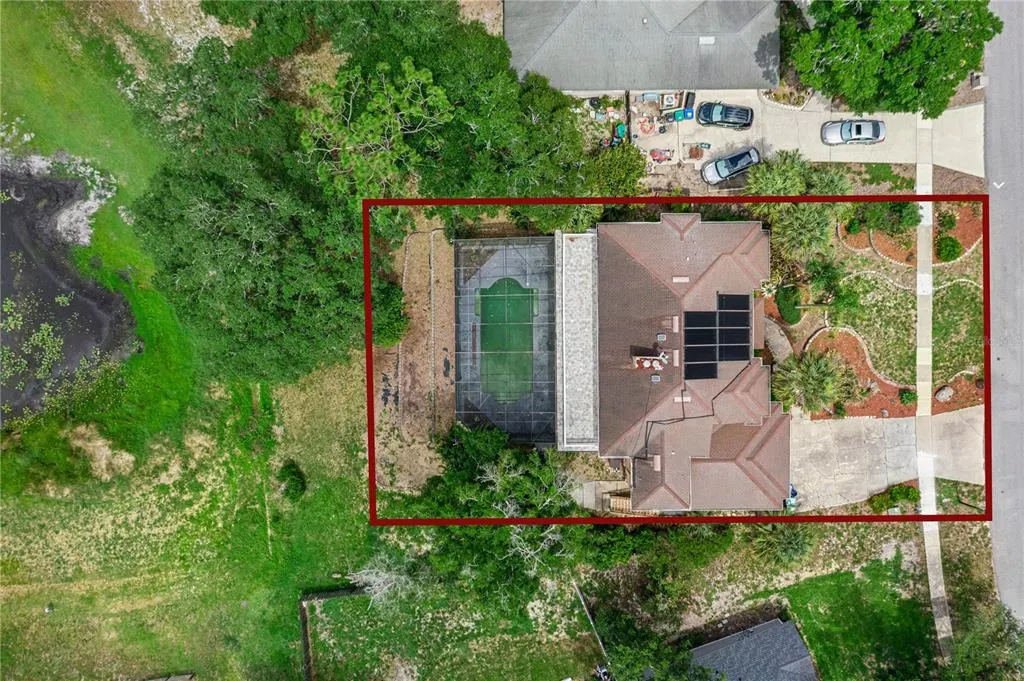
- Lot Size0.76 Acres
Data Source:
Stellar MLS
Property Description
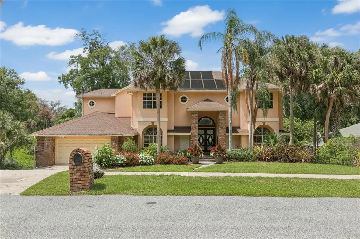
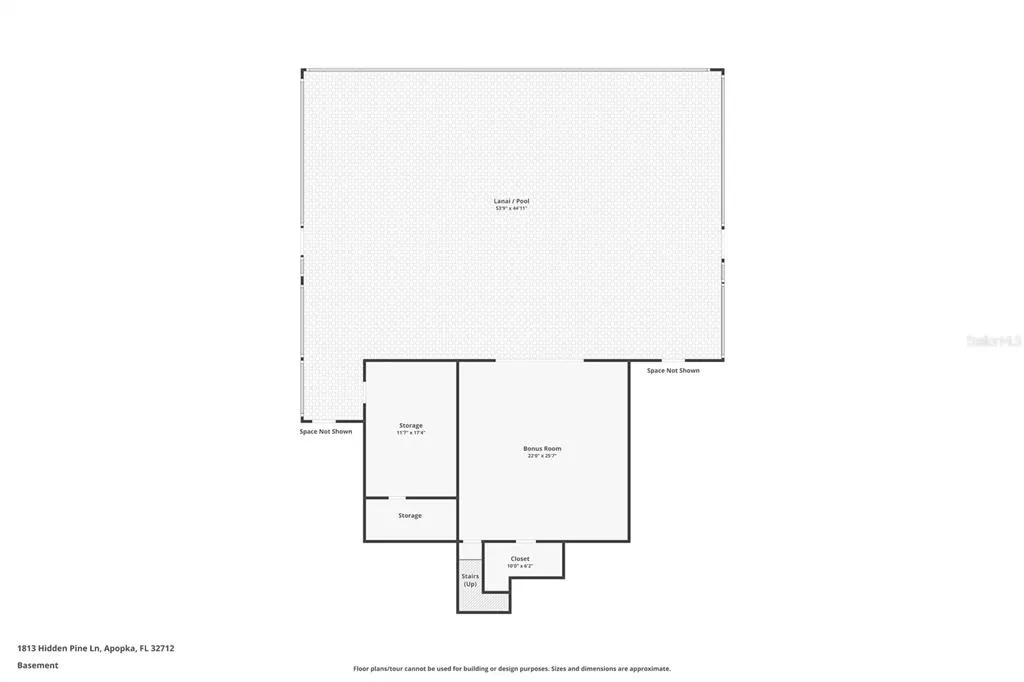
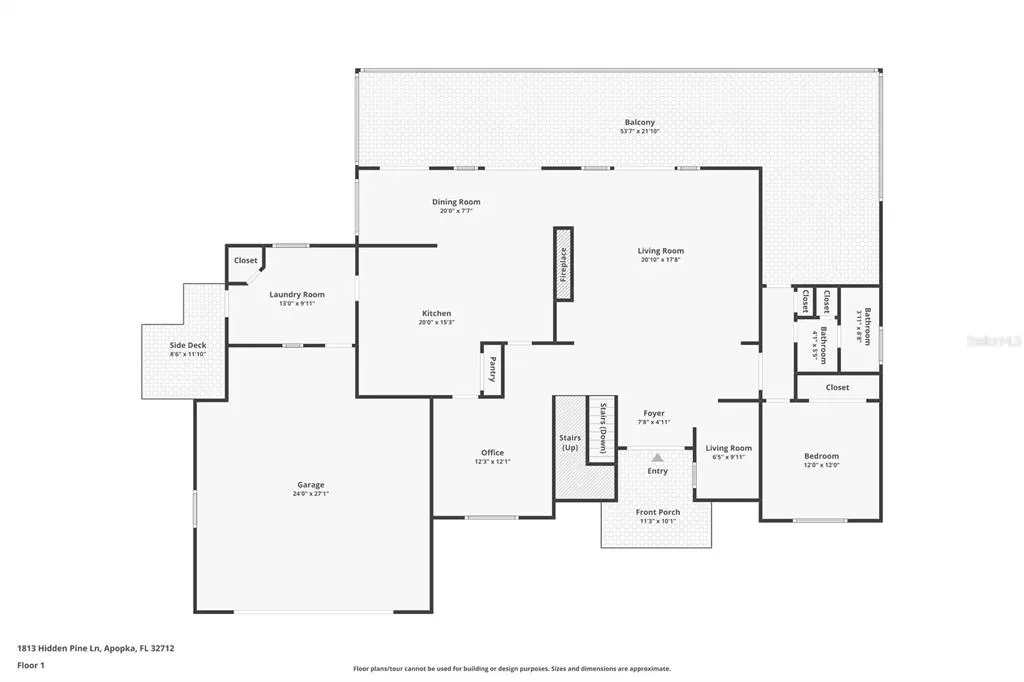
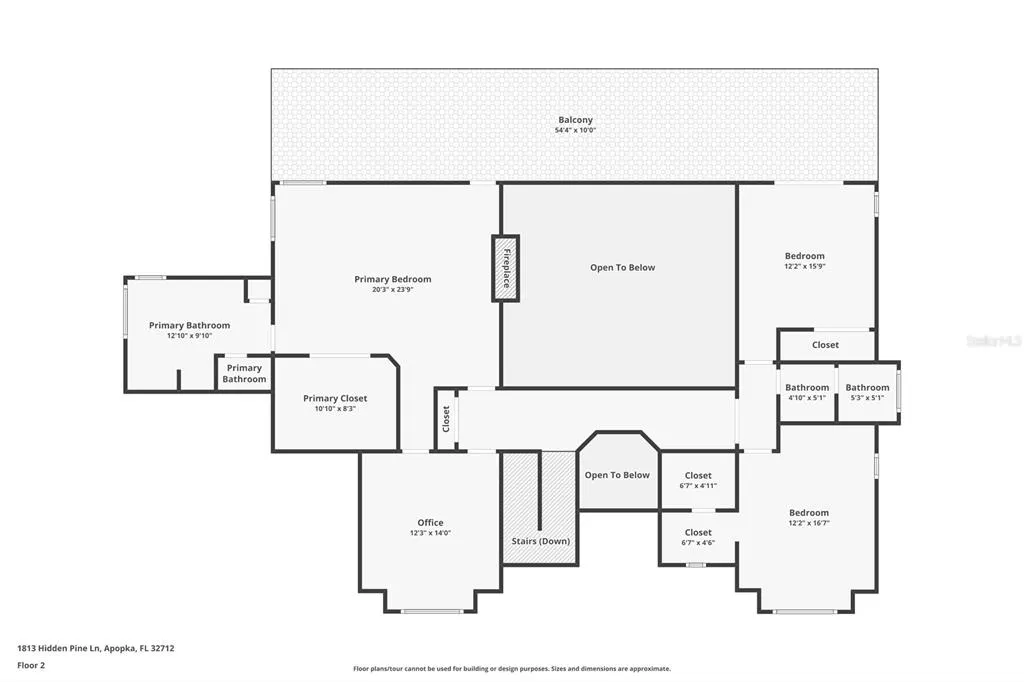
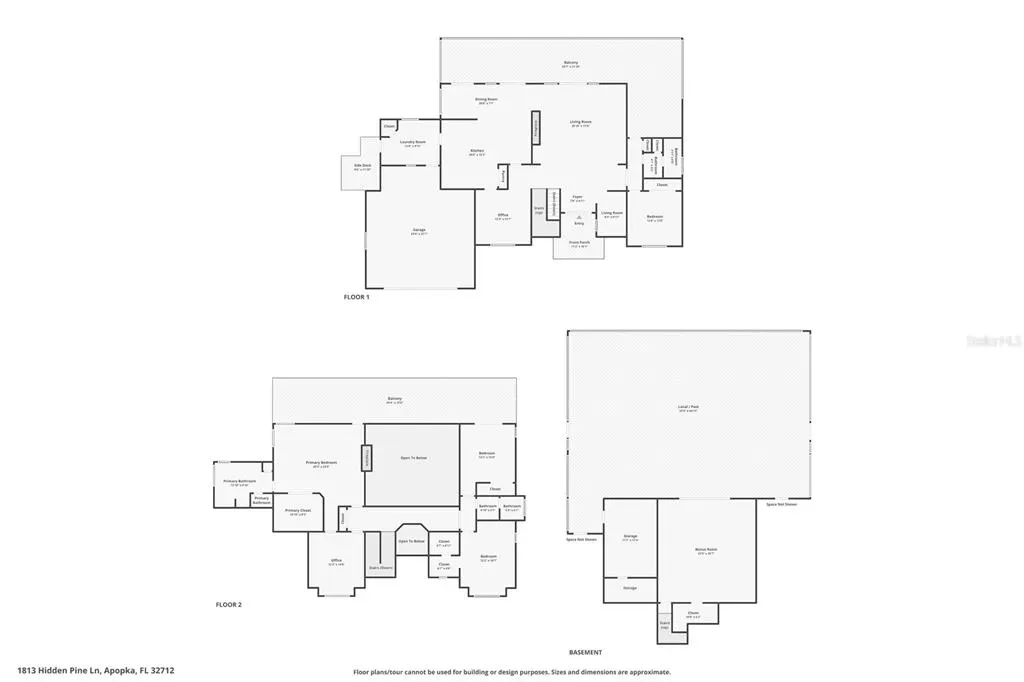
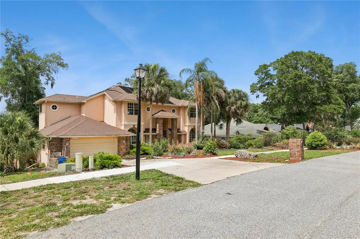
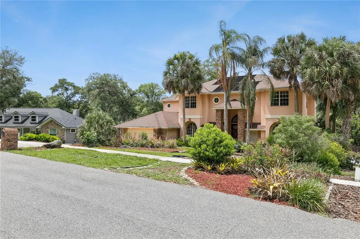
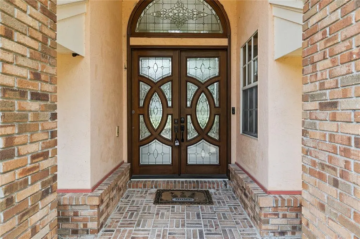
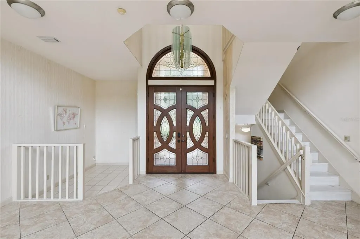
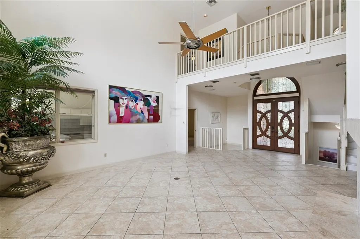
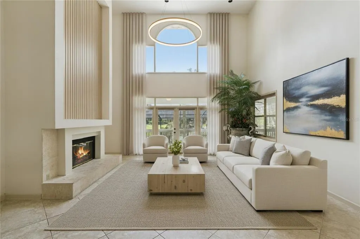
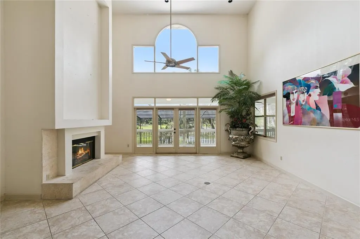
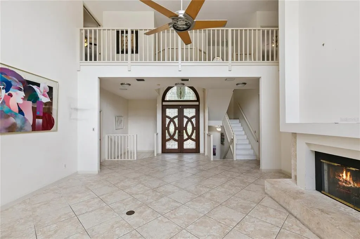
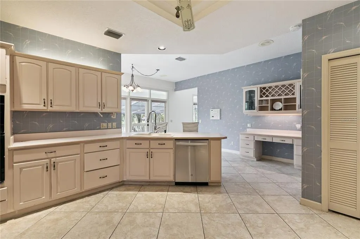
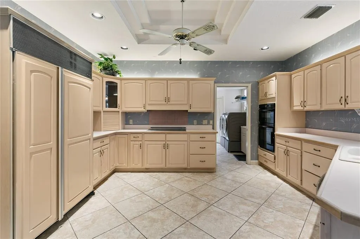
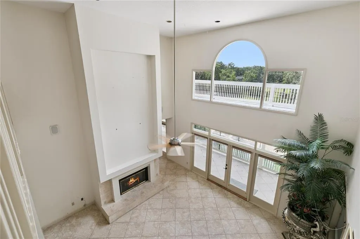
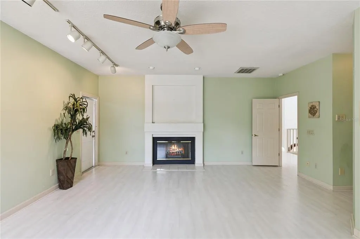
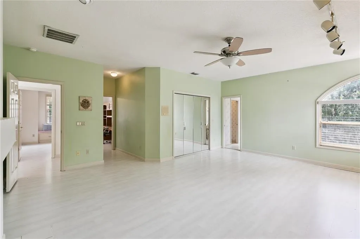
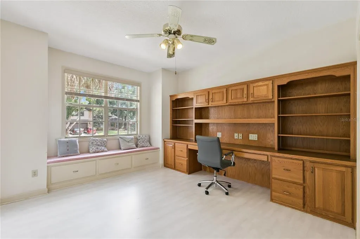
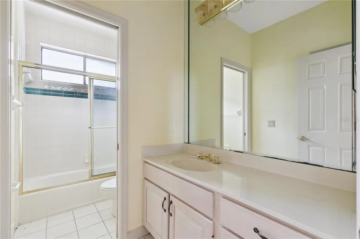
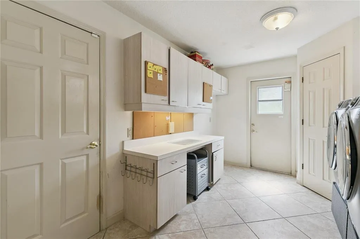
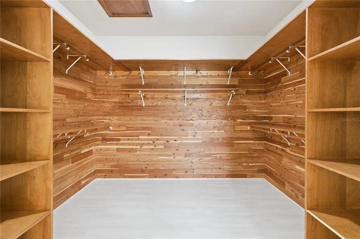
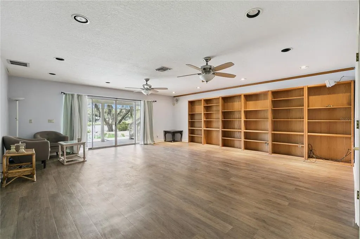
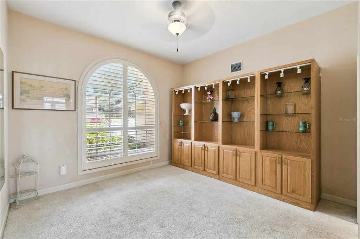
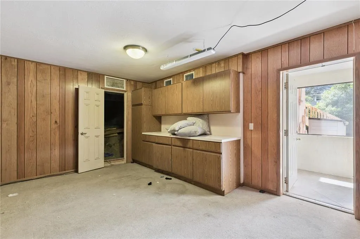
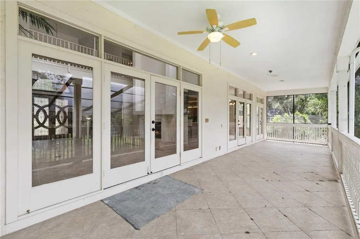
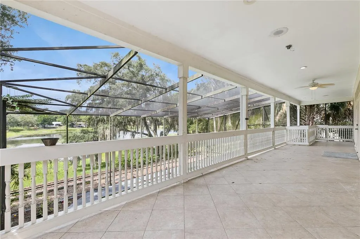
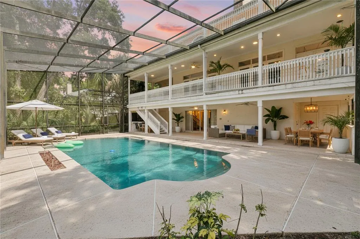
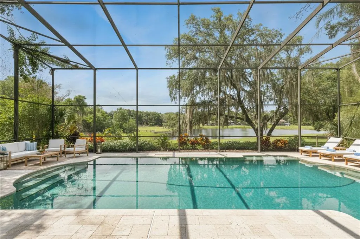
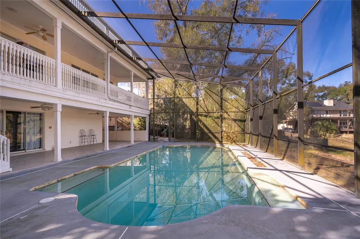
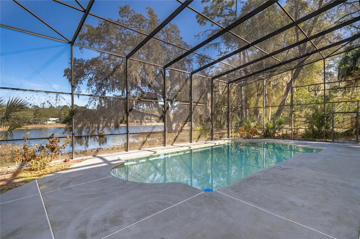
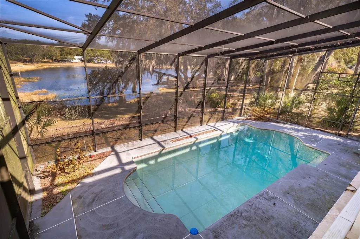
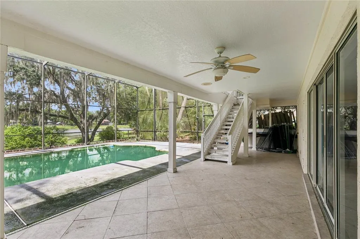
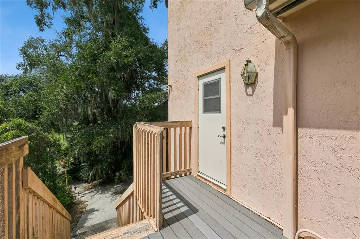
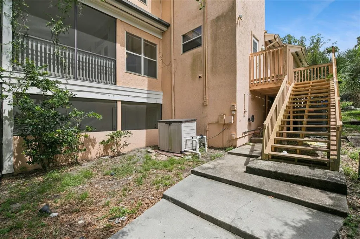
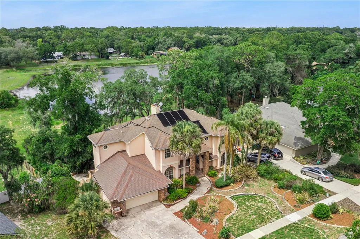
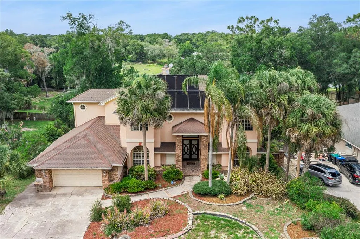
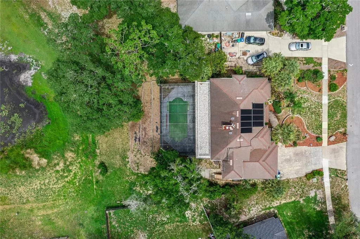
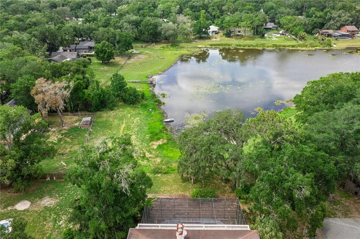
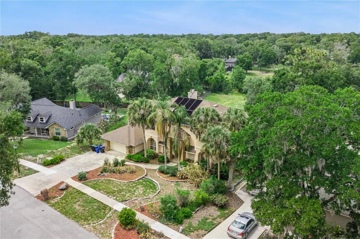
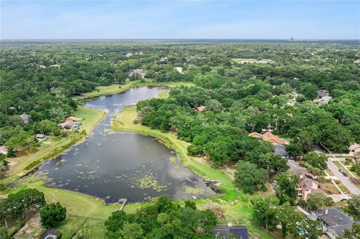
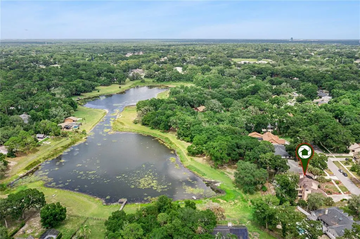
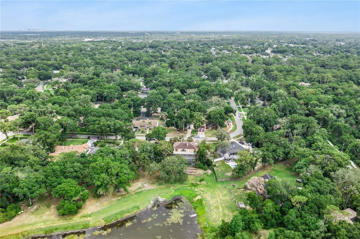
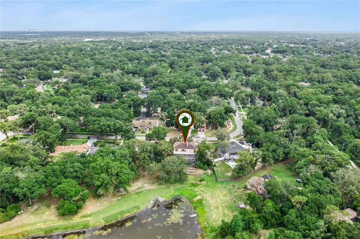
Under contract-accepting backup offers. Welcome to an extraordinary custom lakefront estate on the pristine shores of Lake Alma, where breathtaking views, exceptional craftsmanship, and resort-style living come together. Designed and built by Dave Brewer Custom Homes, this one-of-a-kind residence offers a rare opportunity to own a true architectural masterpiece. From the moment you enter through the grand 8-foot mahogany and glass double doors, you'll be captivated by soaring 20-foot ceilings, a dramatic coral rock fireplace, and panoramic lake views that fill the home with natural light. Expansive balconies stretching the full length of the home provide the perfect setting for morning coffee, evening sunsets, and year-round entertaining. The thoughtfully designed split-bedroom floor plan offers privacy and flexibility, featuring a private en-suite bedroom on the main level and three additional bedrooms upstairs. The luxurious primary retreat is a sanctuary of its own, complete with a cozy wood-burning fireplace, private office or den with custom built-ins, cedar-lined walk-in closet, personal laundry chute, and exclusive access to a third-floor balcony overlooking the sparkling waters of Lake Alma. The spacious chef-inspired kitchen seamlessly connects to the laundry room and oversized garage, providing convenience and functionality for everyday living. Downstairs, a sprawling bonus room opens directly to the resort-style pool area, creating the ultimate indoor-outdoor lifestyle. Wine enthusiasts will appreciate the climate-controlled wine cellar with its own dedicated AC system, while hobbyists and creators will love the separate workshop and storage space. Recent improvements include a well-maintained 5-year-old HVAC system, water softener and filtration system, and updated pool equipment, including a new pump, filter, and overflow hose. Whether hosting unforgettable gatherings, enjoying peaceful waterfront views, or simply embracing the serenity of lakefront living, this remarkable estate offers a lifestyle few properties can match. Experience luxury, privacy, and breathtaking beauty—all in one unforgettable home.
| Elementary School | Middle School | High School |
|---|---|---|
| Clay Springs Elem Elementary School | Piedmont Lakes Middle Middle School | Wekiva High High School |
| Price History | |
|---|---|
| 2/21/2026 | Listed $700,000 |
| 3/19/2026 | 2$685,000 |
| 4/27/2026 | 1$675,000 |
| 5/19/2026 | 1$670,000 |
| 6/11/2026 | 2$655,000 |
| 7/13/2026 | 1$650,000 |
| 7/29/2026 | 8$600,000 |
General Features
| Sewer | Septic Tank |
|---|---|
| Heating | Central |
| Cooling | Central Air |
| Utilities | Electricity Available,Water Available |
| Roof | Shingle |
| Appliances | Built-In Oven,Cooktop,Dishwasher,Disposal,Dryer,Microwave,Range,Refrigerator,Washer,Water Softener |
| Zoning | R-1AA |
| HOA Fee | 38.33 |
| Garage Spaces | 2 |
| Pool Features | In Ground,Pool Sweep |
| Construction Materials | Block,Stucco,Wood Frame |
| Pets Allowed | No |
| Year Built | 1989 |
| Levels | Three Or More |
| Property Subtype | Single Family Residence |
| Tax Year | 2024 |
| Ownership | Fee Simple |
| Assoc Fee Paid Per | Monthly |
| County | Orange |
| New Construction | false |
| Property Type | Residential |
| Attached Garage | true |
| Subdivision Name | BENT OAK PH 04 |
| Facing Direction | North |
| Garage Y/N | true |
| Total Rooms | 9 |
| Full Baths | 3 |
| Status | Pending |
| Directions | From I-4, take Exit 92 and head west on SR-436. Continue to S Wekiwa Springs Rd and turn right, then turn left onto Bent Oak Dr. Turn right onto Hidden Pine Ln, and the home will be located down on the right. |
| High School | Wekiva High |
| City | APOPKA |
| Association Name | Leland Management |
| Senior Community Y/N | false |
| MLS Area | 32712 - Apopka |
| Lot Size Units | Square Feet |
| Lot Size Square Feet | 32958 |
| Carport Y/N | false |
| Listing Terms | Cash,Conventional,VA Loan |
| Elementary School | Clay Springs Elem |
| Land Lease Y/N | false |
| Tax Annual Amount | 10554 |
| Middle/Junior High School | Piedmont Lakes Middle |
| Additional Parcels Y/N | false |
| Lease Considered Y/N | false |
| Virtual Tour | https://www.propertypanorama.com/instaview/stellar/O6384035 |
| Building Area Units | Square Feet |
| Living Area Units | Square Feet |
| Standard Status | Active Under Contract |
| Occupancy Type | Owner |
| Tax Lot | 30 |
| Legal Description | BENT OAK PHASE 4 12/96 LOT 30 |
| Water Access Y/N | false |
| Monthly HOA Amount | 38.33 |
| Water View Y/N | false |
| Flood Zone Code | X |
| In Law Suite YN | false |
| Flood Zone Code X | Yes |
Interior Features
| Interior Amenities | Built-in Features,Cathedral Ceiling(s),Ceiling Fan(s),Central Vacuum,Thermostat,Tray Ceiling(s),Vaulted Ceiling(s),Walk-In Closet(s) |
|---|---|
| Flooring | Carpet,Laminate,Vinyl |
| Furnished Y/N | Furnished |
| Fireplace Features | Family Room,Master Bedroom,Wood Burning |
| Air Conditioning Y/N | true |
| Heating Y/N | true |
| Fireplace Y/N | true |
| Half Baths | 1 |
| Laundry Features | Inside |
| Total Bedrooms | 5 |
| LivingAreaSource | Public Records |
| Total Baths | 4 |
Exterior Features
| Exterior Amenities | Balcony,French Doors,Outdoor Kitchen,Rain Gutters,Sidewalk,Sliding Doors |
|---|---|
| Water Source | Public |
| Lot Size Area | 32958 |
| Foundation Details | Slab |
| Building Area Total | 4200 |
| Lot Size Acres | 0.76 |
| Road Surface Type | Asphalt |
| Private Pool | true |
| Waterfront Y/N | false |
| Covered Spaces | 2 |
Amenities
- Foreclosure
- Views
- Short Sale
- New Construction
- Adult 55+
- Lease To Own
- No HOA Fees
- Furnished
- Primary On Main
- Air Conditioning
- Seller Finance
- Green
- Fixer Upper
- Horse
- Golf
- Fireplace
- Deck
- Garage
- Basement
- Pool
Property vs Single Family Average in 32712
Price
Taxes
Year Built
 Copyright © MFRMLS.com All information deemed reliable but not guaranteed. All properties are subject to prior sale, change or withdrawal. Neither listing broker(s) or information provider(s) shall be responsible for any typographical errors, misinformation, misprints and shall be held totally harmless. Listing(s) information is provided for consumers personal, non-commercial use and may not be used for any purpose other than to identify prospective properties consumers may be interested in purchasing. Information on this site was last updated Last updated on September 14, 2026 9:11 PM UTC The listing information on this page last changed on Last updated on September 14, 2026 9:11 PM UTCd. The data relating to real estate for sale on this website comes in part from the Internet Data Exchange program of MFR MLS.
All information deemed reliable but not guaranteed. All properties are subject to prior sale, change or withdrawal. Neither listing broker(s) or information provider(s) shall be responsible for any typographical errors, misinformation, misprints and shall be held totally harmless. Listing(s) information is provided for consumers personal, non-commercial use and may not be used for any purpose other than to identify prospective properties consumers may be interested in purchasing.
Updated on September 14, 2026 9:11 PM UTC
Copyright © MFRMLS.com All information deemed reliable but not guaranteed. All properties are subject to prior sale, change or withdrawal. Neither listing broker(s) or information provider(s) shall be responsible for any typographical errors, misinformation, misprints and shall be held totally harmless. Listing(s) information is provided for consumers personal, non-commercial use and may not be used for any purpose other than to identify prospective properties consumers may be interested in purchasing. Information on this site was last updated Last updated on September 14, 2026 9:11 PM UTC The listing information on this page last changed on Last updated on September 14, 2026 9:11 PM UTCd. The data relating to real estate for sale on this website comes in part from the Internet Data Exchange program of MFR MLS.
All information deemed reliable but not guaranteed. All properties are subject to prior sale, change or withdrawal. Neither listing broker(s) or information provider(s) shall be responsible for any typographical errors, misinformation, misprints and shall be held totally harmless. Listing(s) information is provided for consumers personal, non-commercial use and may not be used for any purpose other than to identify prospective properties consumers may be interested in purchasing.
Updated on September 14, 2026 9:11 PM UTC
 he information contained herein has been provided by REALTORS® Association of Citrus County, Inc. This information is from sources deemed reliable but not guaranteed by REALTORS® Association of Citrus County, Inc. The information is for consumers' personal, non-commerical use and may not be used for any purpose other than identifying properties which consumers may be interested in purchasing. The information contained in this web site is believed to be reliable but is not guaranteed.
