
Address
820 S Oak Avenue, BARTOW, FL
Price
$ 597,500
Property Attributes
- MLS#L4962731
- TypeSingle Family
- Listing Status Active
- CountyPolk
- CityBARTOW
- AreaBartow
- NeighborhoodHOOKERS ADD
- Zip33830
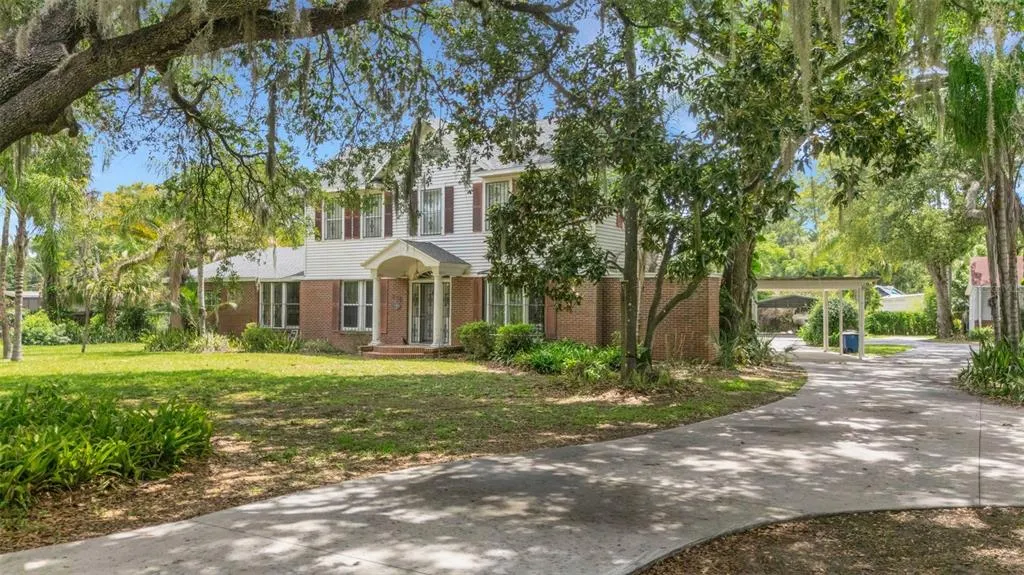
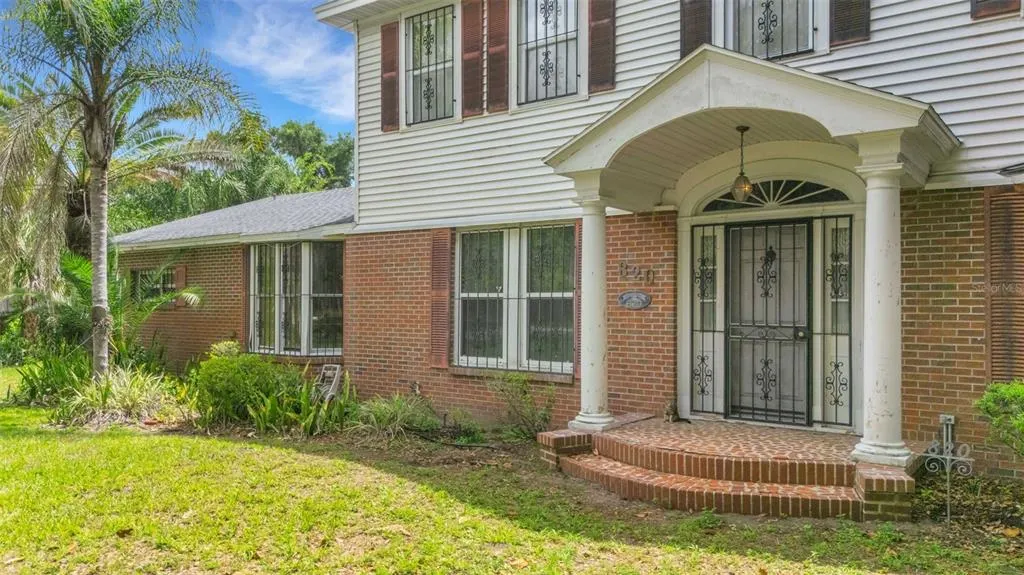
- StyleTraditional
- Year Built1910
- Taxes$ 3446
- Price$ 597,500
- Bedrooms6
- Full Bathrooms5
- Half Bathrooms0
- Sqr Footage4760
- Lot Size0.91 Acres
Data Source:
Stellar MLS
Property Description
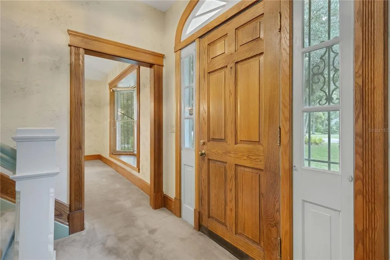
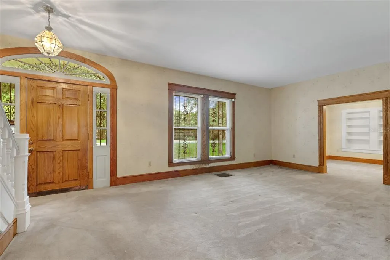
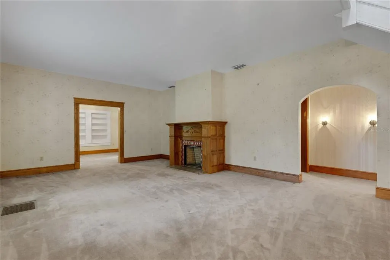
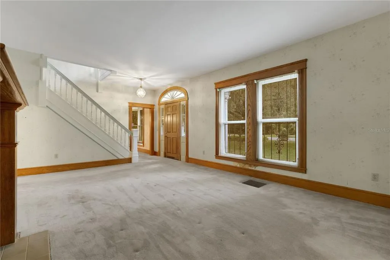
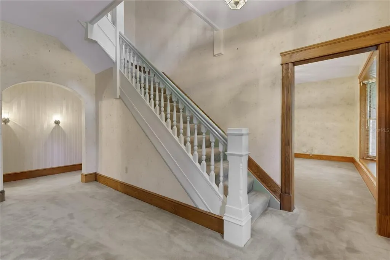
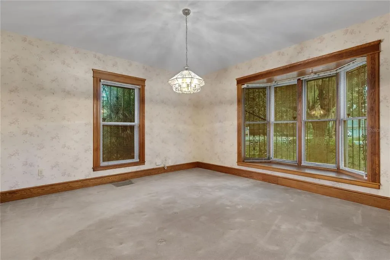
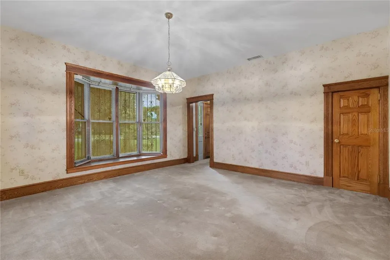
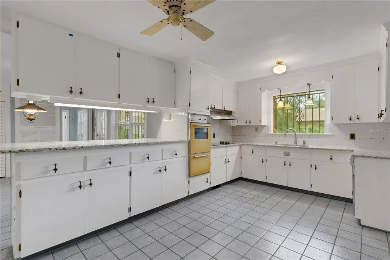
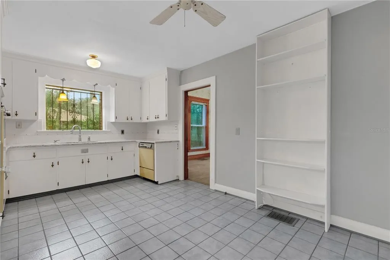
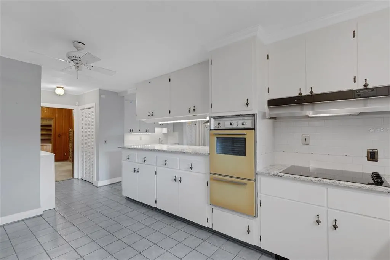
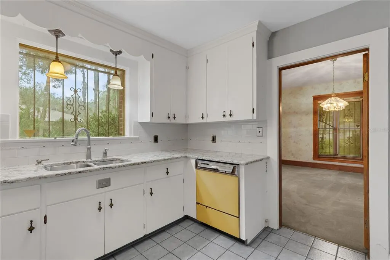
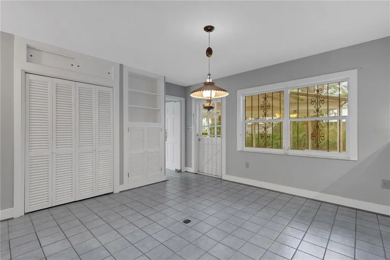
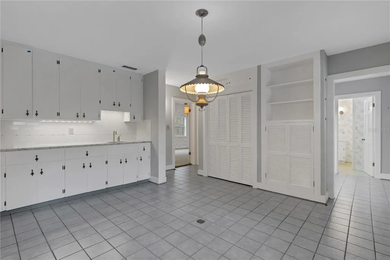
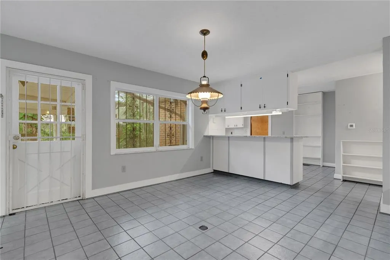
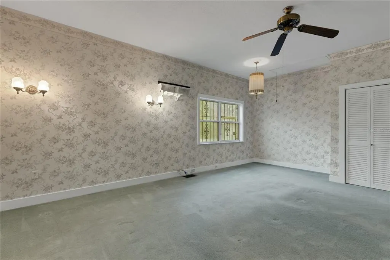
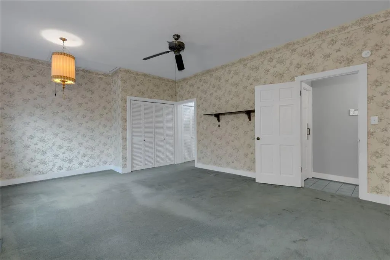
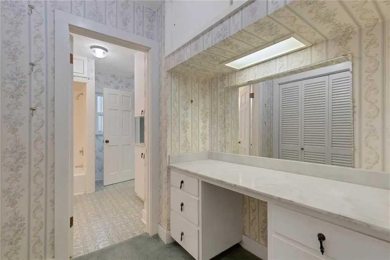
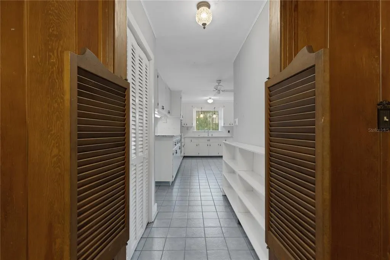
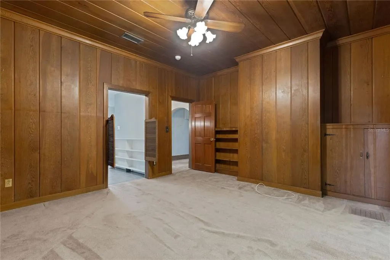
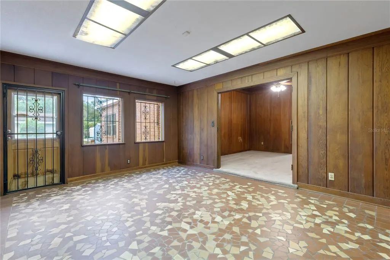
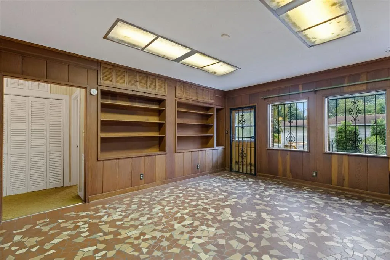
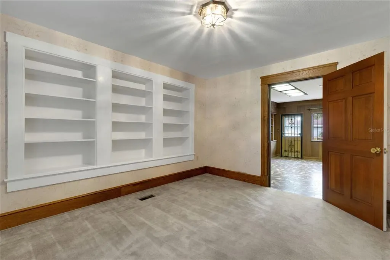
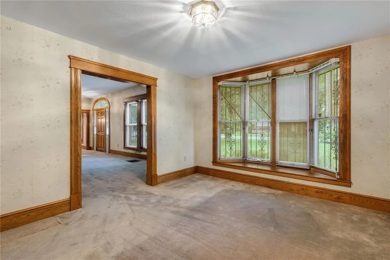
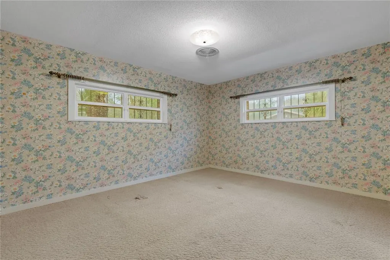
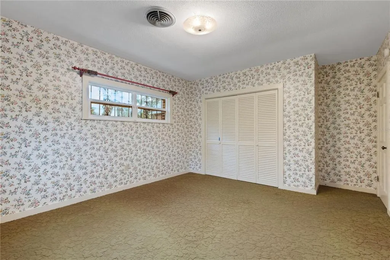

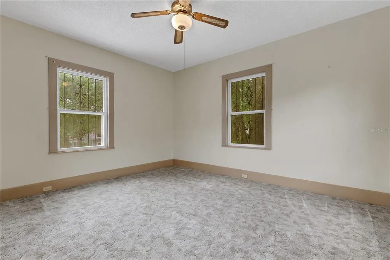
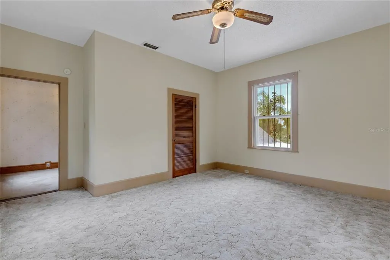
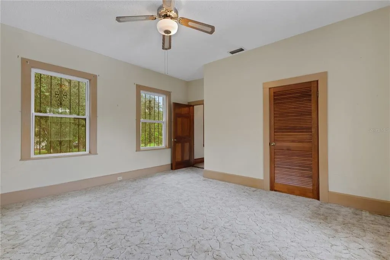
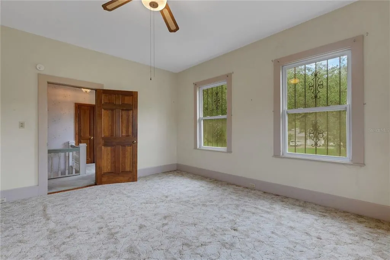
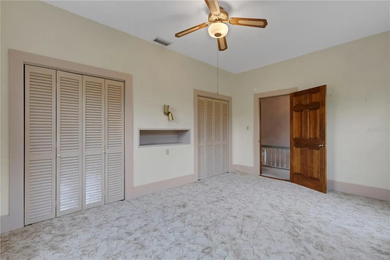
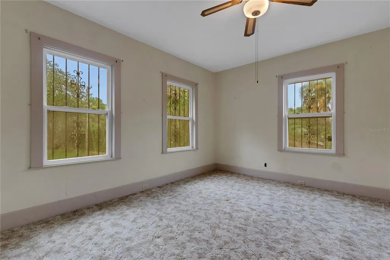
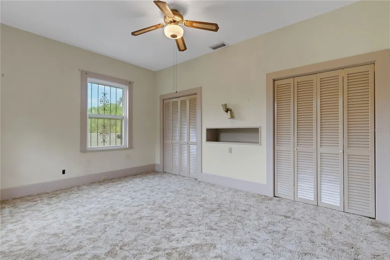
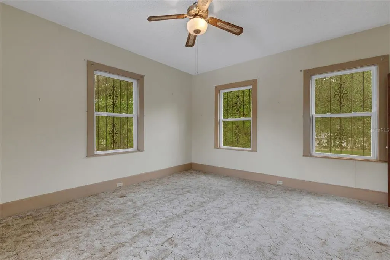
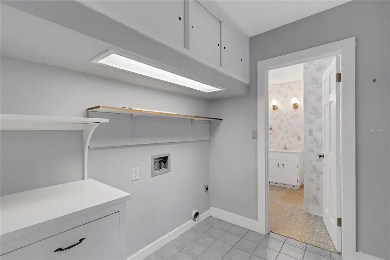
STEP BACK IN TIME . . . . own a part of Bartow’s history is steeped into every room of this 1910 home situated on nearly a full acre in the heart of Bartow’s residential area just a few blocks east of the courthouse and south of Main Street. This sprawling 5-bedroom, 4-bath main home features spacious rooms throughout, a dedicated office, formal living and dining rooms, family room, and a Florida room complete with Terrazzo flooring and REAL cypress paneled walls and built-in bookcase. There are a multitude of built-in features throughout the home, storage space galore (every inch was utilized!), a non-working fireplace (it was capped years ago), PLUS a 1-bedroom / 1-bath cottage/guest house with kitchen and living area that was completely updated in 2022. There is also a detached 2-car garage with workshop space, half-bath, two storage sheds and a covered space for boat/RV parking. The inground pool is situated away from the main residence and cottage. Shingle roof replaced in 2022, tented in 2022 and comes with the balance of Orkin’s 5-Year Warranty. Main sewer line replaced in 2020. Please do not rely on public records for SF figures as a recent appraisal determined the Main house is approximately 4067 SF of living area and detached Cottage/Guest House is approximately 693 SF of living area. Interior photos will not be available until after the conclusion of the estate sale and the home has been cleared of unsold items and professionally cleaned - approximately Aug 5th..
| Elementary School | Middle School | High School |
|---|---|---|
| Bartow Elem Academy Elementary School | Bartow Middle Middle School | Bartow High High School |
| Price History | |
|---|---|
| 6/16/2026 | Listed $597,500 |
General Features
| Sewer | Public Sewer,Septic Tank |
|---|---|
| Heating | Central,Heat Pump,Zoned |
| Cooling | Central Air,Zoned |
| Utilities | Cable Connected,Electricity Connected,Public |
| Possession | Close Of Escrow |
| Roof | Shingle |
| Appliances | Built-In Oven,Cooktop,Dishwasher |
| Zoning | R-2 |
| Garage Spaces | 2 |
| Patio/Porch Features | Deck,Rear Porch |
| Architectural Style | Traditional |
| Pool Features | In Ground,Other |
| Construction Materials | Wood Frame (FSC Certified) |
| Pets Allowed | Yes |
| Year Built | 1910 |
| View | Garden,Pool |
| Levels | Two |
| Property Subtype | Single Family Residence |
| Tax Year | 2025 |
| Ownership | Fee Simple |
| County | Polk |
| New Construction | false |
| Property Type | Residential |
| Attached Garage | false |
| Subdivision Name | HOOKERS ADD |
| Facing Direction | East |
| Garage Y/N | true |
| Other Structures | Guest House,Other |
| Total Rooms | 13 |
| Full Baths | 5 |
| Status | Active |
| Directions | From Hwy 60 (Van Fleet Drive) take Broadway south to Main Street. Turn left / east on Main Street and proceed to S. Oak Avenue and turn right / south. Proceed several blocks to address on your left. Please do not enter the property without a specific appointment as law enforcement may be summoned. |
| High School | Bartow High |
| City | BARTOW |
| Senior Community Y/N | false |
| MLS Area | 33830 - Bartow |
| Lot Size Units | Square Feet |
| Lot Size Square Feet | 39696 |
| Carport Y/N | false |
| Listing Terms | Cash |
| Elementary School | Bartow Elem Academy |
| Land Lease Y/N | false |
| Tax Annual Amount | 3446.53 |
| Middle/Junior High School | Bartow Middle |
| Additional Parcels Y/N | false |
| Lease Considered Y/N | true |
| Virtual Tour | https://virtualtour.PremierRealtyNetwork.com/820-S-Oak-Avenue-Bartow-FL-33830/unbranded |
| Building Area Units | Square Feet |
| Living Area Units | Square Feet |
| Standard Status | Active |
| Occupancy Type | Vacant |
| Tax Lot | 2 |
| Virtual Tour | https://virtualtour.premierrealtynetwork.com/820-S-Oak-Avenue-Bartow-FL-33830/unbranded#tour |
| Legal Description | HOOKERS ADD DB I PG 433 BLK 2 LOTS 2 & N 50 FT OF 3 |
| Minimum Lease | No Minimum |
| Water Access Y/N | false |
| Additional Rooms | Breakfast Room Separate,Family Room,Florida Room,Formal Dining Room Separate,Formal Living Room Separate,Inside Utility,Storage Rooms |
| ILS Total SQFT | 775 |
| ILS Under Air SQFT | 693 |
| Water View Y/N | false |
| Flood Zone Code | X |
| In Law Suite YN | true |
| In Law Suite Description | 1 Bathroom,1 Bedroom,Detached (ADU),Private Entrance |
| Flood Zone Code X | Yes |
| DockY/N | false |
Interior Features
| Interior Amenities | Built-in Features,Ceiling Fan(s),Crown Molding,High Ceilings,Primary Bedroom Main Floor,Split Bedroom |
|---|---|
| Flooring | Carpet,Ceramic Tile,Other |
| Furnished Y/N | Unfurnished |
| Fireplace Features | Decorative,Living Room |
| Total Stories | 2 |
| Air Conditioning Y/N | true |
| Heating Y/N | true |
| Window Features | Blinds |
| Fireplace Y/N | true |
| Laundry Features | Inside,Laundry Room |
| Total Bedrooms | 6 |
| LivingAreaSource | Appraiser |
| Total Baths | 5 |
Exterior Features
| Exterior Amenities | Storage |
|---|---|
| Vegetation | Mature Landscaping |
| Parking Features | Oversized,RV Parking |
| Lot Features | Cleared,City Lot,Level |
| Water Source | Public |
| Lot Size Area | 39696 |
| Foundation Details | Crawlspace |
| Spa | false |
| Building Area Total | 6184 |
| Lot Dimensions | 200 x 199 |
| Lot Size Acres | 0.91 |
| Road Surface Type | Paved,Asphalt |
| Private Pool | true |
| Waterfront Y/N | false |
| Covered Spaces | 2 |
| Road Frontage Type | Street Paved |
| Road Responsibility | Public Maintained Road |
Amenities
- Foreclosure
- Views
- Short Sale
- New Construction
- Adult 55+
- Lease To Own
- No HOA Fees
- Furnished
- Primary On Main
- Air Conditioning
- Seller Finance
- Green
- Fixer Upper
- Horse
- Golf
- Fireplace
- Deck
- Garage
- Basement
- Pool
Property vs Single Family Average in 33830
Price
Taxes
Year Built
 Copyright © MFRMLS.com All information deemed reliable but not guaranteed. All properties are subject to prior sale, change or withdrawal. Neither listing broker(s) or information provider(s) shall be responsible for any typographical errors, misinformation, misprints and shall be held totally harmless. Listing(s) information is provided for consumers personal, non-commercial use and may not be used for any purpose other than to identify prospective properties consumers may be interested in purchasing. Information on this site was last updated Last updated on September 14, 2026 4:18 AM UTC The listing information on this page last changed on Last updated on September 14, 2026 4:18 AM UTCd. The data relating to real estate for sale on this website comes in part from the Internet Data Exchange program of MFR MLS.
All information deemed reliable but not guaranteed. All properties are subject to prior sale, change or withdrawal. Neither listing broker(s) or information provider(s) shall be responsible for any typographical errors, misinformation, misprints and shall be held totally harmless. Listing(s) information is provided for consumers personal, non-commercial use and may not be used for any purpose other than to identify prospective properties consumers may be interested in purchasing.
Updated on September 14, 2026 4:18 AM UTC
Copyright © MFRMLS.com All information deemed reliable but not guaranteed. All properties are subject to prior sale, change or withdrawal. Neither listing broker(s) or information provider(s) shall be responsible for any typographical errors, misinformation, misprints and shall be held totally harmless. Listing(s) information is provided for consumers personal, non-commercial use and may not be used for any purpose other than to identify prospective properties consumers may be interested in purchasing. Information on this site was last updated Last updated on September 14, 2026 4:18 AM UTC The listing information on this page last changed on Last updated on September 14, 2026 4:18 AM UTCd. The data relating to real estate for sale on this website comes in part from the Internet Data Exchange program of MFR MLS.
All information deemed reliable but not guaranteed. All properties are subject to prior sale, change or withdrawal. Neither listing broker(s) or information provider(s) shall be responsible for any typographical errors, misinformation, misprints and shall be held totally harmless. Listing(s) information is provided for consumers personal, non-commercial use and may not be used for any purpose other than to identify prospective properties consumers may be interested in purchasing.
Updated on September 14, 2026 4:18 AM UTC
 he information contained herein has been provided by REALTORS® Association of Citrus County, Inc. This information is from sources deemed reliable but not guaranteed by REALTORS® Association of Citrus County, Inc. The information is for consumers' personal, non-commerical use and may not be used for any purpose other than identifying properties which consumers may be interested in purchasing. The information contained in this web site is believed to be reliable but is not guaranteed.
