
Address
5609 Nw 34th Street, GAINESVILLE, FL
Price
$ 359,900
Property Attributes
- MLS#GC542593
- TypeSingle Family
- Listing Status Pending
- CountyAlachua
- CityGAINESVILLE
- AreaGainesville
- NeighborhoodNORTHWOOD OAKS
- Zip32653
- StyleRanch
- Year Built1977
- Taxes$ 4046
- Price$ 359,900
- Bedrooms4
- Full Bathrooms2
- Half Bathrooms1
- Sqr Footage1857
- Lot Size0.33 Acres
Data Source:
Stellar MLS
Property Description
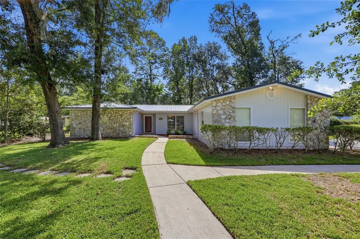
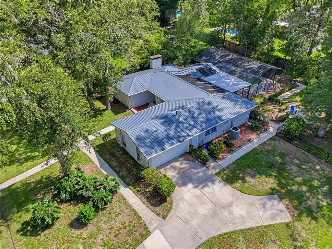
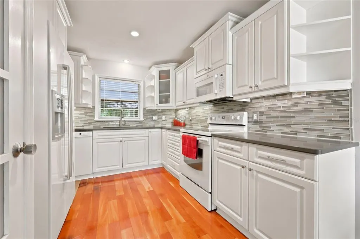
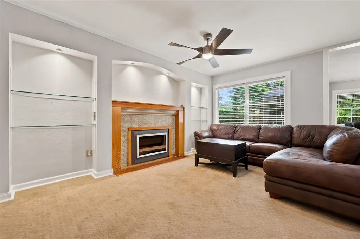
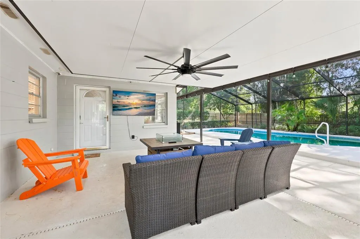
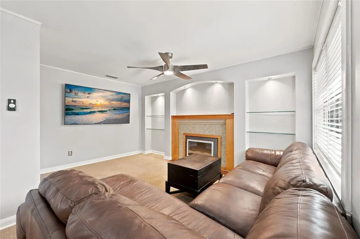
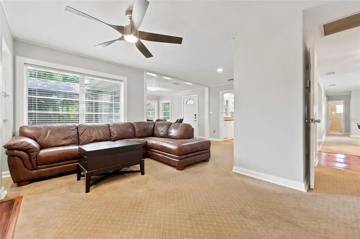
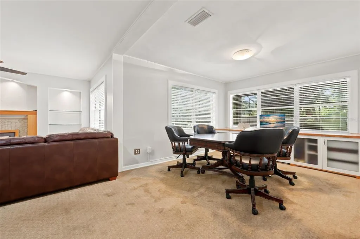
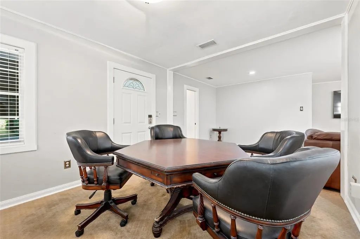
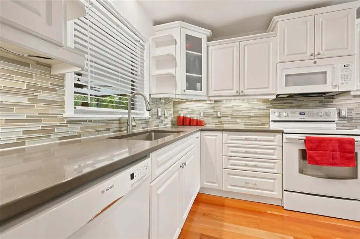
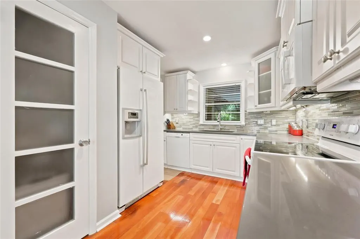
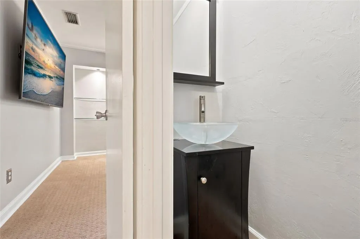
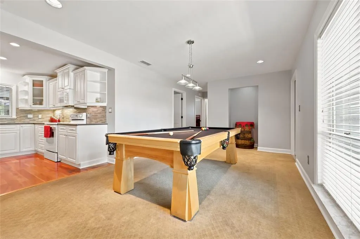
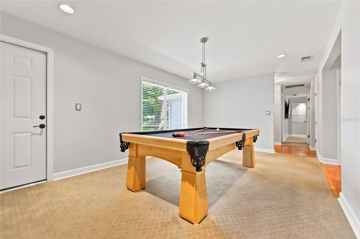
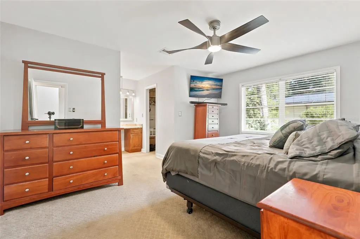
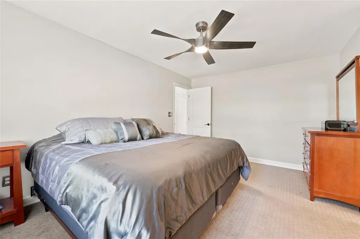
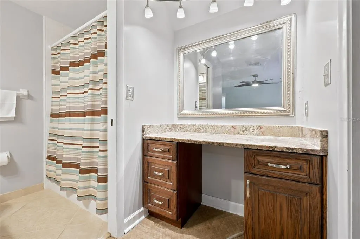
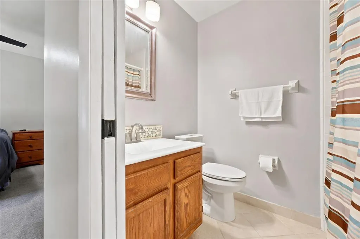
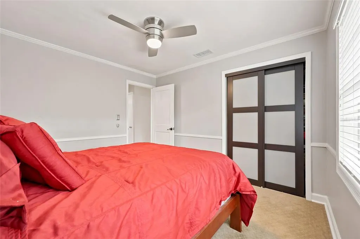
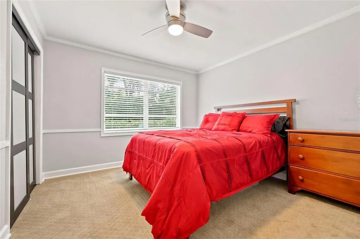
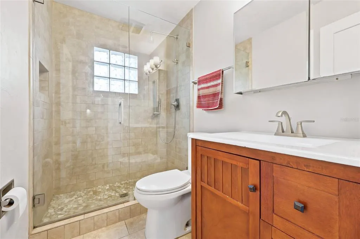
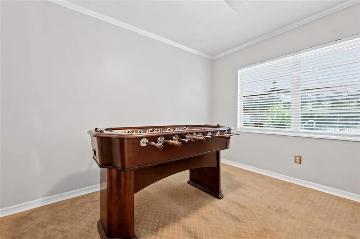
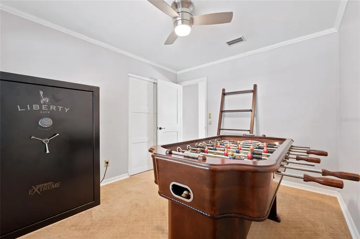
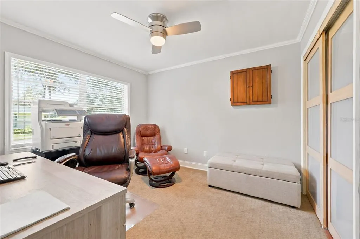
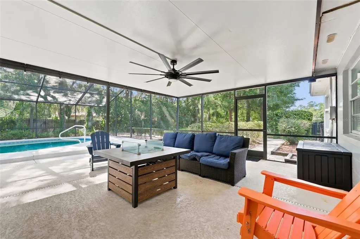
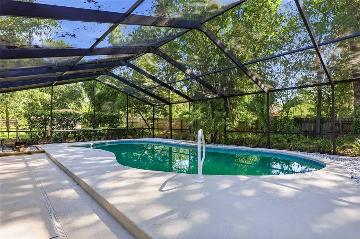
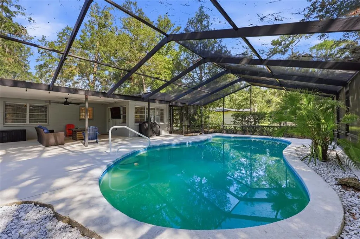
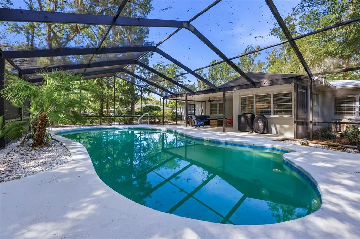
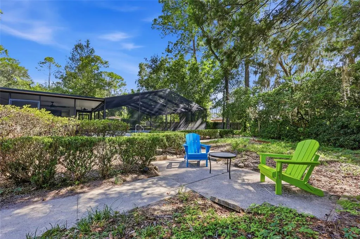
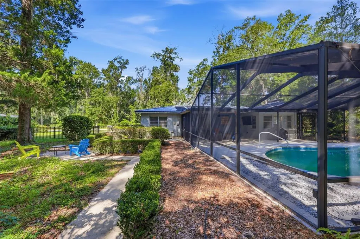
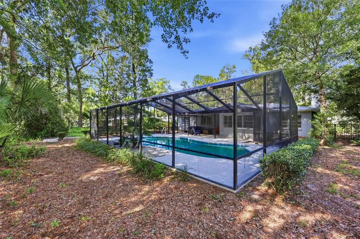
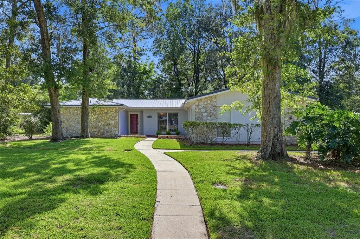
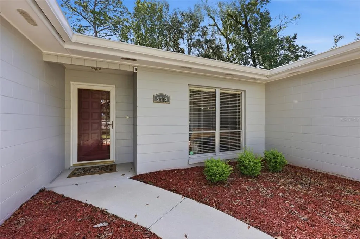
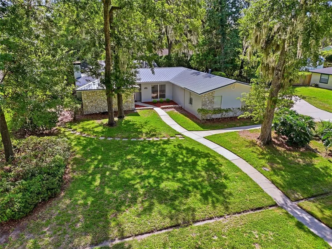
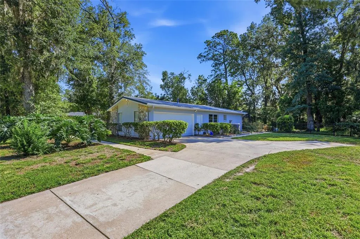
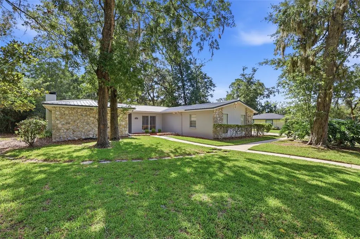
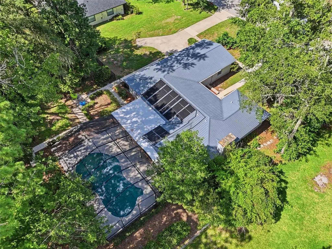
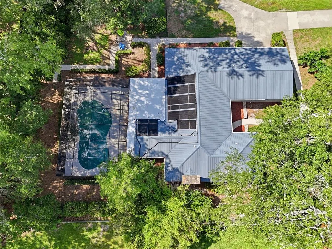
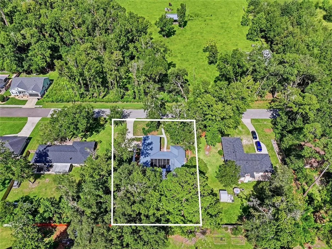
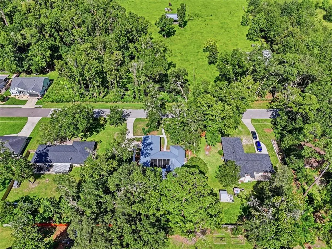
Under contract-accepting backup offers. Welcome to your beautifully maintained pool home where comfort, privacy, and effortless Florida living come together on a picturesque .33-acre lot. Set across from a peaceful rural vista and surrounded by mature, park-like landscaping, this inviting 4-bedroom, 2.5-bath residence offers 1,857 square feet of thoughtfully designed living space, complemented by tasteful updates, timeless finishes, and fresh interior paint throughout. From the moment you arrive, the home’s attractive curb appeal and stone accents create a warm and welcoming first impression. Inside, the spacious floor plan is designed with both everyday living and entertaining in mind. The inviting living room offers a cozy gathering space with soft carpeting and an electric fireplace, creating a comfortable setting for relaxing evenings at home. The updated kitchen features plank flooring, crisp white cabinetry, a pantry for storage, and custom countertops, combining style and functionality with an inviting atmosphere for preparing meals and gathering with family and friends. The flexible living spaces provide exceptional versatility for a variety of uses. Beyond the living room, the dining room offers an ideal setting for holiday meals and special occasions, while the additional flex space can easily be tailored to your needs—whether envisioned as a family room, game/play room, or additional dining area. With plenty of room to spread out, the layout makes entertaining guests or enjoying quiet time at home equally effortless. The desirable split-bedroom floor plan provides privacy and functionality, with the primary suite thoughtfully positioned on one side of the home and three additional bedrooms located on the opposite side. The spacious primary bedroom offers a peaceful retreat and features an ensuite bathroom with a tub-shower combination and a walk-in closet. Three generously sized guest bedrooms share a well-appointed hall bathroom, complete with a custom-tiled walk-in shower, providing comfort and convenience for family members and overnight guests alike. Step outside and discover where this property truly shines. The expansive screened porch overlooks the sparkling screened-in pool, creating a private outdoor retreat perfectly suited for morning coffee, afternoon relaxation, weekend gatherings, or poolside entertaining. Mature landscaping and walking paths surround the outdoor living spaces, creating a tranquil backdrop that can be enjoyed throughout the year. Whether you're taking a refreshing swim, dining al fresco, or simply unwinding at the end of the day, this backyard offers the quintessential Florida lifestyle. An oversized two-car garage adds another layer of functionality, offering ample parking along with a workshop area for hobbies, projects, tools, or additional storage. The solid concrete block construction and metal roof provide peace of mind for years to come. Schedule your private showing today and see all this home has to offer!
| Elementary School | Middle School | High School |
|---|---|---|
| C. W. Norton Elementary School-AL Elementary School | Westwood Middle School-AL Middle School | Gainesville High School-AL High School |
| Price History | |
|---|---|
| 8/13/2026 | Listed $359,900 |
General Features
| Sewer | Public Sewer |
|---|---|
| Heating | Central,Natural Gas |
| Cooling | Central Air |
| Utilities | BB/HS Internet Available,Cable Available,Fiber Optics,Natural Gas Connected,Phone Available,Sewer Connected,Water Connected |
| Roof | Metal |
| Appliances | Dishwasher,Disposal,Exhaust Fan,Gas Water Heater,Microwave,Range,Refrigerator,Tankless Water Heater |
| Zoning | SF |
| Garage Spaces | 2 |
| Patio/Porch Features | Covered,Front Porch,Porch,Rear Porch,Screened |
| Architectural Style | Ranch |
| Pool Features | Gunite,In Ground,Screen Enclosure,Solar Heat |
| Security Features | Security System |
| Construction Materials | Concrete,Other |
| Pets Allowed | Cats OK,Dogs OK,Yes |
| Year Built | 1977 |
| Levels | One |
| Property Subtype | Single Family Residence |
| Tax Year | 2025 |
| Ownership | Fee Simple |
| County | Alachua |
| New Construction | false |
| Property Type | Residential |
| Attached Garage | true |
| Subdivision Name | NORTHWOOD OAKS |
| Facing Direction | West |
| Garage Y/N | true |
| Total Rooms | 3 |
| Full Baths | 2 |
| Status | Pending |
| Directions | Beginning at the intersection between NW 13th St (441) and NW 22nd St (121), take NW 22nd St (121) heading southwest. In 0.8 miles, turn right ointo NW 54th Ave. In 0.6 miles, NW 54th Ave turns right and becomes NW 34th St. Then in 0.1 miles, the hoiuse will be on the right. |
| High School | Gainesville High School-AL |
| City | GAINESVILLE |
| Senior Community Y/N | false |
| MLS Area | 32653 - Gainesville |
| Lot Size Units | Square Feet |
| Lot Size Square Feet | 14375 |
| Carport Y/N | false |
| Listing Terms | Cash,Conventional,FHA,VA Loan |
| Elementary School | C. W. Norton Elementary School-AL |
| Land Lease Y/N | false |
| Tax Annual Amount | 4046.21 |
| Middle/Junior High School | Westwood Middle School-AL |
| Additional Parcels Y/N | false |
| Lease Considered Y/N | true |
| Virtual Tour | https://player.vimeo.com/video/1217423639?byline=0&title=0&owner=0&name=0&logos=0&profile=0&profilepicture=0&vimeologo=0&portrait=0 |
| Building Area Units | Square Feet |
| Living Area Units | Square Feet |
| Standard Status | Active Under Contract |
| Occupancy Type | Owner |
| Tax Lot | 6 |
| Legal Description | NORHTWOOD OAKS UNIT #5 PB 1-72 LOT 6 OR 1236/585 |
| Minimum Lease | No Minimum |
| Water Access Y/N | false |
| Additional Rooms | Family Room |
| Water View Y/N | false |
| Flood Zone Code | X |
| In Law Suite YN | false |
| Flood Zone Code X | Yes |
Interior Features
| Interior Amenities | Ceiling Fan(s),Crown Molding,Split Bedroom |
|---|---|
| Flooring | Carpet,Tile,Hardwood |
| Furnished Y/N | Unfurnished |
| Fireplace Features | Electric |
| Air Conditioning Y/N | true |
| Heating Y/N | true |
| Fireplace Y/N | true |
| Half Baths | 1 |
| Laundry Features | In Garage |
| Total Bedrooms | 4 |
| LivingAreaSource | Public Records |
| Total Baths | 3 |
Exterior Features
| Exterior Amenities | Irrigation System |
|---|---|
| Fencing | Fenced,Other |
| Parking Features | Garage Door Opener,Garage Faces Rear,Garage Faces Side |
| Water Source | Public |
| Lot Size Area | 14375 |
| Foundation Details | Slab |
| Building Area Total | 2310 |
| Lot Size Acres | 0.33 |
| Road Surface Type | Paved |
| Private Pool | true |
| Waterfront Y/N | false |
| Covered Spaces | 2 |
| Road Responsibility | Public Maintained Road |
Amenities
- Foreclosure
- Views
- Short Sale
- New Construction
- Adult 55+
- Lease To Own
- No HOA Fees
- Furnished
- Primary On Main
- Air Conditioning
- Seller Finance
- Green
- Fixer Upper
- Horse
- Golf
- Fireplace
- Deck
- Garage
- Basement
- Pool
Property vs Single Family Average in 32653
Price
Taxes
Year Built
 Copyright © MFRMLS.com All information deemed reliable but not guaranteed. All properties are subject to prior sale, change or withdrawal. Neither listing broker(s) or information provider(s) shall be responsible for any typographical errors, misinformation, misprints and shall be held totally harmless. Listing(s) information is provided for consumers personal, non-commercial use and may not be used for any purpose other than to identify prospective properties consumers may be interested in purchasing. Information on this site was last updated Last updated on September 16, 2026 4:23 AM UTC The listing information on this page last changed on Last updated on September 16, 2026 4:23 AM UTCd. The data relating to real estate for sale on this website comes in part from the Internet Data Exchange program of MFR MLS.
All information deemed reliable but not guaranteed. All properties are subject to prior sale, change or withdrawal. Neither listing broker(s) or information provider(s) shall be responsible for any typographical errors, misinformation, misprints and shall be held totally harmless. Listing(s) information is provided for consumers personal, non-commercial use and may not be used for any purpose other than to identify prospective properties consumers may be interested in purchasing.
Updated on September 16, 2026 4:23 AM UTC
Copyright © MFRMLS.com All information deemed reliable but not guaranteed. All properties are subject to prior sale, change or withdrawal. Neither listing broker(s) or information provider(s) shall be responsible for any typographical errors, misinformation, misprints and shall be held totally harmless. Listing(s) information is provided for consumers personal, non-commercial use and may not be used for any purpose other than to identify prospective properties consumers may be interested in purchasing. Information on this site was last updated Last updated on September 16, 2026 4:23 AM UTC The listing information on this page last changed on Last updated on September 16, 2026 4:23 AM UTCd. The data relating to real estate for sale on this website comes in part from the Internet Data Exchange program of MFR MLS.
All information deemed reliable but not guaranteed. All properties are subject to prior sale, change or withdrawal. Neither listing broker(s) or information provider(s) shall be responsible for any typographical errors, misinformation, misprints and shall be held totally harmless. Listing(s) information is provided for consumers personal, non-commercial use and may not be used for any purpose other than to identify prospective properties consumers may be interested in purchasing.
Updated on September 16, 2026 4:23 AM UTC
 he information contained herein has been provided by REALTORS® Association of Citrus County, Inc. This information is from sources deemed reliable but not guaranteed by REALTORS® Association of Citrus County, Inc. The information is for consumers' personal, non-commerical use and may not be used for any purpose other than identifying properties which consumers may be interested in purchasing. The information contained in this web site is believed to be reliable but is not guaranteed.
