




Address
8679 Sw 28th Lane, GAINESVILLE, FL
Price
$ 2,699,999
Property Attributes
- MLS#GC533560
- TypeSingle Family
- Listing Status Pending
- CountyAlachua
- CityGAINESVILLE
- AreaGainesville
- NeighborhoodHAILE PLANTATION UNIT 36 PHASE 3
- Zip32608
- StyleCustom
- Year Built2024
- Taxes$ 4207
- Price$ 2,699,999
- Bedrooms6
- Full Bathrooms4
- Half Bathrooms2
- Sqr Footage6973
- Lot Size0.6 Acres
Data Source:
Stellar MLS
Property Description
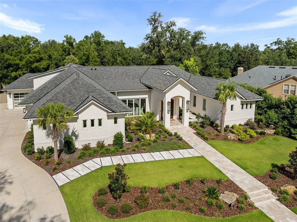
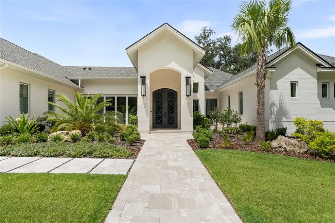
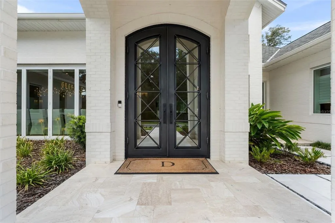
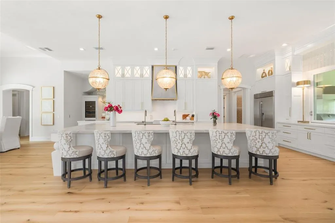
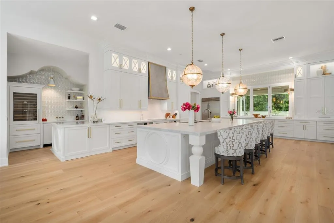
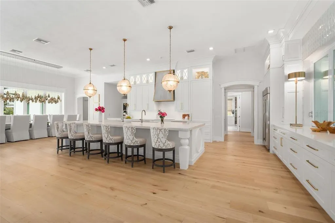
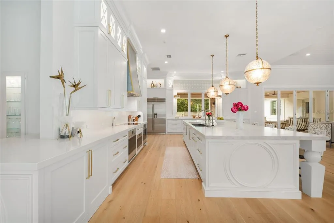
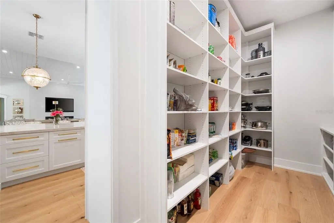
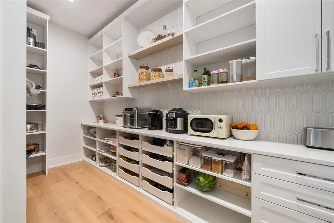
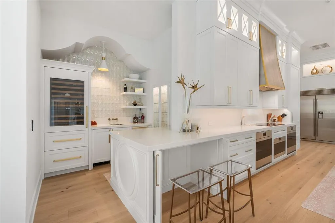
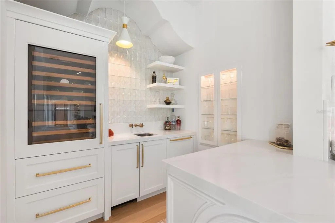
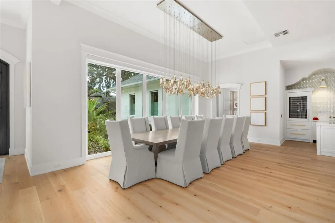
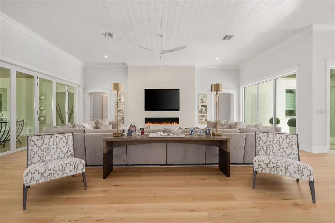
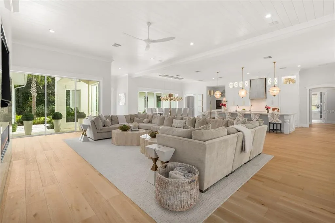
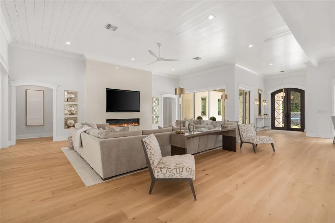
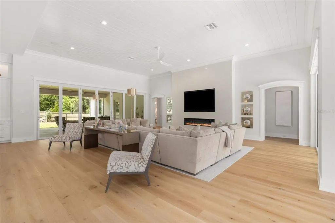
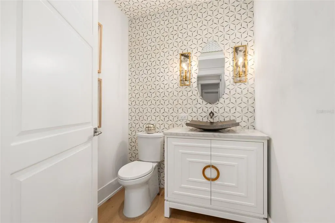
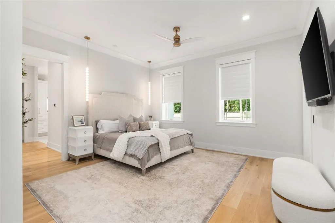
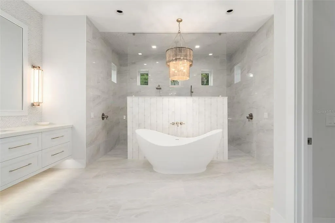
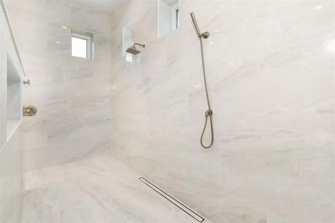
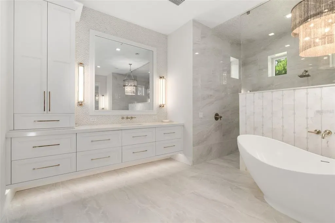
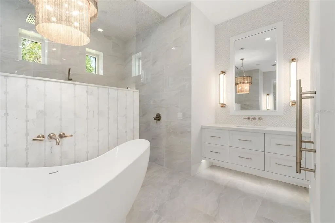
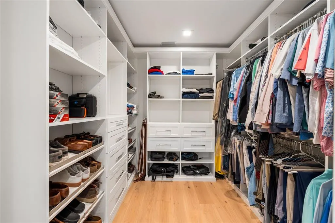
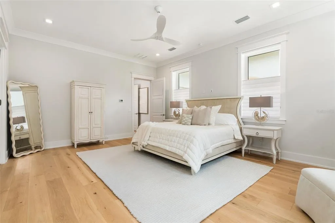
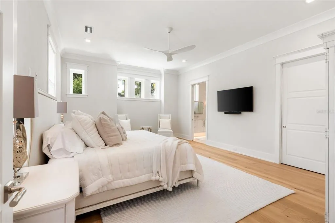
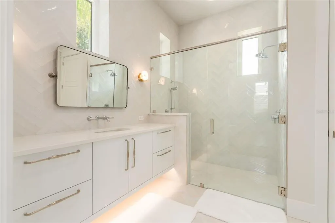
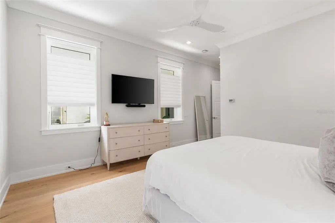
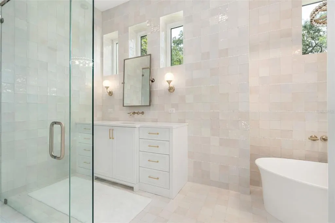
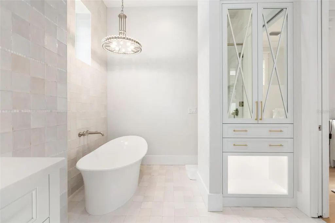
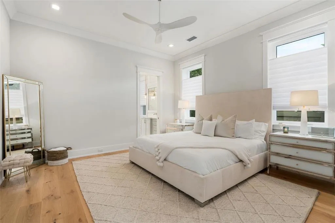
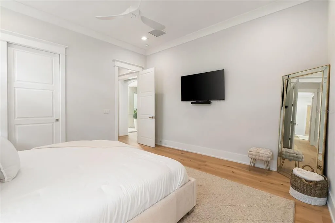
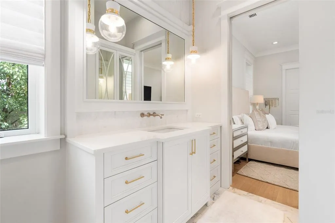
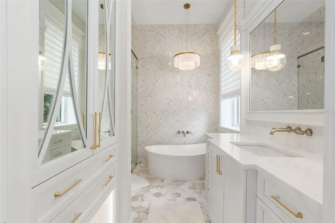
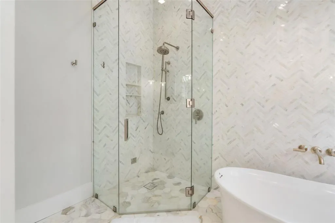
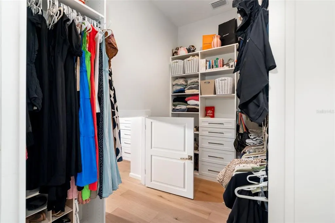
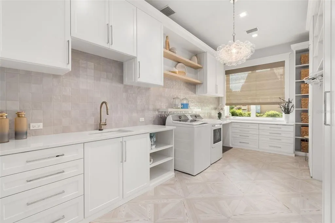
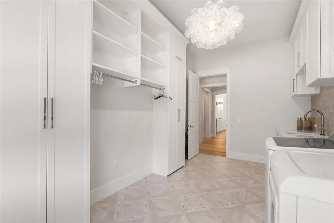
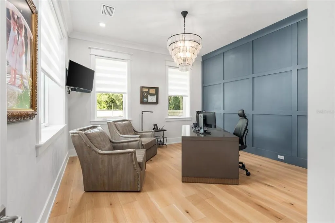
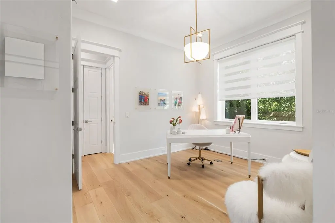
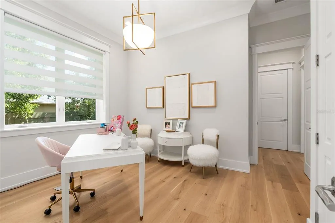
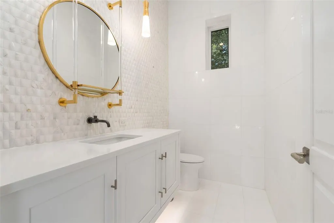
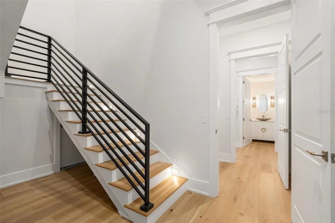
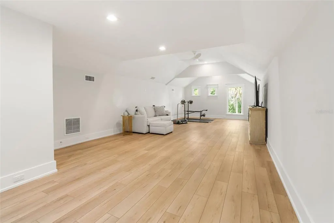
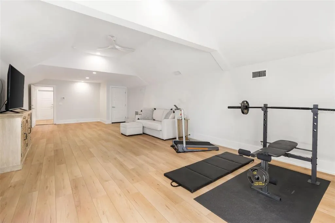
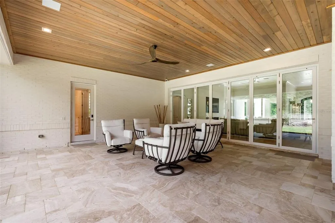
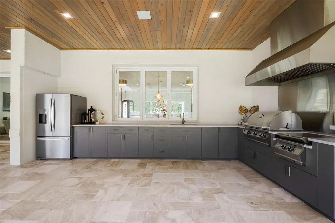
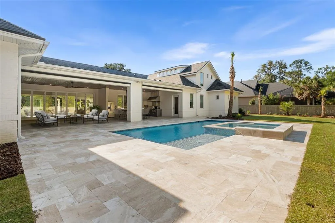
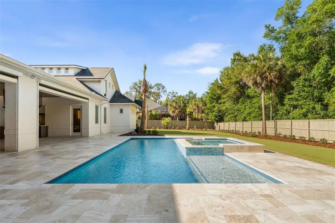
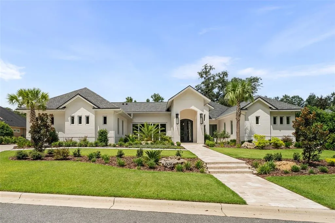
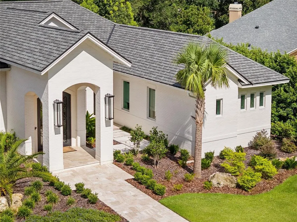
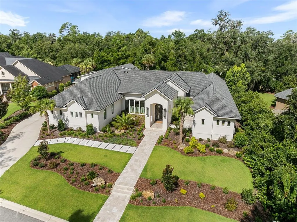
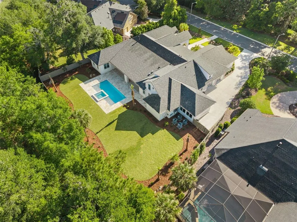
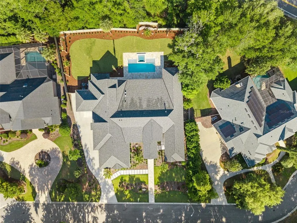
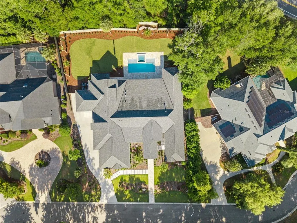
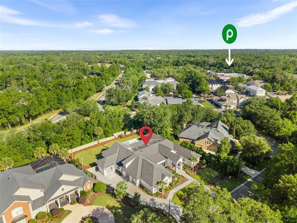
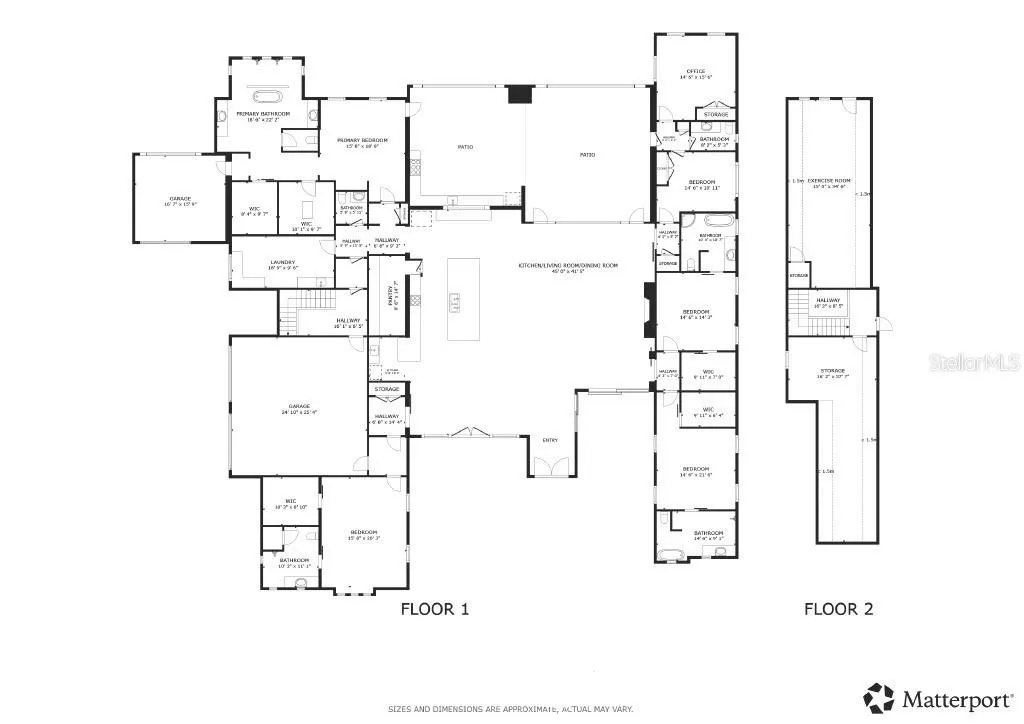
Under contract-accepting backup offers. Experience the pinnacle of luxury living in this stunning, custom-built masterpiece in the highly sought-after Branton Court of Haile Plantation. With an impressive 6,937 sq ft of heated/cooled living space and an additional 572 sq ft of climate-controlled unfinished space, this exceptional residence blends timeless design, modern innovation, and superior craftsmanship. Constructed with energy efficiency and longevity in mind, the home showcases ICF construction, classic brick exterior, and an extended-life roof, delivering both durability and refined curb appeal. Step through grand, custom-forged iron doors into an expansive open-concept layout, bathed in natural light from dramatic, oversized windows that frame views of the lush surroundings. This architectural gem offers 6 generously sized bedrooms, 4 luxurious en-suite full bathrooms, and 2 half baths, all thoughtfully designed with both comfort and elegance in mind. The home’s interior is enhanced by rich, wide-plank wood floors that flow gracefully throughout the main living areas, adding warmth, sophistication, and timeless elegance. This home also includes a rare and fully handicap-accessible private casita with its own spacious bedroom and spa-like en-suite bathroom—ideal for guests, in-laws, or live-in caretakers. The heart of the home is a gourmet chef’s kitchen, equipped with top-of-the-line Wolf and Sub-Zero appliances including an induction cooktop, double ovens, steam oven, warming drawer. Custom Busby cabinetry adds richness and functionality, while the stylish wet bar features a second dishwasher, ice maker, and wine refrigerator. For the ultimate entertaining experience, the residence is equipped with a premium built-in surround sound system, delivering high-fidelity audio throughout key living spaces. Tucked behind the cabinetry, discover a spacious walk-in hidden pantry, offering abundant storage, discreet organization, and a touch of luxury that blends seamlessly with the kitchen’s clean, elevated design. Unwind in the versatile bonus room, ideal for a media lounge, home gym, or playroom. Advanced home technology includes the Moen Flo Smart Water Monitor and Shutoff System, offering 24/7 leak detection and remote water control for ultimate peace of mind. Enjoy a quiet evening under the covered patio with a fully equipped summer kitchen. This expansive outdoor cooking area features a professional-grade grill, flat-top griddle, and generous counter space. Brand-new custom pool completed in May 2026. Every inch of this estate has been meticulously curated with premium finishes, designer details, and custom features that set it apart. This home offers an unparalleled lifestyle of comfort, sophistication, and lasting value. Don't miss the opportunity to own one of Haile Plantation’s most distinctive and desirable luxury homes.
| Elementary School | Middle School | High School |
|---|---|---|
| Lawton M. Chiles Elementary School-AL Elementary School | Kanapaha Middle School-AL Middle School | F. W. Buchholz High School-AL High School |
| Price History | |
|---|---|
| 12/19/2025 | Listed $2,650,000 |
| 1/23/2026 | 4$2,749,999 |
| 6/12/2026 | 2$2,699,999 |
General Features
| Sewer | Public Sewer |
|---|---|
| Heating | Electric,Natural Gas |
| Cooling | Central Air |
| Utilities | Cable Available,Cable Connected,Electricity Available,Electricity Connected,Fiber Optics,Natural Gas Available,Natural Gas Connected,Sewer Connected,Sprinkler Recycled,Street Lights,Underground Utilities,Water Connected |
| Roof | Shingle |
| Appliances | Bar Fridge,Built-In Oven,Cooktop,Dishwasher,Disposal,Exhaust Fan,Freezer,Ice Maker,Range,Range Hood,Refrigerator,Tankless Water Heater,Touchless Faucet,Wine Refrigerator |
| Zoning | PD |
| HOA Fee | 138 |
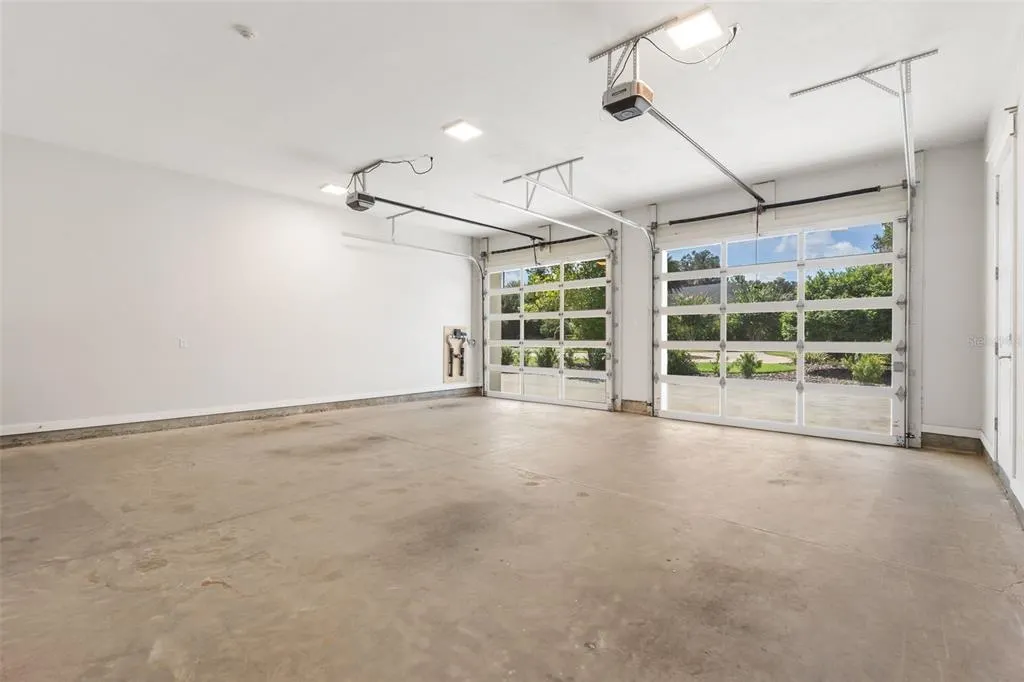
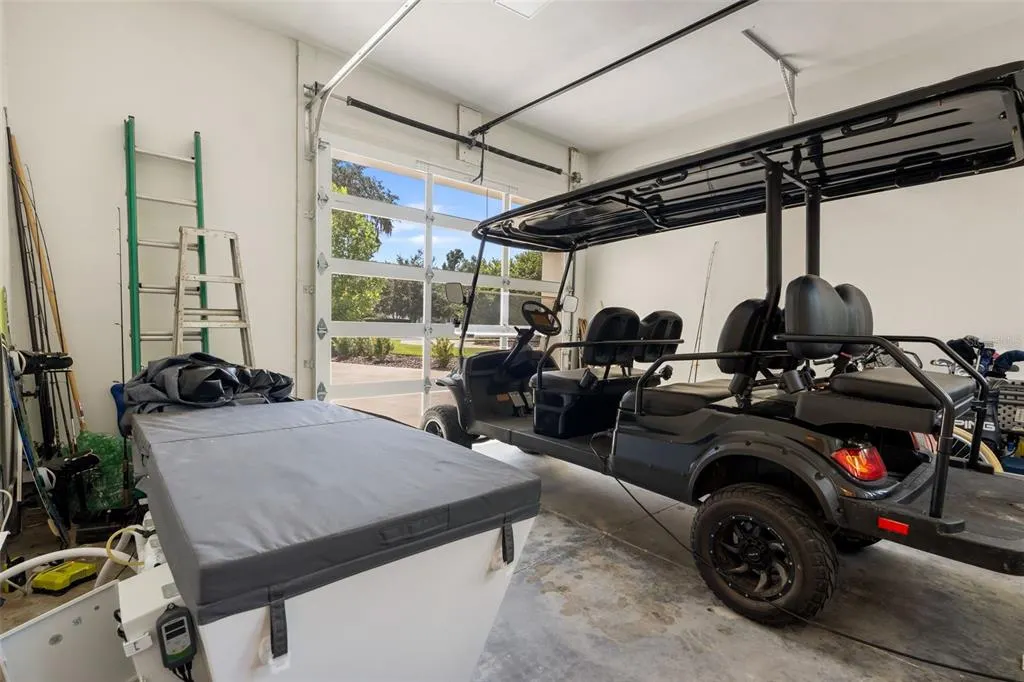
| Garage Spaces | 3 |
| Patio/Porch Features | Rear Porch,Screened |
| Architectural Style | Custom |
| Pool Features | Heated,In Ground,Salt Water |
| Security Features | Closed Circuit Camera(s),Security System |
| Construction Materials | ICFs (Insulated Concrete Forms) |
| Pets Allowed | Yes |
| Year Built | 2024 |
| Levels | Two |
| Property Subtype | Single Family Residence |
| Tax Year | 2024 |
| Ownership | Fee Simple |
| Community Features | Clubhouse,Deed Restrictions,Golf Carts OK,Stable(s),Park,Playground,Sidewalks,Tennis Court(s) |
| Accessibility | Accessible Bedroom,Accessible Closets,Accessible Doors,Accessible Entrance,Accessible Full Bath,Accessible Hallway(s) |
| HOA Fee 2 | 155 |
| Assoc Fee Paid Per | Quarterly |
| County | Alachua |
| New Construction | false |
| Property Type | Residential |
| Attached Garage | true |
| Subdivision Name | HAILE PLANTATION UNIT 36 PHASE 3 |
| Facing Direction | East |
| Garage Y/N | true |
| Other Structures | Outdoor Kitchen |
| Total Rooms | 3 |
| Full Baths | 4 |
| Status | Pending |
| Directions | From SW 24th Avenue enter Haile Plantation on SW 87th Way. Turn left on 28th Lane. Second house on right. |
| High School | F. W. Buchholz High School-AL |
| City | GAINESVILLE |
| Association Name | HPNA |
| Senior Community Y/N | false |
| MLS Area | 32608 - Gainesville |
| Lot Size Units | Square Feet |
| Lot Size Square Feet | 26136 |
| Carport Y/N | false |
| Listing Terms | Cash,Conventional |
| Spa Features | Heated,In Ground |
| HOA Fee 2 Frequency | Quarterly |
| Elementary School | Lawton M. Chiles Elementary School-AL |
| Land Lease Y/N | false |
| Tax Annual Amount | 4207.36 |
| Home Warranty Y/N | false |
| Middle/Junior High School | Kanapaha Middle School-AL |
| Property Condition | Completed |
| Additional Parcels Y/N | false |
| Lease Considered Y/N | false |
| Virtual Tour | https://my.matterport.com/show/?m=d9XFM69Ln1x |
| AssociationName2 | HPW/Michael Ciccarone |
| Building Area Units | Square Feet |
| Living Area Units | Square Feet |
| Builder Name | EG Gonzalez Custom Homes |
| Standard Status | Active Under Contract |
| Occupancy Type | Owner |
| Tax Lot | 2 |
| Legal Description | HAILE PLANTATION UNIT 36 PHASE 3 PB 26 PG 8 LOT 2 OR 4735/0194 |
| Water Access Y/N | false |
| Monthly HOA Amount | 46 |
| Additional Rooms | Attic,Bonus Room,Interior In-Law Suite w/Private Entry |
| Water View Y/N | false |
| Flood Zone Code | X |
| In Law Suite YN | false |
| Flood Zone Code X | Yes |
| DockY/N | false |
Interior Features
| Interior Amenities | Built-in Features,Ceiling Fan(s),Crown Molding,Eating Space In Kitchen,High Ceilings,Kitchen/Family Room Combo,Open Floorplan,Primary Bedroom Main Floor,Solid Wood Cabinets,Split Bedroom,Walk-In Closet(s),Wet Bar,Window Treatments |
|---|---|
| Flooring | Tile,Hardwood |
| Fireplace Features | Gas |
| Total Stories | 2 |
| Air Conditioning Y/N | true |
| Heating Y/N | true |
| Window Features | Window Treatments |
| Fireplace Y/N | true |
| Half Baths | 2 |
| Laundry Features | Electric Dryer Hookup,Gas Dryer Hookup,Inside,Laundry Room,Washer Hookup |
| Total Bedrooms | 6 |
| LivingAreaSource | Appraiser |
| Total Baths | 6 |
Exterior Features
| Exterior Amenities | French Doors,Irrigation System,Outdoor Grill,Outdoor Kitchen,Rain Gutters |
|---|---|
| Fencing | Fenced,Wood |
| Parking Features | Driveway,Garage Door Opener,Garage Faces Side,Ground Level,Guest |
| Lot Features | Landscaped,Near Golf Course |
| Water Source | Public |
| Lot Size Area | 26136 |
| Foundation Details | Slab |
| Spa | true |
| Building Area Total | 9977 |
| Lot Size Acres | 0.6 |
| Road Surface Type | Paved,Asphalt |
| Private Pool | true |
| Waterfront Y/N | false |
| Covered Spaces | 3 |
| Road Frontage Type | Street Paved |
Amenities
- Foreclosure
- Views
- Short Sale
- New Construction
- Adult 55+
- Lease To Own
- No HOA Fees
- Furnished
- Primary On Main
- Air Conditioning
- Seller Finance
- Green
- Fixer Upper
- Horse
- Golf
- Fireplace
- Deck
- Garage
- Basement
- Pool
Property vs Single Family Average in 32608
Price
Taxes
Year Built
 Copyright © MFRMLS.com All information deemed reliable but not guaranteed. All properties are subject to prior sale, change or withdrawal. Neither listing broker(s) or information provider(s) shall be responsible for any typographical errors, misinformation, misprints and shall be held totally harmless. Listing(s) information is provided for consumers personal, non-commercial use and may not be used for any purpose other than to identify prospective properties consumers may be interested in purchasing. Information on this site was last updated Last updated on September 13, 2026 5:15 AM UTC The listing information on this page last changed on Last updated on September 13, 2026 5:15 AM UTCd. The data relating to real estate for sale on this website comes in part from the Internet Data Exchange program of MFR MLS.
All information deemed reliable but not guaranteed. All properties are subject to prior sale, change or withdrawal. Neither listing broker(s) or information provider(s) shall be responsible for any typographical errors, misinformation, misprints and shall be held totally harmless. Listing(s) information is provided for consumers personal, non-commercial use and may not be used for any purpose other than to identify prospective properties consumers may be interested in purchasing.
Updated on September 13, 2026 5:15 AM UTC
Copyright © MFRMLS.com All information deemed reliable but not guaranteed. All properties are subject to prior sale, change or withdrawal. Neither listing broker(s) or information provider(s) shall be responsible for any typographical errors, misinformation, misprints and shall be held totally harmless. Listing(s) information is provided for consumers personal, non-commercial use and may not be used for any purpose other than to identify prospective properties consumers may be interested in purchasing. Information on this site was last updated Last updated on September 13, 2026 5:15 AM UTC The listing information on this page last changed on Last updated on September 13, 2026 5:15 AM UTCd. The data relating to real estate for sale on this website comes in part from the Internet Data Exchange program of MFR MLS.
All information deemed reliable but not guaranteed. All properties are subject to prior sale, change or withdrawal. Neither listing broker(s) or information provider(s) shall be responsible for any typographical errors, misinformation, misprints and shall be held totally harmless. Listing(s) information is provided for consumers personal, non-commercial use and may not be used for any purpose other than to identify prospective properties consumers may be interested in purchasing.
Updated on September 13, 2026 5:15 AM UTC
 he information contained herein has been provided by REALTORS® Association of Citrus County, Inc. This information is from sources deemed reliable but not guaranteed by REALTORS® Association of Citrus County, Inc. The information is for consumers' personal, non-commerical use and may not be used for any purpose other than identifying properties which consumers may be interested in purchasing. The information contained in this web site is believed to be reliable but is not guaranteed.
