
Address
6149 Galloping Drive, APOPKA, FL
Price
$ 384,900
Property Attributes
- MLS#G5115567
- TypeSingle Family
- Listing Status Active
- CountyOrange
- CityAPOPKA
- AreaApopka
- NeighborhoodWINDROSE
- Zip32712
- StyleSingle Family Residence
- Year Built2024
- Taxes$ 5797
- Price$ 384,900
- Bedrooms4
- Full Bathrooms2
- Half Bathrooms0
- Sqr Footage1720
- Lot Size0.1 Acres
Data Source:
Stellar MLS
Property Description
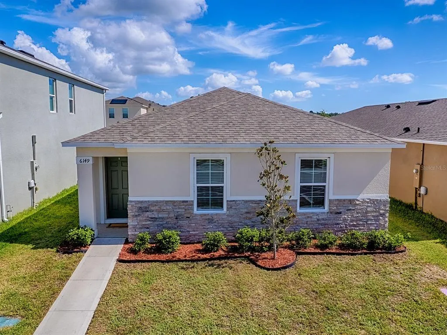
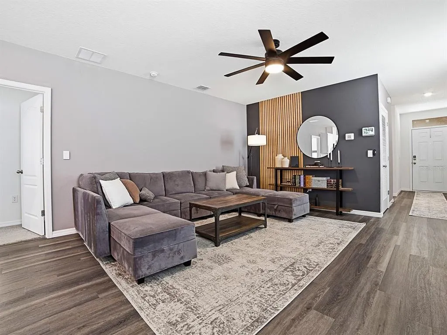
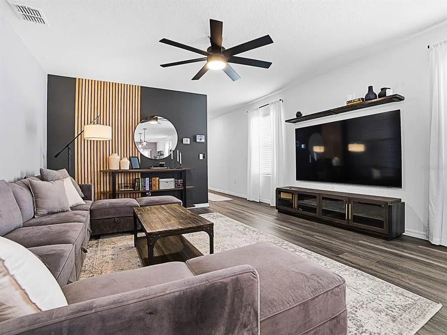
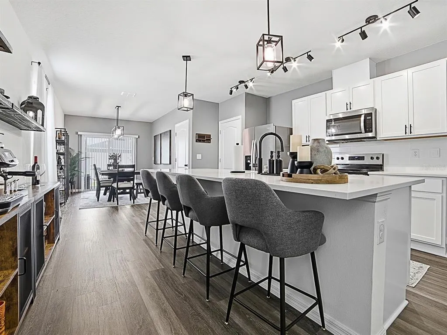
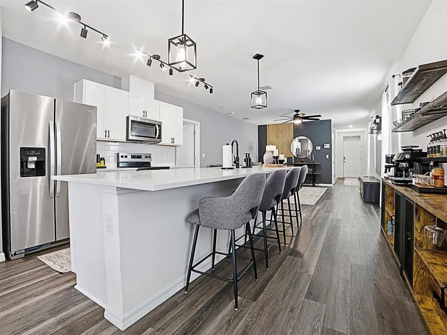
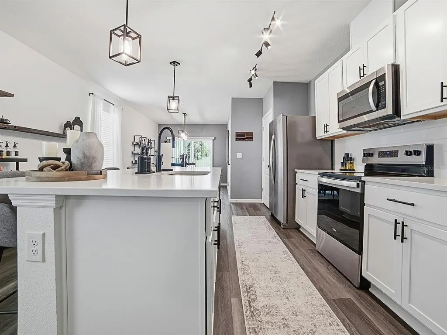
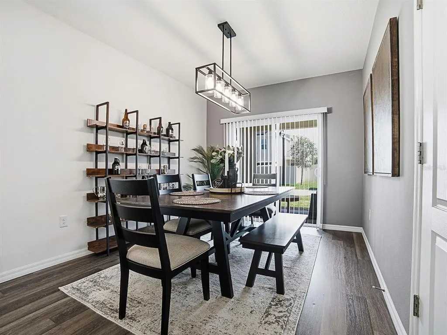
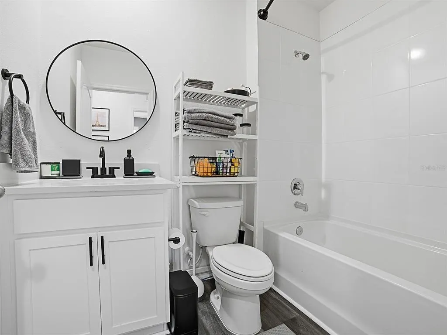
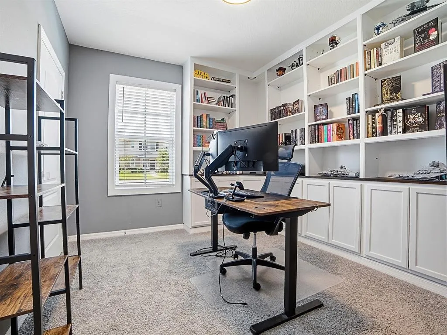
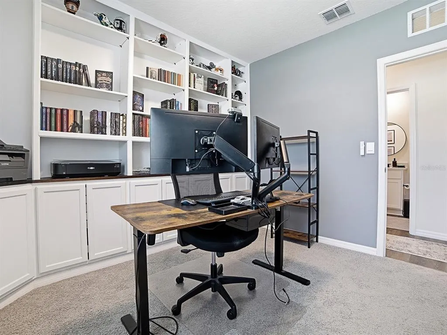
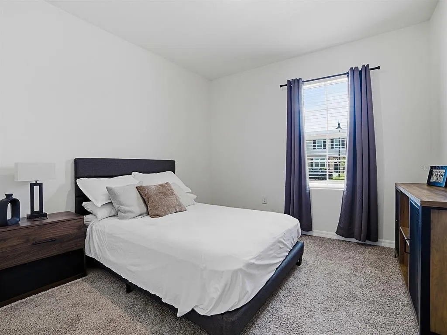
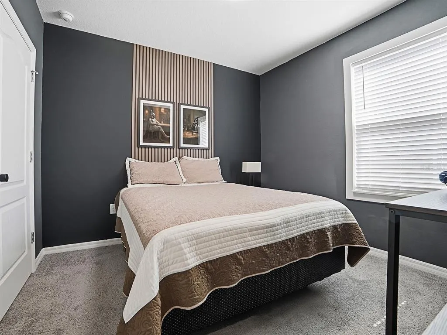
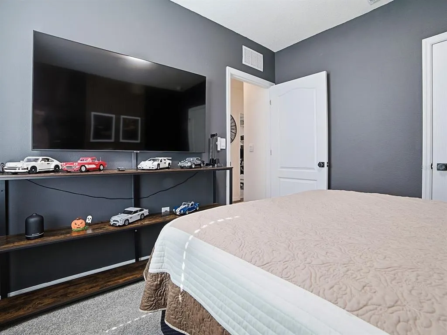
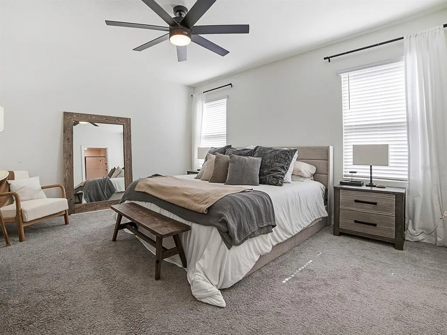
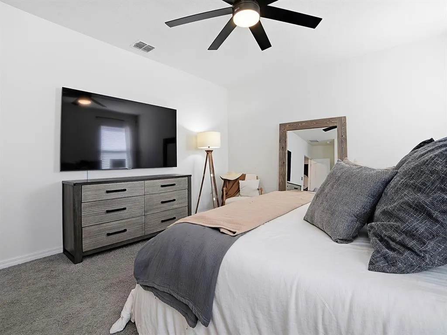
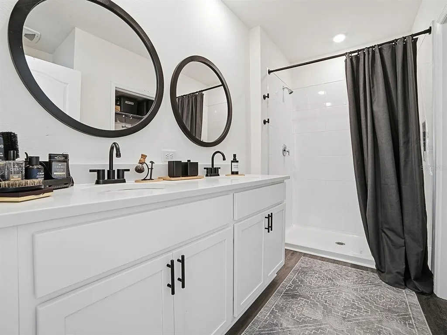
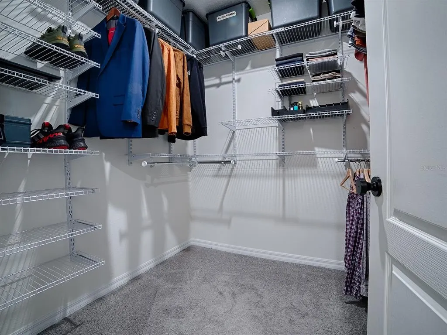
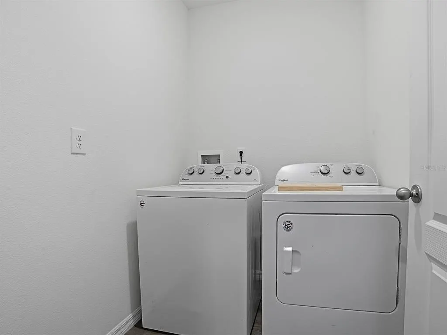
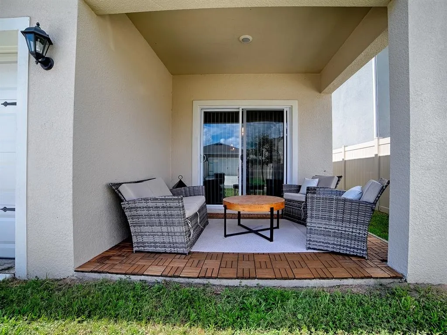
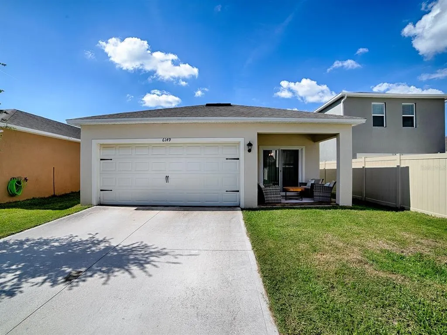
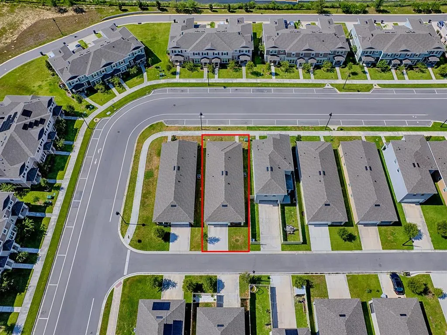
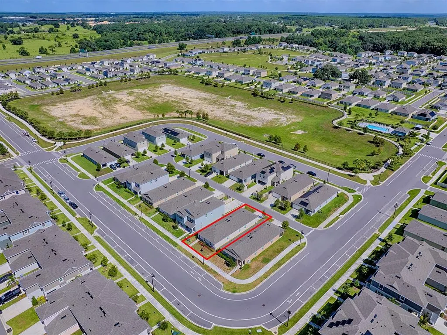
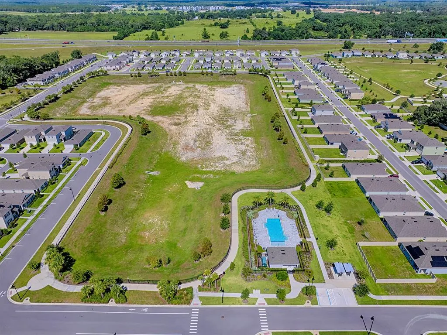
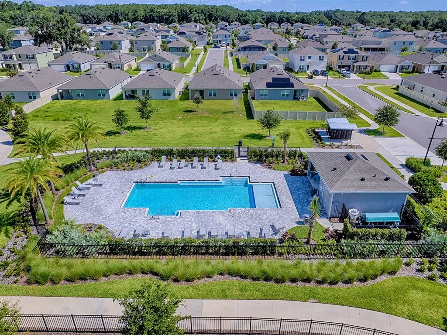
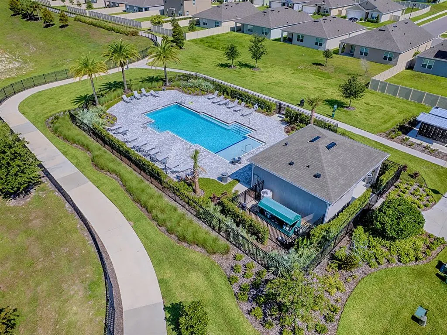
Skip the wait and enjoy all the advantages of new construction - without the construction! Enjoy all the benefits of a newer home without the wait, uncertainty, construction noise or years of living in an active building zone. This move-in ready 4 bedroom, 2 bath home has already been enhanced beyond builder grade with new lighting, ceiling fans, fresh interior paint, and a custom built office shelving system that adds both style and functionality. Step inside and appreciate the spacious feel created by 10-foot ceilings and an open floor plan. The heart of the home is the kitchen featuring a massive center island with abundant seating, SS appliances, a generous pantry, and an adjoining dining area overlooking the covered lanai. The primary suite offers a relaxing retreat with dual vanities, a large walk-in closet, and an walk-in shower. Three additional bedrooms provide flexibility for family, guests, or a home office. One of the biggest advantages of this home is what's already included. All of the window treatments, kitchen appliances, plus the washer and dryer are all in place saving you thousands over purchasing new construction. The rear entry garage, accessed by a private alley, creates an attractive streetscape. Residents also enjoy a community pool and a walking path surrounding the neighborhood green space. Conveniently located in one of Apopka's fastest-growing areas, you'll enjoy quick access to SR-429, the Florida Turnpike, and SR-414, making commuting throughout Central Florida a breeze. Downtown Orlando, Orlando Airport, theme parks, shopping, dining, and the charming communities of Mount Dora and Winter Garden are all within easy reach. If you've been considering new construction, compare this exceptional home first. It's ready now, beautifully upgraded, and offers a lifestyle you can begin enjoying immediately. Come and see today!
| Price History | |
|---|---|
| 8/1/2026 | Listed $389,900 |
| 8/27/2026 | 1$384,900 |
General Features
| Sewer | Public Sewer |
|---|---|
| Heating | Central |
| Cooling | Central Air |
| Utilities | Cable Connected,Electricity Connected,Public,Underground Utilities |
| Roof | Shingle |
| Appliances | Dishwasher,Dryer,Ice Maker,Microwave,Range,Refrigerator,Washer |
| Zoning | RCE-2(ZIP) |
| HOA Fee | 99 |
| Garage Spaces | 2 |
| Construction Materials | Block,Stone |
| Pets Allowed | Cats OK,Dogs OK |
| Year Built | 2024 |
| Levels | One |
| Property Subtype | Single Family Residence |
| Tax Year | 2025 |
| Ownership | Fee Simple |
| Community Features | Deed Restrictions,Pool,Sidewalks |
| Assoc Fee Paid Per | Monthly |
| County | Orange |
| New Construction | false |
| Property Type | Residential |
| Association Amenities | Trail(s) |
| Attached Garage | true |
| Subdivision Name | WINDROSE |
| Facing Direction | South |
| Garage Y/N | true |
| Total Rooms | 9 |
| Full Baths | 2 |
| Status | Active |
| Directions | From 429 North take Exit 38 for Kelly Parks Rd. Turn right W Kelly Park Road. Turn left onto Plymouth Sorrento Rd. Follow Plymouth Sorrento Rd and turn into the Windrose on Stable Mate Dr. then left onto Galloping Dr. Home on right - see sign. |
| City | APOPKA |
| Association Name | Access Management |
| Senior Community Y/N | false |
| MLS Area | 32712 - Apopka |
| Lot Size Units | Square Feet |
| Lot Size Square Feet | 4440 |
| Carport Y/N | false |
| Land Lease Y/N | false |
| Tax Annual Amount | 5797.29 |
| Home Warranty Y/N | false |
| Additional Parcels Y/N | false |
| Lease Considered Y/N | true |
| Virtual Tour | https://www.propertypanorama.com/instaview/stellar/G5115567 |
| Building Area Units | Square Feet |
| Living Area Units | Square Feet |
| Builder Name | DR HORTON |
| Standard Status | Active |
| Occupancy Type | Vacant |
| Tax Lot | 119 |
| Legal Description | WINDROSE 110/98 LOT 119 |
| Minimum Lease | No Minimum |
| Water Access Y/N | false |
| Monthly HOA Amount | 99 |
| Additional Rooms | Attic,Inside Utility |
| Water View Y/N | false |
| Flood Zone Code | A |
| In Law Suite YN | false |
Interior Features
| Interior Amenities | Built-in Features,Ceiling Fan(s),High Ceilings,Open Floorplan,Smart Home,Solid Surface Counters,Split Bedroom,Stone Counters,Walk-In Closet(s),Window Treatments |
|---|---|
| Flooring | Carpet,Luxury Vinyl,Tile |
| Furnished Y/N | Negotiable |
| Total Stories | 1 |
| Air Conditioning Y/N | true |
| Heating Y/N | true |
| Window Features | Blinds,Rods,Window Treatments |
| Fireplace Y/N | false |
| Laundry Features | Laundry Room |
| Total Bedrooms | 4 |
| LivingAreaSource | Public Records |
| Total Baths | 2 |
Exterior Features
| Exterior Amenities | Irrigation System |
|---|---|
| Parking Features | Alley Access,Garage Door Opener,Garage Faces Rear |
| Water Source | Public |
| Lot Size Area | 4440 |
| Foundation Details | Slab |
| Building Area Total | 2210 |
| Lot Size Acres | 0.1 |
| Road Surface Type | Paved |
| Private Pool | false |
| Waterfront Y/N | false |
| Covered Spaces | 2 |
| Builder Model | BALDWIN |
| Road Responsibility | Public Maintained Road |
Amenities
- Foreclosure
- Views
- Short Sale
- New Construction
- Adult 55+
- Lease To Own
- No HOA Fees
- Furnished
- Primary On Main
- Air Conditioning
- Seller Finance
- Green
- Fixer Upper
- Horse
- Golf
- Fireplace
- Deck
- Garage
- Basement
- Pool
Property vs Single Family Average in 32712
Price
Taxes
Year Built
 Copyright © MFRMLS.com All information deemed reliable but not guaranteed. All properties are subject to prior sale, change or withdrawal. Neither listing broker(s) or information provider(s) shall be responsible for any typographical errors, misinformation, misprints and shall be held totally harmless. Listing(s) information is provided for consumers personal, non-commercial use and may not be used for any purpose other than to identify prospective properties consumers may be interested in purchasing. Information on this site was last updated Last updated on September 13, 2026 5:15 AM UTC The listing information on this page last changed on Last updated on September 13, 2026 5:15 AM UTCd. The data relating to real estate for sale on this website comes in part from the Internet Data Exchange program of MFR MLS.
All information deemed reliable but not guaranteed. All properties are subject to prior sale, change or withdrawal. Neither listing broker(s) or information provider(s) shall be responsible for any typographical errors, misinformation, misprints and shall be held totally harmless. Listing(s) information is provided for consumers personal, non-commercial use and may not be used for any purpose other than to identify prospective properties consumers may be interested in purchasing.
Updated on September 13, 2026 5:15 AM UTC
Copyright © MFRMLS.com All information deemed reliable but not guaranteed. All properties are subject to prior sale, change or withdrawal. Neither listing broker(s) or information provider(s) shall be responsible for any typographical errors, misinformation, misprints and shall be held totally harmless. Listing(s) information is provided for consumers personal, non-commercial use and may not be used for any purpose other than to identify prospective properties consumers may be interested in purchasing. Information on this site was last updated Last updated on September 13, 2026 5:15 AM UTC The listing information on this page last changed on Last updated on September 13, 2026 5:15 AM UTCd. The data relating to real estate for sale on this website comes in part from the Internet Data Exchange program of MFR MLS.
All information deemed reliable but not guaranteed. All properties are subject to prior sale, change or withdrawal. Neither listing broker(s) or information provider(s) shall be responsible for any typographical errors, misinformation, misprints and shall be held totally harmless. Listing(s) information is provided for consumers personal, non-commercial use and may not be used for any purpose other than to identify prospective properties consumers may be interested in purchasing.
Updated on September 13, 2026 5:15 AM UTC
 he information contained herein has been provided by REALTORS® Association of Citrus County, Inc. This information is from sources deemed reliable but not guaranteed by REALTORS® Association of Citrus County, Inc. The information is for consumers' personal, non-commerical use and may not be used for any purpose other than identifying properties which consumers may be interested in purchasing. The information contained in this web site is believed to be reliable but is not guaranteed.
