
Address
39 Forest Lane, EUSTIS, FL
Price
$ 353,000
Property Attributes
- MLS#G5112472
- TypeSingle Family
- Listing Status Active
- CountyLake
- CityEUSTIS
- AreaEustis
- NeighborhoodEUSTIS HARBOR ISLAND VILLAS
- Zip32726
- StyleMediterranean
- Year Built1989
- Taxes$ 5009
- Price$ 353,000
- Bedrooms2
- Full Bathrooms2
- Half Bathrooms0
- Sqr Footage1627
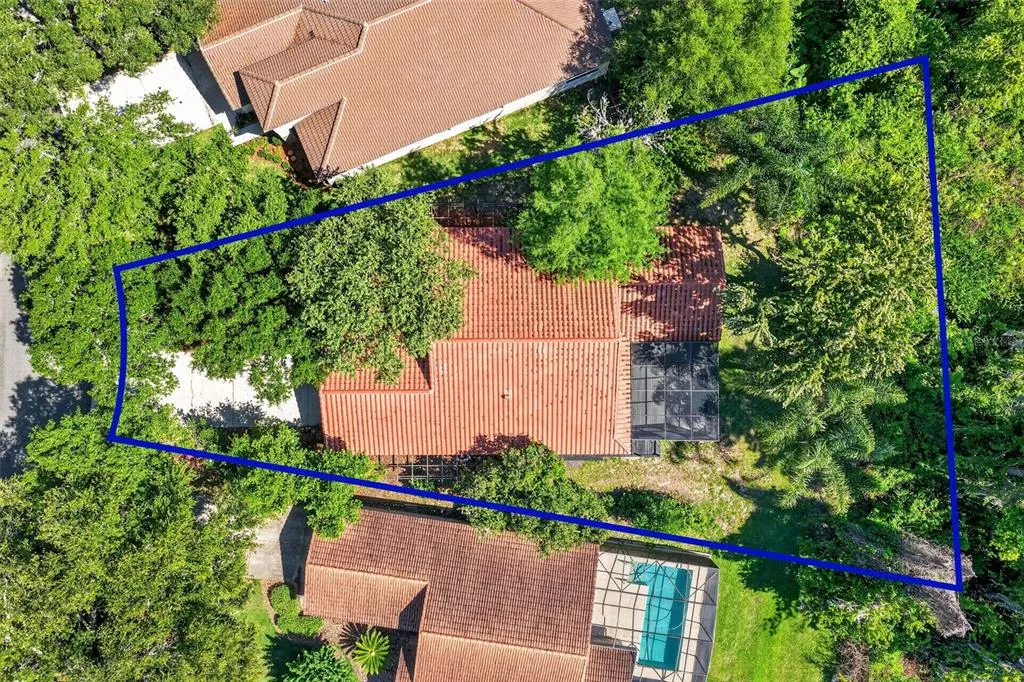
- Lot Size0.25 Acres
Data Source:
Stellar MLS
Property Description
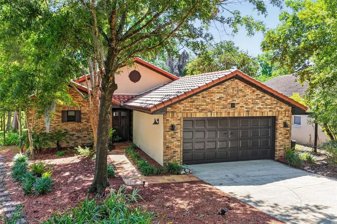
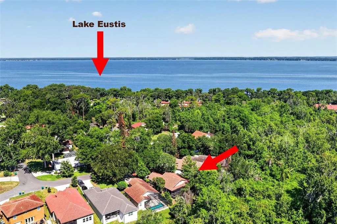
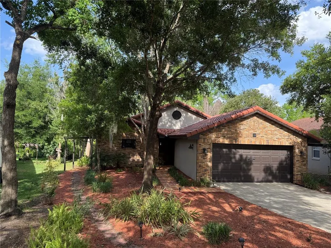
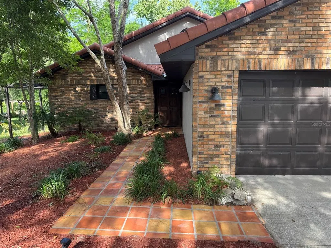
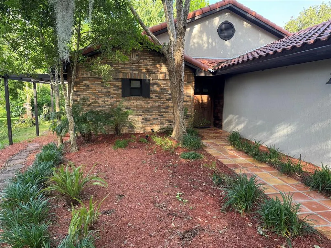
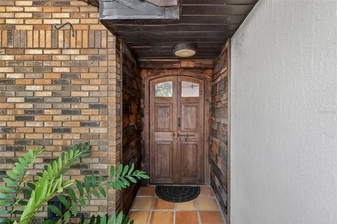
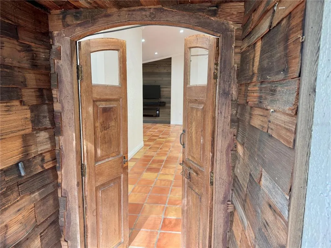
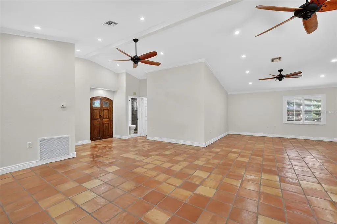
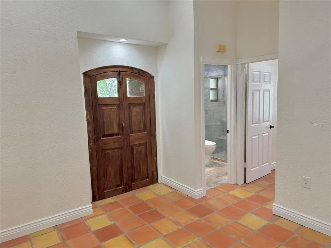
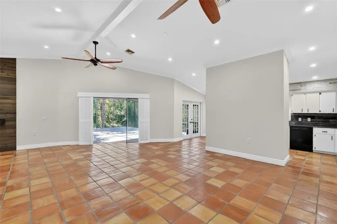
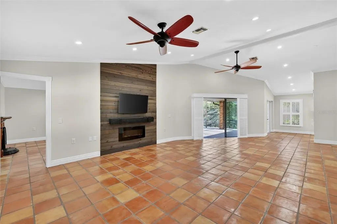
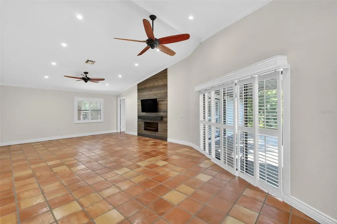
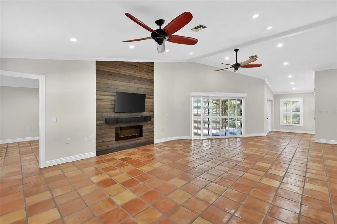
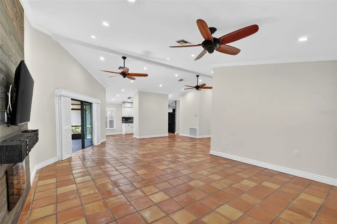
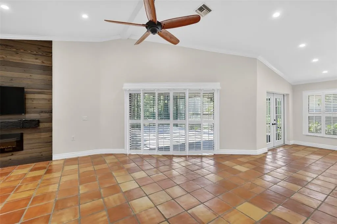
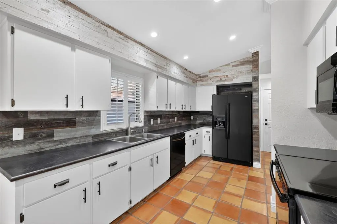
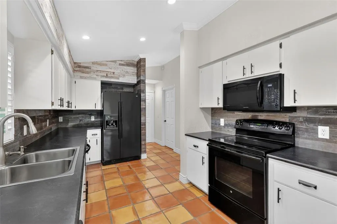
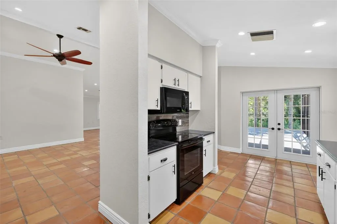
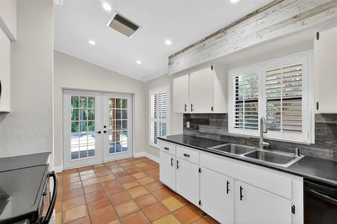
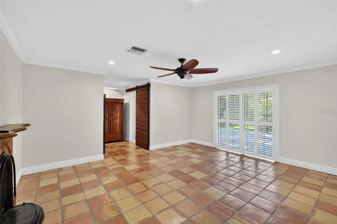
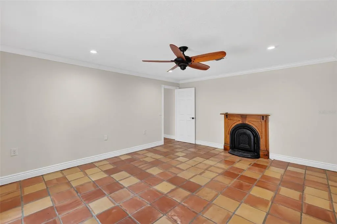
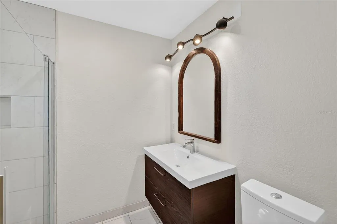
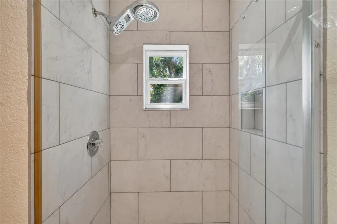
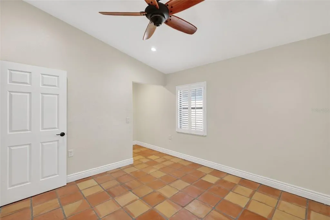
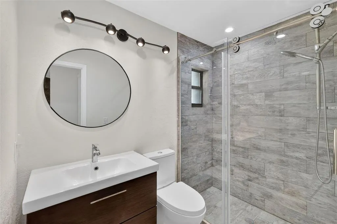
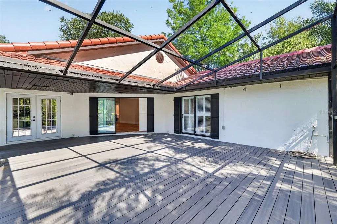
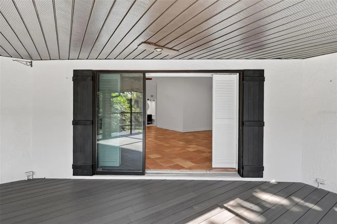
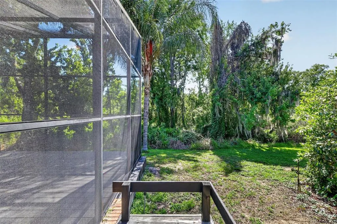
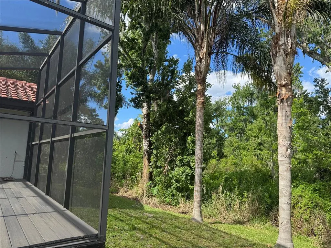
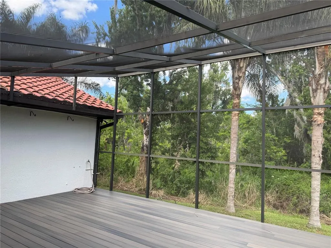
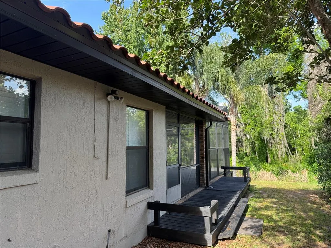
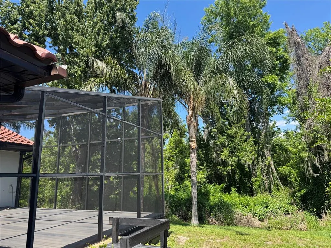
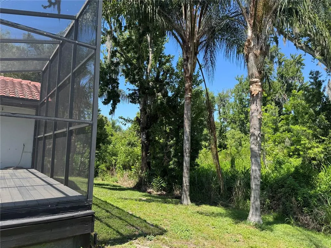
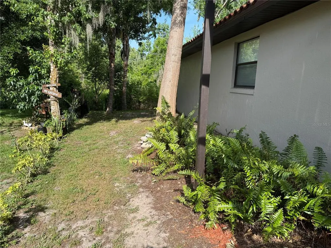
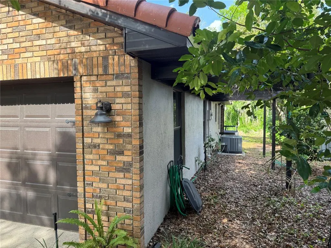
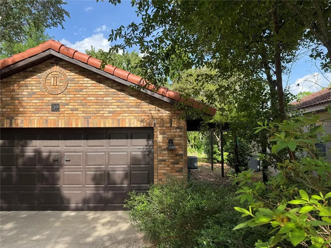
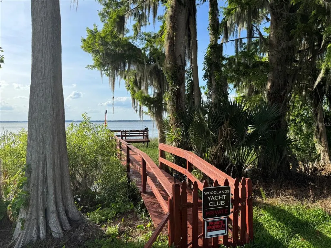
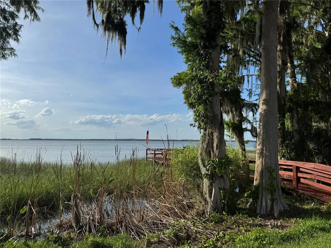
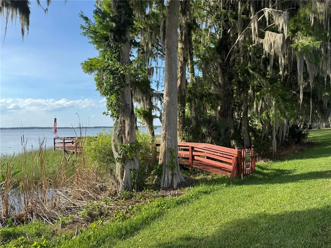
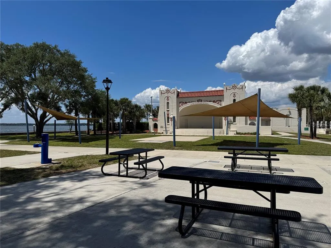
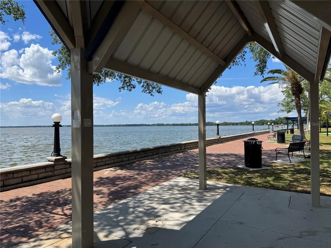
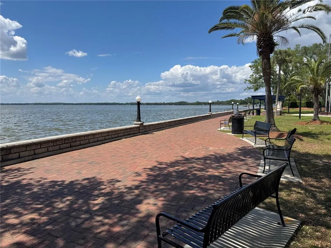
***NEW TILE ROOF 2025*** Welcome home to this hidden gem! NO REAR NEIGHBORS! CONSERVATION VIEW! ENTICING CURB APPEAL! This one-of-a-kind, stunning “Villa-style” residence is nestled on a cozy lot surrounded by mature trees providing a canopy of shade and serenity. Located in a small community on a no thru traffic road offering a more private living environment. Tastefully and lovingly updated over the years. ***NEW TILE ROOF 2025 w/transferable warranty and 2023 Water Heater. From the moment you enter, obvious pride of ownership reflects the thoughtful details, finishing touches and SPACIOUS DESIGN that sets the tone for comfortable, elegant living. This 2 bed/ 2 bath boasts an OPEN CONCEPT split floor plan with 1,627 climate controlled sq ft, SOARING CEILINGS, a multitude of PLANTATION SHUTTERS, and complimented with copious custom SALTILLO TILE flooring throughout. The rustic arched double door entry leads into a quaint foyer where you immediately see VAULTED CEILINGS and beautiful crown molding. The Dining Room connects to the EXPANSIVE 15x25 Living Room which includes a wood accent hearth/mantel, wall mounted TV, and an electric fireplace. This versatile design flows seamlessly and lends itself perfectly for all those family holiday gatherings. The TRIPLE SLIDERS invite you onto the 22x30 SCREENED LANAI with PANORAMIC VIEWS, perfect for entertaining. Enjoy sipping your wine or simply wind down the day in your Florida green space while you chillax. The generous Primary Ensuite has access to the Lanai, a decorative vintage fireplace façade, WALK-IN CLOSET & a meticulously updated bath w/shower stall + beautiful CUSTOM FARM DOOR. The chef friendly galley kitchen has a small coffee nook, abundant cabinetry, French Door access to the Lanai, and close to the INSIDE LAUNDRY. The guest room could double as an office with a convenient alcove adjacent to the closet, and nearby is the second updated bath w/magnificent refinements. The Woodlands has its own community dock plus the monthly HOA includes lawn care. Location benefits include shopping, restaurants, Hospital, access to toll 429, Theme Parks, both historic downtown Mount Dora and Eustis First-Friday events. Daytona Beach is about 90 minutes. Make this lovely home your next address.
| Price History | |
|---|---|
| 5/17/2026 | Listed $399,000 |
| 6/18/2026 | 7$369,500 |
| 8/1/2026 | 4$353,000 |
General Features
| Sewer | Public Sewer |
|---|---|
| Heating | Central |
| Cooling | Central Air |
| Utilities | Public |
| Roof | Tile |
| Appliances | Dishwasher,Disposal,Microwave,Range,Refrigerator |
| Zoning | SR |
| HOA Fee | 102 |
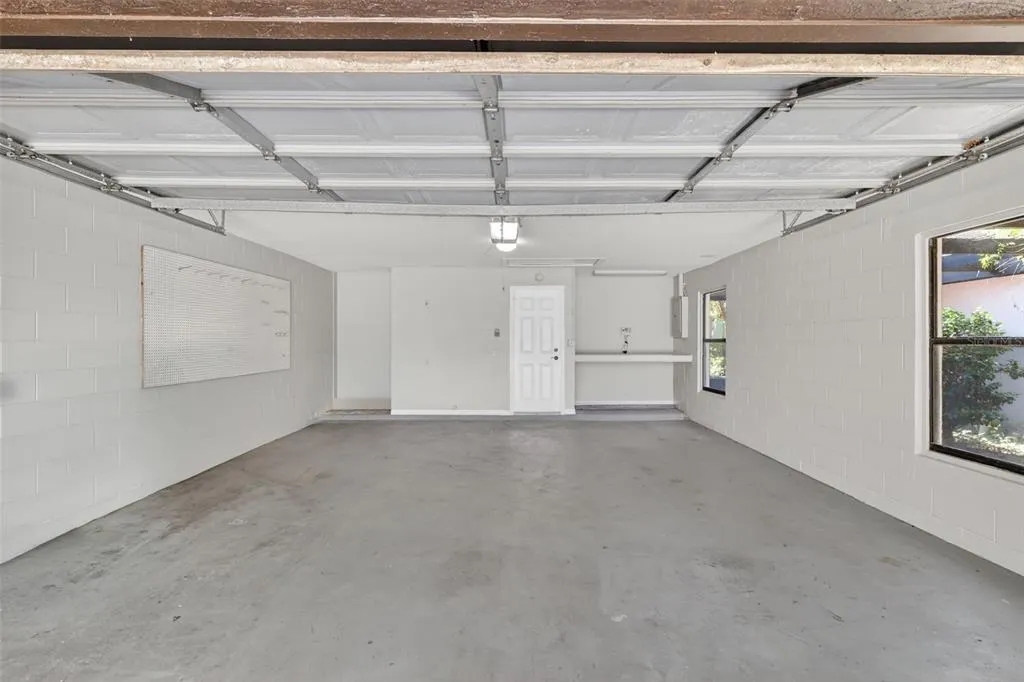
| Garage Spaces | 2 |
| Association Fee Includes | Maintenance Grounds |
| Patio/Porch Features | Covered,Deck,Enclosed,Rear Porch,Screened |
| Architectural Style | Mediterranean |
| Construction Materials | Block,Brick |
| Pets Allowed | Yes |
| Year Built | 1989 |
| View | Trees/Woods |
| Levels | One |
| Property Subtype | Single Family Residence |
| Tax Year | 2025 |
| Ownership | Fee Simple |
| Community Features | Dock,Community Mailbox,Deed Restrictions |
| Assoc Fee Paid Per | Monthly |
| County | Lake |
| New Construction | false |
| Property Type | Residential |
| Attached Garage | true |
| Subdivision Name | EUSTIS HARBOR ISLAND VILLAS |
| Facing Direction | Northwest |
| Garage Y/N | true |
| Total Rooms | 7 |
| Full Baths | 2 |
| Status | Active |
| Directions | From Mount Dora, South on Hwy 441 to Eustis city limits, Right on Kurt St, Left on Clay Blvd, Right on Eustis St, Right on Forest Lane. Home will be on your right. |
| City | EUSTIS |
| Association Name | Rod Ashby |
| Senior Community Y/N | false |
| MLS Area | 32726 - Eustis |
| Lot Size Units | Square Feet |
| Lot Size Square Feet | 11005 |
| Carport Y/N | false |
| Listing Terms | Cash,Conventional |
| Land Lease Y/N | false |
| Tax Annual Amount | 5009.98 |
| Additional Parcels Y/N | false |
| Lease Considered Y/N | false |
| Building Area Units | Square Feet |
| Living Area Units | Square Feet |
| Standard Status | Active |
| Occupancy Type | Vacant |
| Tax Lot | 7 |
| Legal Description | HARBOR ISLAND VILLAS LOT 7 BLK 4 PB 25 PGS 16-17 ORB 4843 PG 2133 |
| Water Access Y/N | false |
| Monthly HOA Amount | 102 |
| Water View Y/N | false |
| Flood Zone Code | X |
| In Law Suite YN | false |
| Flood Zone Code X | Yes |
Interior Features
| Interior Amenities | Ceiling Fan(s),Crown Molding,High Ceilings,Living Room/Dining Room Combo,Open Floorplan,Primary Bedroom Main Floor,Split Bedroom,Vaulted Ceiling(s),Walk-In Closet(s),Window Treatments |
|---|---|
| Flooring | Tile |
| Furnished Y/N | Unfurnished |
| Fireplace Features | Decorative,Electric |
| Total Stories | 1 |
| Air Conditioning Y/N | true |
| Heating Y/N | true |
| Fireplace Y/N | true |
| Laundry Features | Inside,Laundry Room |
| Total Bedrooms | 2 |
| LivingAreaSource | Public Records |
| Total Baths | 2 |
Exterior Features
| Exterior Amenities | Private Mailbox |
|---|---|
| Vegetation | Mature Landscaping,Oak Trees,Wooded |
| Lot Features | Conservation Area,Landscaped |
| Water Source | Public |
| Lot Size Area | 11005 |
| Foundation Details | Slab |
| Building Area Total | 2119 |
| Lot Dimensions | 51 x 173 |
| Lot Size Acres | 0.25 |
| Road Surface Type | Asphalt |
| Private Pool | false |
| Waterfront Y/N | false |
| Covered Spaces | 2 |
Amenities
- Foreclosure
- Views
- Short Sale
- New Construction
- Adult 55+
- Lease To Own
- No HOA Fees
- Furnished
- Primary On Main
- Air Conditioning
- Seller Finance
- Green
- Fixer Upper
- Horse
- Golf
- Fireplace
- Deck
- Garage
- Basement
- Pool
Property vs Single Family Average in 32726
Price
Taxes
Year Built
 Copyright © MFRMLS.com All information deemed reliable but not guaranteed. All properties are subject to prior sale, change or withdrawal. Neither listing broker(s) or information provider(s) shall be responsible for any typographical errors, misinformation, misprints and shall be held totally harmless. Listing(s) information is provided for consumers personal, non-commercial use and may not be used for any purpose other than to identify prospective properties consumers may be interested in purchasing. Information on this site was last updated Last updated on September 13, 2026 5:15 AM UTC The listing information on this page last changed on Last updated on September 13, 2026 5:15 AM UTCd. The data relating to real estate for sale on this website comes in part from the Internet Data Exchange program of MFR MLS.
All information deemed reliable but not guaranteed. All properties are subject to prior sale, change or withdrawal. Neither listing broker(s) or information provider(s) shall be responsible for any typographical errors, misinformation, misprints and shall be held totally harmless. Listing(s) information is provided for consumers personal, non-commercial use and may not be used for any purpose other than to identify prospective properties consumers may be interested in purchasing.
Updated on September 13, 2026 5:15 AM UTC
Copyright © MFRMLS.com All information deemed reliable but not guaranteed. All properties are subject to prior sale, change or withdrawal. Neither listing broker(s) or information provider(s) shall be responsible for any typographical errors, misinformation, misprints and shall be held totally harmless. Listing(s) information is provided for consumers personal, non-commercial use and may not be used for any purpose other than to identify prospective properties consumers may be interested in purchasing. Information on this site was last updated Last updated on September 13, 2026 5:15 AM UTC The listing information on this page last changed on Last updated on September 13, 2026 5:15 AM UTCd. The data relating to real estate for sale on this website comes in part from the Internet Data Exchange program of MFR MLS.
All information deemed reliable but not guaranteed. All properties are subject to prior sale, change or withdrawal. Neither listing broker(s) or information provider(s) shall be responsible for any typographical errors, misinformation, misprints and shall be held totally harmless. Listing(s) information is provided for consumers personal, non-commercial use and may not be used for any purpose other than to identify prospective properties consumers may be interested in purchasing.
Updated on September 13, 2026 5:15 AM UTC
 he information contained herein has been provided by REALTORS® Association of Citrus County, Inc. This information is from sources deemed reliable but not guaranteed by REALTORS® Association of Citrus County, Inc. The information is for consumers' personal, non-commerical use and may not be used for any purpose other than identifying properties which consumers may be interested in purchasing. The information contained in this web site is believed to be reliable but is not guaranteed.
