
Address
4912 Sausalito Lane, KISSIMMEE, FL
Price
$ 372,500
Property Attributes
- MLS#C7524970
- TypeSingle Family
- Listing Status Active
- CountyOsceola
- CityKISSIMMEE
- AreaKissimmee (West of Town)
- NeighborhoodCHATHAM PARK PH 02
- Zip34746
- StyleContemporary
- Year Built1993
- Taxes$ 4822
- Price$ 372,500
- Bedrooms3
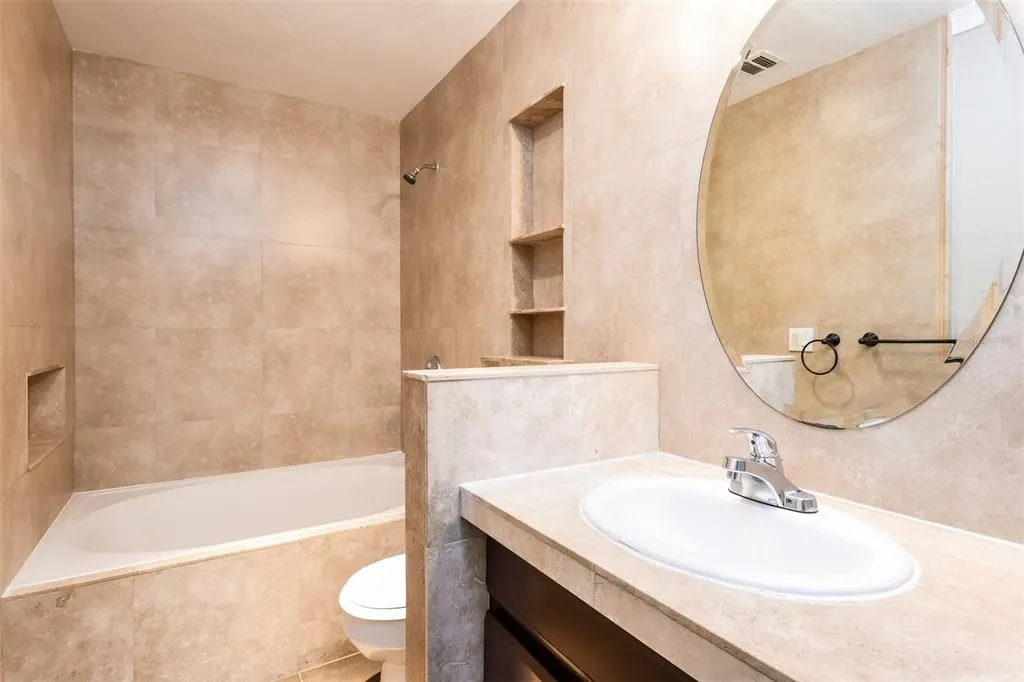
- Full Bathrooms2
- Half Bathrooms0
- Sqr Footage1380
- Lot Size0.12 Acres
Data Source:
Stellar MLS
Property Description
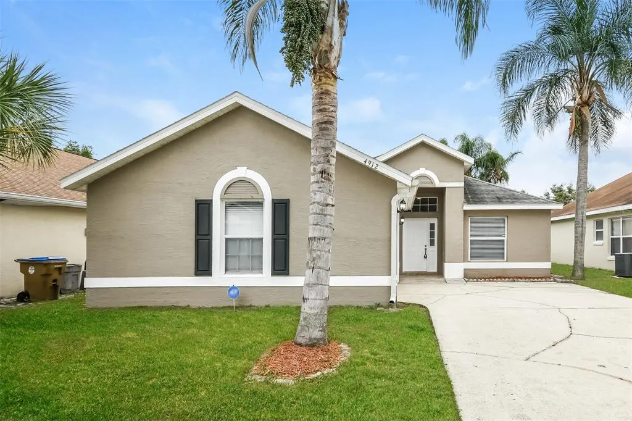
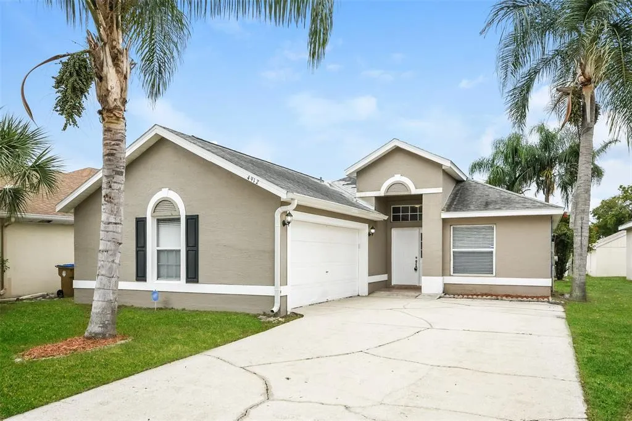
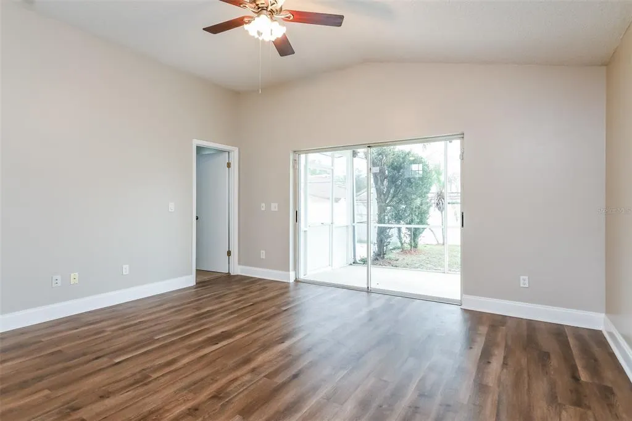
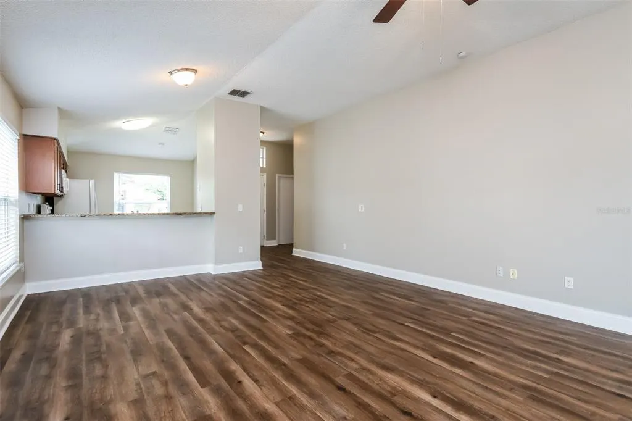
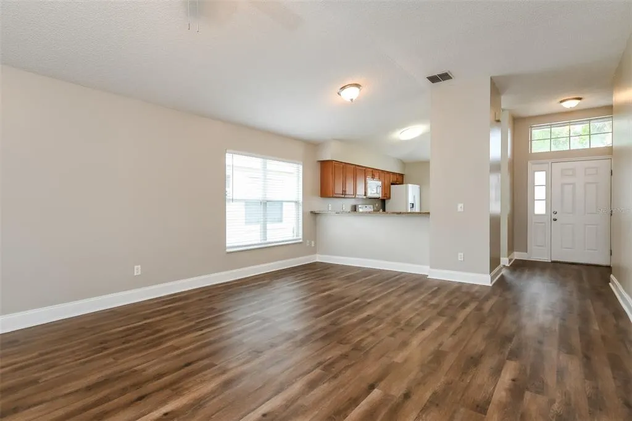
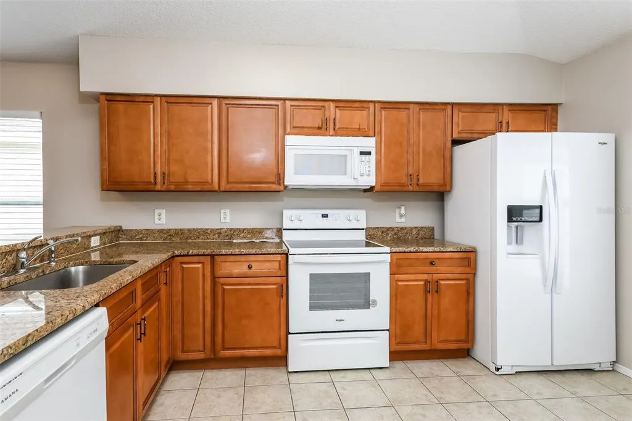
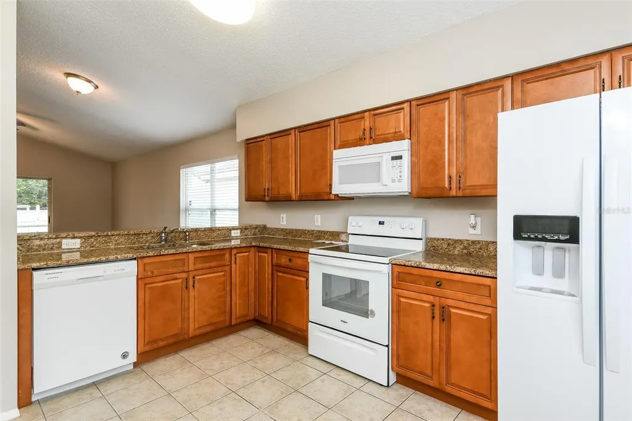

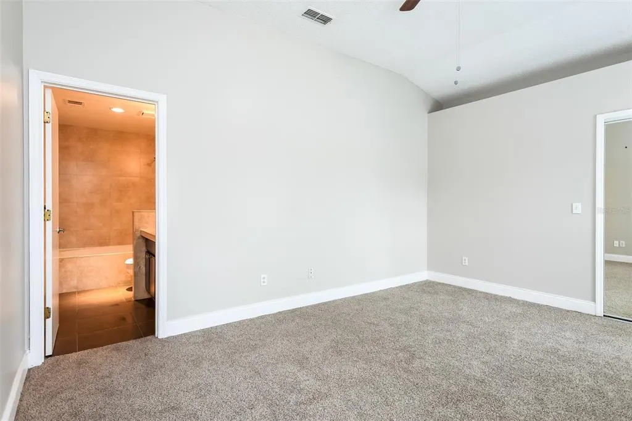
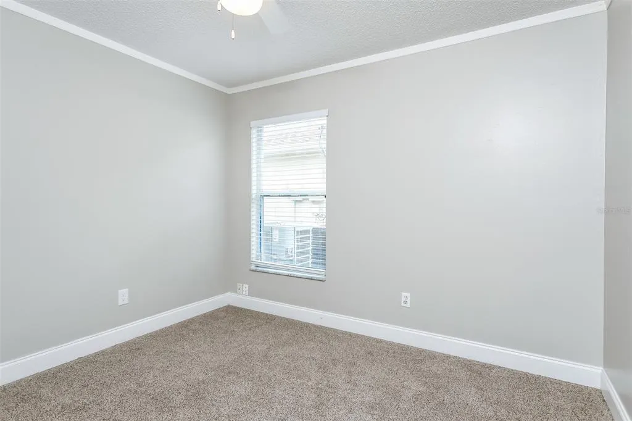
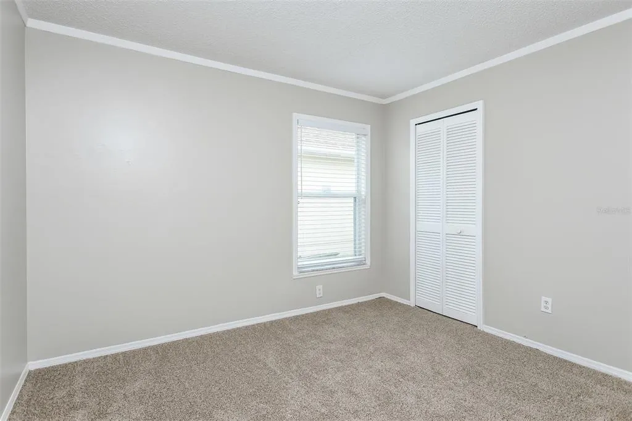
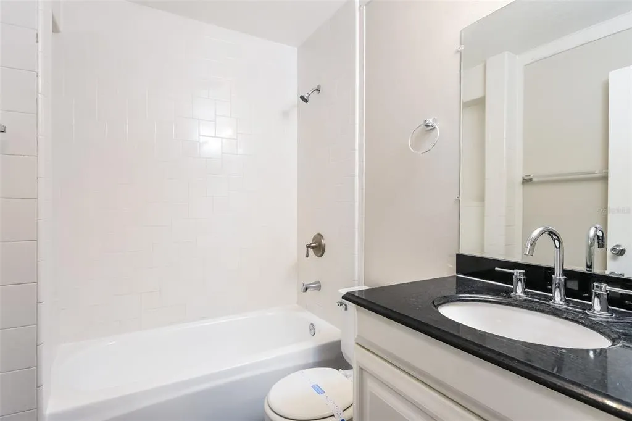
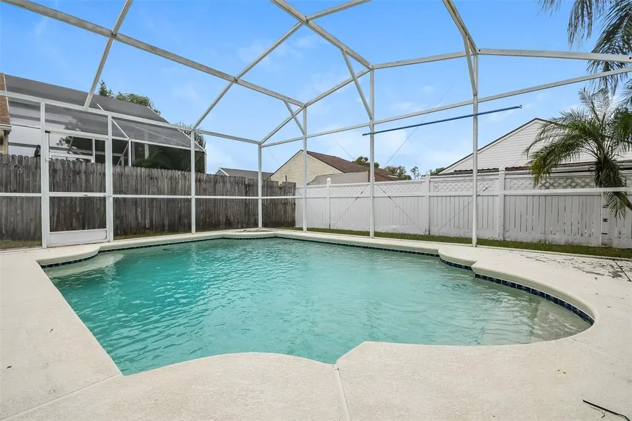
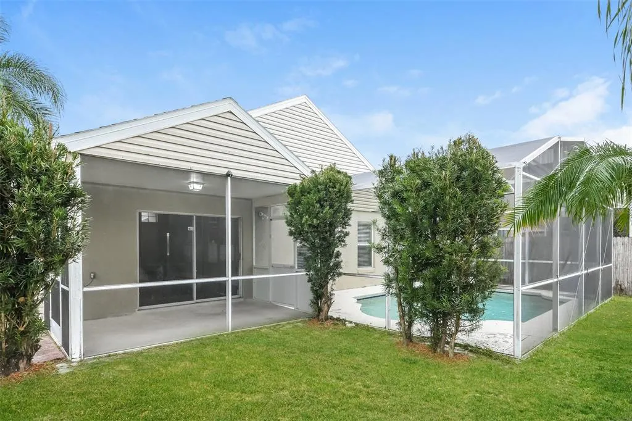
Discover this well maintained 3 bedroom, 2 bathroom home offering 1,380 sq ft of comfortable living space. The home features a functional layout with inviting living and dining areas that flow into the kitchen, creating a great setup for everyday living and entertaining. The primary suite includes a private bathroom, while the additional bedrooms provide flexibility for family, guests, or a home office. Step outside to a screened-in patio with a pool—perfect for relaxing or hosting year-round. Located in a quiet residential neighborhood, this move-in ready home is easy to show and ready for its next owner.
| Elementary School | Middle School | High School |
|---|---|---|
| Floral Ridge Elementary Elementary School | Kissimmee Middle Middle School | Poinciana High School High School |
| Price History | |
|---|---|
| 4/16/2026 | Listed $400,000 |
| 5/21/2026 | 2$390,000 |
| 6/10/2026 | 3$380,000 |
| 6/25/2026 | 1$375,000 |
| 7/23/2026 | Listed $374,000 |
| 9/3/2026 | Listed $372,500 |
General Features
| Sewer | Public Sewer |
|---|---|
| Heating | Central |
| Cooling | Central Air |
| Utilities | Public,Sewer Connected,Water Connected |
| Possession | Close Of Escrow |
| Roof | Shingle |
| Appliances | Dishwasher,Microwave,Range,Refrigerator |
| Zoning | OPUD |
| HOA Fee | 198 |
| Garage Spaces | 2 |
| Association Fee Includes | Other |
| Patio/Porch Features | Enclosed,Patio,Screened |
| Architectural Style | Contemporary |
| Pool Features | In Ground,Screen Enclosure |
| Construction Materials | Block,Stucco |
| Pets Allowed | Yes |
| Year Built | 1993 |
| Levels | One |
| Property Subtype | Single Family Residence |
| Tax Year | 2025 |
| Ownership | Fee Simple |
| Community Features | Deed Restrictions,Park,Pool,Sidewalks |
| Assoc Fee Paid Per | Quarterly |
| County | Osceola |
| New Construction | false |
| Property Type | Residential |
| Association Amenities | Park,Pool |
| Attached Garage | true |
| Subdivision Name | CHATHAM PARK PH 02 |
| Facing Direction | North |
| Garage Y/N | true |
| Total Rooms | 3 |
| Full Baths | 2 |
| Status | Active |
| Directions | Head northwest on Florida's Tpke, Use the right 2 lanes to take exit 251 for FL-417 Toll N toward Orlando Int'l Airport/Sanford, Use any lane to take the FL-417 Toll S ramp to Tampa/Disney Word, Merge onto FL-417 S, Keep left to stay on FL-417 S, Take exit 3 for Osceola Pkwy, Use the left lane to take the ramp to Florida's Turnpike E, Turn left onto Osceola Pkwy, Use the right lane to take the ramp to N Poinciana Blvd, Turn right onto N Poinciana Blvd, Turn left onto Siesta Lago Dr, Turn left onto Asbury Ct, Turn left at the 1st cross street onto Chatham Cir, Turn left to stay on Chatham Cir, Turn right onto Sausalito Ln, Destination will be on the right. |
| High School | Poinciana High School |
| City | KISSIMMEE |
| Association Name | Empire Management Grou |
| Senior Community Y/N | false |
| MLS Area | 34746 - Kissimmee (West of Town) |
| Lot Size Units | Square Feet |
| Lot Size Square Feet | 5271 |
| Carport Y/N | false |
| Listing Terms | Cash,Conventional,FHA,VA Loan |
| Elementary School | Floral Ridge Elementary |
| Land Lease Y/N | false |
| Tax Annual Amount | 4822 |
| Middle/Junior High School | Kissimmee Middle |
| Additional Parcels Y/N | false |
| Lease Considered Y/N | true |
| Virtual Tour | https://www.propertypanorama.com/instaview/stellar/C7524970 |
| Building Area Units | Square Feet |
| Living Area Units | Square Feet |
| Standard Status | Active |
| Occupancy Type | Vacant |
| Tax Lot | 177 |
| Legal Description | CHATHAM PARK AT SAUSALITO PHS 2 PB 7 PG 70 LOT 177 |
| Minimum Lease | No Minimum |
| Water Access Y/N | false |
| Monthly HOA Amount | 66 |
| Additional Rooms | Great Room |
| Water View Y/N | false |
| Flood Zone Code | X |
| In Law Suite YN | false |
| Flood Zone Code X | Yes |
Interior Features
| Interior Amenities | Ceiling Fan(s),Kitchen/Family Room Combo,Solid Wood Cabinets,Vaulted Ceiling(s) |
|---|---|
| Flooring | Carpet,Tile,Vinyl |
| Furnished Y/N | Unfurnished |
| Total Stories | 1 |
| Air Conditioning Y/N | true |
| Heating Y/N | true |
| Window Features | Blinds |
| Fireplace Y/N | false |
| Laundry Features | Other |
| Total Bedrooms | 3 |
| LivingAreaSource | Public Records |
| Total Baths | 2 |
Exterior Features
| Exterior Amenities | Rain Gutters,Sidewalk,Sliding Doors |
|---|---|
| Vegetation | Trees/Landscaped |
| Parking Features | Driveway,Garage Door Opener,Garage Faces Side,Oversized |
| Lot Features | Sidewalk |
| Water Source | Public |
| Lot Size Area | 5271 |
| Foundation Details | Slab |
| Building Area Total | 1942 |
| Lot Dimensions | 50 x 105 |
| Lot Size Acres | 0.12 |
| Road Surface Type | Paved |
| Private Pool | true |
| Waterfront Y/N | false |
| Covered Spaces | 2 |
| Road Frontage Type | Street Paved |
Amenities
- Foreclosure
- Views
- Short Sale
- New Construction
- Adult 55+
- Lease To Own
- No HOA Fees
- Furnished
- Primary On Main
- Air Conditioning
- Seller Finance
- Green
- Fixer Upper
- Horse
- Golf
- Fireplace
- Deck
- Garage
- Basement
- Pool
Property vs Single Family Average in 34746
Price
Taxes
Year Built
 Copyright © MFRMLS.com All information deemed reliable but not guaranteed. All properties are subject to prior sale, change or withdrawal. Neither listing broker(s) or information provider(s) shall be responsible for any typographical errors, misinformation, misprints and shall be held totally harmless. Listing(s) information is provided for consumers personal, non-commercial use and may not be used for any purpose other than to identify prospective properties consumers may be interested in purchasing. Information on this site was last updated Last updated on September 13, 2026 5:15 AM UTC The listing information on this page last changed on Last updated on September 13, 2026 5:15 AM UTCd. The data relating to real estate for sale on this website comes in part from the Internet Data Exchange program of MFR MLS.
All information deemed reliable but not guaranteed. All properties are subject to prior sale, change or withdrawal. Neither listing broker(s) or information provider(s) shall be responsible for any typographical errors, misinformation, misprints and shall be held totally harmless. Listing(s) information is provided for consumers personal, non-commercial use and may not be used for any purpose other than to identify prospective properties consumers may be interested in purchasing.
Updated on September 13, 2026 5:15 AM UTC
Copyright © MFRMLS.com All information deemed reliable but not guaranteed. All properties are subject to prior sale, change or withdrawal. Neither listing broker(s) or information provider(s) shall be responsible for any typographical errors, misinformation, misprints and shall be held totally harmless. Listing(s) information is provided for consumers personal, non-commercial use and may not be used for any purpose other than to identify prospective properties consumers may be interested in purchasing. Information on this site was last updated Last updated on September 13, 2026 5:15 AM UTC The listing information on this page last changed on Last updated on September 13, 2026 5:15 AM UTCd. The data relating to real estate for sale on this website comes in part from the Internet Data Exchange program of MFR MLS.
All information deemed reliable but not guaranteed. All properties are subject to prior sale, change or withdrawal. Neither listing broker(s) or information provider(s) shall be responsible for any typographical errors, misinformation, misprints and shall be held totally harmless. Listing(s) information is provided for consumers personal, non-commercial use and may not be used for any purpose other than to identify prospective properties consumers may be interested in purchasing.
Updated on September 13, 2026 5:15 AM UTC
 he information contained herein has been provided by REALTORS® Association of Citrus County, Inc. This information is from sources deemed reliable but not guaranteed by REALTORS® Association of Citrus County, Inc. The information is for consumers' personal, non-commerical use and may not be used for any purpose other than identifying properties which consumers may be interested in purchasing. The information contained in this web site is believed to be reliable but is not guaranteed.
